Turnkey ready and designed for easy living, this 3 bedroom, 2 bathroom home offers a seamless move-in experience from day one. The open layout connects the living area and kitchen, creating a functional and welcoming space. The kitchen features granite countertops, stainless steel appliances, a modern island, and custom built-in details—perfect for everyday living and entertaining. Large windows bring in natural light throughout, complemented by crown molding and recessed lighting for a clean, elevated feel. The primary suite includes a walk-in closet, soaking tub, and a subway tile shower with a timeless finish. Enjoy the covered patio and spacious backyard, ideal for relaxing or hosting. Property has received LOMA, removing the structure from the special flood hazard area.
For sale
$247,500
2977 Mount Talbot St, Lake Charles, LA 70615
3beds
1,650sqft
Single Family Residence, Residential
Built in 2022
0.29 Acres Lot
$243,400 Zestimate®
$150/sqft
$-- HOA
What's special
Primary suiteCovered patioStainless steel appliancesGranite countertopsSoaking tubWalk-in closetSpacious backyard
- 147 days |
- 235 |
- 32 |
Zillow last checked:
Listing updated:
Listed by:
Jenica Richard 337-317-6533,
Coldwell Banker Ingle Safari R 337-478-1601
Source: SWLAR,MLS#: SWL26001471
Facts & features
Interior
Bedrooms & bathrooms
- Bedrooms: 3
- Bathrooms: 2
- Full bathrooms: 2
- Main level bathrooms: 2
- Main level bedrooms: 3
Kitchen
- Features: Granite Counters, Kitchen Island, Kitchen Open to Family Room, Pantry
Heating
- Central
Cooling
- Central Air, Ceiling Fan(s)
Appliances
- Included: Built-In, Dishwasher, Electric Oven
Features
- Built-in Features, Bathtub, Ceiling Fan(s), Crown Molding, Breakfast Nook, Eat-in Kitchen
- Has basement: No
- Has fireplace: Yes
- Fireplace features: Master Bedroom, Master Retreat
- Common walls with other units/homes: No Common Walls
Interior area
- Total structure area: 2,612
- Total interior livable area: 1,650 sqft
Property
Parking
- Total spaces: 2
- Parking features: Garage - Attached
- Attached garage spaces: 2
Features
- Patio & porch: Concrete, Patio
- Fencing: None
Lot
- Size: 0.29 Acres
- Dimensions: 12484.2
- Features: Back Yard
Details
- Parcel number: 00438758U
- Zoning description: Residential
- Special conditions: Standard
Construction
Type & style
- Home type: SingleFamily
- Property subtype: Single Family Residence, Residential
Materials
- Brick, Drywall Walls
- Foundation: Slab
Condition
- Turnkey
- Year built: 2022
- Major remodel year: 2022
Utilities & green energy
- Sewer: Public Sewer
- Water: Public
- Utilities for property: Electricity Available, Electricity Connected, Sewer Connected, Sewer Available, Water Available, Water Connected
Community & HOA
Community
- Subdivision: Bush Gardens Ph 1
HOA
- Has HOA: No
Location
- Region: Lake Charles
Financial & listing details
- Price per square foot: $150/sqft
- Date on market: 4/2/2026
- Cumulative days on market: 147 days
- Listing terms: Cash,Conventional,FHA
- Inclusions: Washer, Dry, refrigerator, stove, microwave, and dishwasher.
- Exclusions: Furniture is negotiable with acceptable offer.
- Electric utility on property: Yes
Estimated market value
$243,400
$231,000 - $256,000
$1,917/mo
Price history
| Date | Event | Price |
|---|---|---|
| 4/2/2026 | Listed for sale | $247,500$150/sqft |
Source:  Greater Fort Polk Area Realtors #15-5101 Report a problem Greater Fort Polk Area Realtors #15-5101 Report a problem | ||
| 5/18/2021 | Sold | -- |
Source: SWLAR #191113 Report a problem | ||
Public tax history
Tax history is unavailable.
Monthly payment
Est. payment
Payment breakdown
Explore the cost of this home by adjusting the details. Changes won't be saved.Climate risks
Neighborhood: 70615
Nearby schools
GreatSchools rating
- NAJohn J. Johnson II Elementary SchoolGrades: PK-2Distance: 0.6 mi
- 6/10Ray D. Molo Middle Magnet SchoolGrades: 6-8Distance: 1.8 mi
- 2/10Washington/Marion Magnet High SchoolGrades: 9-12Distance: 1.4 mi
Schools provided by the listing agent
- Elementary: Johnson
- Middle: Molo
- High: Washington-Marion
Source: SWLAR. This data may not be complete. We recommend contacting the local school district to confirm school assignments for this home.
- $221,000-- bd-- ba1.6k sqft2977 Mount Talbot St, Lake Charles, LA 70615Off Market
- $232,700-- bd-- ba2.8k sqft2981 Mount Talbot St, Lake Charles, LA 70615Off Market
- $11,400-- bd-- ba-- sqft2984 Mount Talbot St, Lake Charles, LA 70615Off Market
- $208,7003 bd2 ba1.3k sqft2953 Mount Talbot St, Lake Charles, LA 70601Off Market
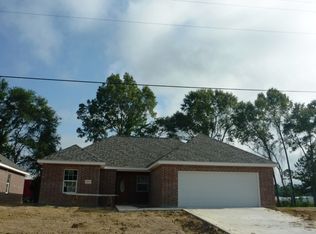
- $179,200-- bd-- ba1.5k sqft2948 Mount Talbot St, Lake Charles, LA 70601Off Market
- $280,800-- bd-- ba1.3k sqft2960 Mount Talbot St, Lake Charles, LA 70615Off Market
- $155,7003 bd2 ba1.3k sqft2960 Mount Talbot St, Lake Charles, LA 70601Off Market
- $206,6003 bd2 ba1.3k sqft2945 Mount Talbot St, Lake Charles, LA 70601Off Market
A local agent can set up tours, give advice and negotiate with sellers.
A local lender can help you make sure your offer is ready when you are.
Similar homes
- $254,9003 bd2 ba2.1k sqft2417 Francis Dr, Lake Charles, LA 70605For Sale
 MLS ID #SWL26004008, Kayla Scarborough. SWLAR
 - $242,5003 bd2 ba1.3k sqft860 Coulee Bend Blvd, Lake Charles, LA 70611For Sale
 MLS ID #SWL26003789, McCall Nixon. SWLAR
 - $245,0003 bd2 ba2.1k sqft147 W Oak Ln, Lake Charles, LA 70605For Sale
 MLS ID #SWL26003704, Lauren B Huffman. SWLAR
 - $240,0003 bd2 ba1.9k sqft1907 Thibodeaux Rd, Lake Charles, LA 70607For Sale
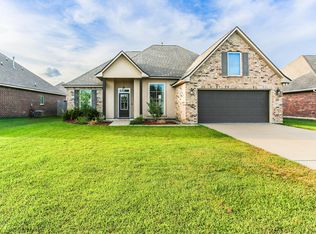 MLS ID #SWL26002460, Amanda M Cox. SWLAR
 - $274,9003 bd2 ba1.6k sqft491 Koonce Rd, Lake Charles, LA 70611For SaleMLS ID #SWL26003691, Karen Northcutt. SWLAR
- $244,0004 bd2 ba1.7k sqft4746 Firefly Ct, Lake Charles, LA 70607For SaleMLS ID #SWL26003981, Mark Fontenot. SWLAR
- $230,0003 bd1 ba1.7k sqft815 10th St, Lake Charles, LA 70601For SaleMLS ID #SWL26001328, Justin Foreman. SWLAR
- $259,9003 bd3 ba1.6k sqft4423 Capstone Xing, Lake Charles, LA 70607For SaleMLS ID #SWL26003863, Jade Miles. SWLAR
- $239,5003 bd2 ba1.6k sqft3135 Ravenwood St, Lake Charles, LA 70607For SaleMLS ID #SWL26002760, Sarah N Fontenot. SWLAR
- $225,0003 bd2 ba1.7k sqft2005 Cypress St, Lake Charles, LA 70601For SaleMLS ID #SWL26003615, Eric Blanchard. SWLAR
- $249,0003 bd2 ba1.6k sqft800 Dewey St, Westlake, LA 70669For SaleMLS ID #SWL26003780, Anna Babineaux. SWLAR
- $262,8003 bd2 ba1.6k sqft2628 Ravenway Dr, Lake Charles, LA 70611For SaleMLS ID #26-5450, Brandie Love Baudin. Greater Fort Polk Area Realtors
- $169,0002 bd2 ba1.3k sqft2801 3rd St, Lake Charles, LA 70615For SaleMLS ID #SWL26000265, Josh Foster. SWLAR
- $199,0003 bd3 ba1.5k sqft515 Division St Lot 16, Lake Charles, LA 70601For SaleMLS ID #SWL26003966, Morgan Denman. SWLAR
- $232,0003 bd2 ba1.8k sqft820 Contraband Ln, Lake Charles, LA 70605For SaleMLS ID #SWL26002480, Jennifer Forest. SWLAR
- $252,9004 bd2 ba2k sqft3016 N Ridge Rd, Lake Charles, LA 70607For SaleMLS ID #SWL26001080, Robert Denison. SWLAR
- $269,9003 bd2 ba1.9k sqft728 W Lagrange St, Lake Charles, LA 70605For SaleMLS ID #SWL26003213, Michael Guidry. SWLAR
- $262,8003 bd2 ba1.6k sqft2628 Ravenway Dr, Lake Charles, LA 70611For SaleMLS ID #SWL26003827, Brandie L Baudin. SWLAR
- $258,0003 bd2 ba1.6k sqft1812 Bass Run Ln, Lake Charles, LA 70611For SaleMLS ID #SWL26003761, Jessi Foreman. SWLAR
- $238,9003 bd2 ba1.5k sqft1832 Park Place Dr, Lake Charles, LA 70607For SaleMLS ID #SWL26001402, Robbie Ingle. SWLAR
