Turnkey ready and designed for easy living, this 3 bedroom, 2 bathroom home offers a seamless move-in experience from day one. The open layout connects the living area and kitchen, creating a functional and welcoming space. The kitchen features granite countertops, stainless steel appliances, a modern island, and custom built-in details—perfect for everyday living and entertaining. Large windows bring in natural light throughout, complemented by crown molding and recessed lighting for a clean, elevated feel. The primary suite includes a walk-in closet, soaking tub, and a subway tile shower with a timeless finish. Enjoy the covered patio and spacious backyard, ideal for relaxing or hosting. Property has received LOMA, removing the structure from the special flood hazard area.
For sale
$247,500
2977 Mount Talbot St, Lake Charles, LA 70615
3beds
1,650sqft
Single Family Residence, Residential
Built in 2022
0.29 Acres Lot
$244,400 Zestimate®
$150/sqft
$-- HOA
What's special
Primary suiteCovered patioStainless steel appliancesGranite countertopsSoaking tubWalk-in closetSpacious backyard
- 195 days
- 43
- 6
Zillow last checked:
Listing updated:
Listed by:
Jenica Richard 337-317-6533,
Coldwell Banker Ingle Safari R 337-478-1601
Source: SWLAR,MLS#: SWL26001471
Facts & features
Interior
Bedrooms & bathrooms
- Bedrooms: 3
- Bathrooms: 2
- Full bathrooms: 2
- Main level bathrooms: 2
- Main level bedrooms: 3
Kitchen
- Features: Granite Counters, Kitchen Island, Kitchen Open to Family Room, Pantry
Heating
- Central
Cooling
- Central Air
Appliances
- Included: Built-In, Dishwasher, Electric Oven
Features
- Built-in Features, Crown Molding, Breakfast Nook, Eat-in Kitchen
- Has basement: No
- Has fireplace: No
- Fireplace features: None
- Common walls with other units/homes: No Common Walls
Interior area
- Total structure area: 2,612
- Total interior livable area: 1,650 sqft
Property
Parking
- Total spaces: 2
- Parking features: Garage - Attached
- Attached garage spaces: 2
Features
- Patio & porch: Concrete, Patio
- Fencing: None
Lot
- Size: 0.29 Acres
- Dimensions: 12484.2
- Features: Back Yard
Details
- Parcel number: 00438758U
- Zoning description: Residential
- Special conditions: Standard
Construction
Type & style
- Home type: SingleFamily
- Property subtype: Single Family Residence, Residential
Materials
- Brick, Drywall Walls
- Foundation: Slab
Condition
- Turnkey
- Year built: 2022
- Major remodel year: 2022
Utilities & green energy
- Sewer: Public Sewer
- Water: Public
- Utilities for property: Electricity Available, Electricity Connected, Sewer Connected, Sewer Available, Water Available, Water Connected
Community & HOA
Community
- Subdivision: Bush Gardens Ph 1
HOA
- Has HOA: No
Location
- Region: Lake Charles
Financial & listing details
- Price per square foot: $150/sqft
- Tax assessed value: $218,700
- Annual tax amount: $2,606
- Date on market: 4/2/2026
- Cumulative days on market: 195 days
- Listing terms: Cash,Conventional,FHA
- Inclusions: Washer, Dry, refrigerator, stove, microwave, and dishwasher.
- Exclusions: Furniture is negotiable with acceptable offer.
- Electric utility on property: Yes
Estimated market value
$244,400
$232,000 - $257,000
$2,302/mo
Price history
| Date | Event | Price |
|---|---|---|
| 4/2/2026 | Listed for sale | $247,500$150/sqft |
Source: SWLAR #SWL26001471 Report a problem | ||
| 5/14/2021 | Sold | -- |
Source: Public Record Report a problem | ||
Public tax history
| Year | Property taxes | Tax assessment |
|---|---|---|
| 2025 | $2,606 +4.5% | $21,870 |
| 2024 | $2,495 +953% | $21,870 +966.8% |
| 2023 | $237 +0.4% | $2,050 |
| 2022 | $236 -55.4% | $2,050 -51.3% |
| 2021 | $529 | $4,210 |
Find assessor info on the county website
Monthly payment
Est. payment
Payment breakdown
Explore the cost of this home by adjusting the details. Changes won't be saved.Climate risks
Neighborhood: 70615
Nearby schools
Schools provided by the listing agent
- Elementary: Johnson
- Middle: Molo
- High: Washington-Marion
Source: SWLAR. This data may not be complete. We recommend contacting the local school district to confirm school assignments for this home.
- $216,400-- bd-- ba2.8k sqft2981 Mount Talbot St, Lake Charles, LA 70615Off Market
- $11,400-- bd-- ba-- sqft2984 Mount Talbot St, Lake Charles, LA 70615Off Market
- $209,5003 bd2 ba1.3k sqft2953 Mount Talbot St, Lake Charles, LA 70601Off Market
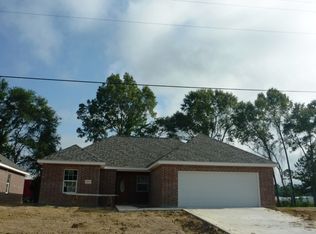
- $167,700-- bd-- ba1.5k sqft2948 Mount Talbot St, Lake Charles, LA 70601Off Market
Similar homes
- $200,0003 bd2 ba1.3k sqft2941 Mount Talbot St, Lake Charles, LA 70615For Sale
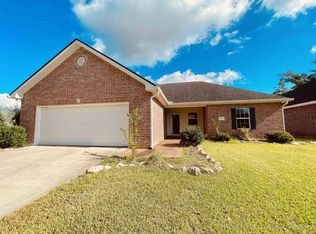 MLS ID #SWL26004043, Peggie Hollowell. SWLAR
 - $241,0004 bd2 ba1.8k sqft3814 Barn Owl Dr, Lake Charles, LA 70615For Sale
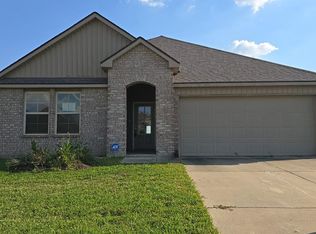 MLS ID #SWL26004687, Valentine Holmes. SWLAR
 - $215,0003 bd3 ba1.5k sqft607 Iris St, Lake Charles, LA 70601For Sale
 MLS ID #SWL26004792, Robbie Ingle. SWLAR
 - $275,0003 bd4 ba1.7k sqft1741 Hodges St, Lake Charles, LA 70601For Sale
 MLS ID #SWL26004782, Lauren B Huffman. SWLAR
