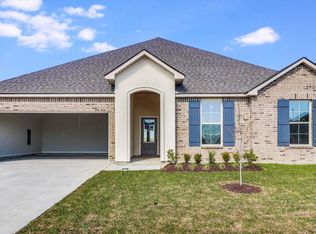
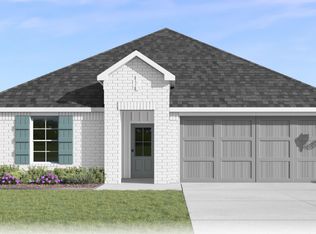
Welcome to the Emeline! You will find this new home at Ridge at Morganfield. This beautifully designed single-story home offers a modern, open layout spanning across 1,784 square feet of living space. This home blends comfort, style, and practicality. Featuring 4 bedrooms and 2 full baths, this plan maximizes comfort and function for everyday living. The heart of the home includes a spacious kitchen with a center island, walk-in pantry, stainless steel appliances, countless upgraded features, and easy flow into the dining and living room areas—perfect for entertaining. Throughout the Emeline plan you will find hard surface flooring, creating a seamless and easy-to-maintain living space. The primary suite is privately located at the rear of the home and boasts a large walk-in closet and an en-suite bath with dual sinks, soaking tub, and walk-in tile shower. Three additional bedrooms are thoughtfully placed to offer flexibility for family, guests, bonus space or a home office. Bath two is conveniently located near Bedrooms two and three. A utility room sits adjacent to the two-car garage for added convenience. The exteriors are curated with 3 side brick and , covered patios, welcoming entryways with landscaping, and fully sodded yards. In addition, your new home will come equipped with our Smart Home Technology products that are designed to bring everyday life right to your fingertips. This floor plan is the perfect choice if you are looking for a modern floor plan and ideal location. Schedule your in person tour of the Emeline floor plan at Ridge at Morganfield! ***Photos uploaded in this listing are model photos or renderings.***
New construction
$273,900
3012 N Ridge Rd, Lake Charles, LA 70607
4beds
1,784sqft
Single Family Residence, Residential
Built in 2026
6,098 Square Feet Lot
$273,600 Zestimate®
$154/sqft
$35/mo HOA
What's special
Walk-in tile showerWelcoming entryways with landscapingCovered patiosFully sodded yardsStainless steel appliancesHard surface flooringLarge walk-in closet
- 54 days
- 61
- 6
Zillow last checked:
Listing updated:
Listed by:
Troy Hebert 337-298-7376,
Keller Williams Realty Lake Ch 337-433-1171
Source: SWLAR,MLS#: SWL26003954
Facts & features
Interior
Bedrooms & bathrooms
- Bedrooms: 4
- Bathrooms: 2
- Full bathrooms: 2
Primary bedroom
- Description: Master Bedroom
- Level: Lower
- Area: 221 Square Feet
- Dimensions: 16.8 x 13.1
Bedroom
- Description: Bedroom
- Level: Lower
- Area: 143 Square Feet
- Dimensions: 11.1 x 12.6
Bedroom
- Description: Bedroom
- Level: Lower
- Area: 132 Square Feet
- Dimensions: 11.1 x 11.6
Bedroom
- Description: Bedroom
- Level: Lower
- Area: 121 Square Feet
- Dimensions: 11.4 x 11
Dining room
- Description: Dining
- Level: Lower
- Area: 140 Square Feet
- Dimensions: 13.8 x 9.6
Family room
- Description: Family Room
- Level: Lower
- Area: 323 Square Feet
- Dimensions: 17.3 x 19.3
Kitchen
- Description: Kitchen
- Level: Lower
- Area: 154 Square Feet
- Dimensions: 14.1 x 11.1
Heating
- Central
Cooling
- One, Central Air
Appliances
- Included: Dishwasher, Disposal, Microwave
- Laundry: Washer Hookup
Features
- Pantry
- Has basement: No
- Has fireplace: No
- Fireplace features: None
- Common walls with other units/homes: No Common Walls
Interior area
- Total interior livable area: 1,784 sqft
Property
Parking
- Total spaces: 2
- Parking features: Attached Carport, Garage
- Attached garage spaces: 2
- Has carport: Yes
Features
- Patio & porch: Covered, Concrete
- Pool features: None
- Spa features: None
- Fencing: None
Lot
- Size: 6,098 Square Feet
- Dimensions: 50 x 120
- Features: Back Yard
Details
- Parcel number: 00075485CT
- Zoning description: Residential
- Special conditions: Standard
Construction
Type & style
- Home type: SingleFamily
- Architectural style: Traditional
- Property subtype: Single Family Residence, Residential
Materials
- Brick
- Foundation: Slab
- Roof: Shingle
Condition
- Building Permit
- New construction: Yes
- Year built: 2026
Details
- Builder name: DR Horton
Utilities & green energy
- Sewer: Public Sewer
- Water: Public
- Utilities for property: Other
Community & HOA
Community
- Security: Smoke Detector(s)
- Subdivision: Ridge at Morganfield
HOA
- Has HOA: Yes
- Amenities included: Other
- HOA fee: $420 annually
- HOA name: n/a
Location
- Region: Lake Charles
Financial & listing details
- Price per square foot: $154/sqft
- Date on market: 8/21/2026
- Cumulative days on market: 54 days
- Listing terms: Conventional,FHA,USDA Loan,VA Loan
Estimated market value
$273,600
$260,000 - $287,000
$2,599/mo
Price history
| Date | Event | Price |
|---|---|---|
| 7/29/2026 | Listed for sale | $273,900$154/sqft |
Source:  DR Horton Report a problem DR Horton Report a problem | ||
Public tax history
Tax history is unavailable.
Monthly payment
Est. payment
Payment breakdown
Explore the cost of this home by adjusting the details. Changes won't be saved.Climate risks
Neighborhood: 70607


Similar homes
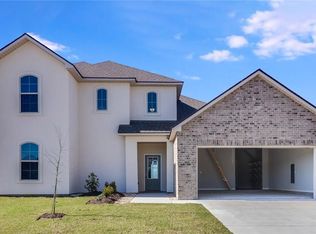
- $283,9004 bd2 ba1.8k sqft3004 N Ridge Rd, Lake Charles, LA 70607New Construction
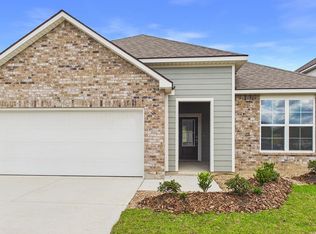 MLS ID #SWL26003749, Troy Hebert. SWLAR
 - $331,9004 bd3 ba2.4k sqft3008 N Ridge Rd, Lake Charles, LA 70607New Construction
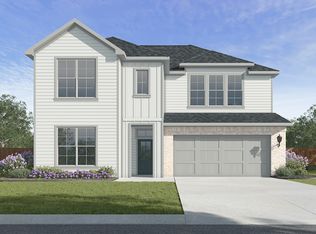 DR Horton
 - $317,9004 bd2 ba2.2k sqft3000 N Ridge Rd, Lake Charles, LA 70607New Construction
 SWLAR
SWLAR - from $257,5004 bd2 ba1.8k sqftCali Plan, Crest at Morganfield, Lake Charles, LA 70607New Construction
 DR Horton
