'Cali BL' Welcome to Crest at Morganfield! This popular Lake Charles subdivision, now in its fourth phase, is conveniently located in the coveted Morganfield area. Residents will enjoy easy access to many major employers, shopping, dining, and entertainment. With our unrivaled warranties, smart home features, and too many included features to list here, you will quickly realize why so many have decided to call Crest at Morganfield home. We are excited to welcome you to Crest at Morganfield, and hope to see you soon!
New construction
Price increase: $2K (10/6)
$257,500
3117 Sapphire Dr, Lake Charles, LA 70607
4beds
1,836sqft
Single Family Residence, Residential
Built in 2026
6,098 Square Feet Lot
$257,200 Zestimate®
$140/sqft
$50/mo HOA
What's special
Smart home features
- 87 days
- 33
- 3
Zillow last checked:
Listing updated:
Listed by:
Troy Hebert 337-298-7376,
Keller Williams Realty Acadian 337-735-9300
Source: SWLAR,MLS#: SWL26003935
Facts & features
Interior
Bedrooms & bathrooms
- Bedrooms: 4
- Bathrooms: 2
- Full bathrooms: 2
Primary bedroom
- Description: Master Bedroom
- Level: Lower
- Area: 195 Square Feet
- Dimensions: 12.8 x 15.11
Bedroom
- Description: Bedroom
- Level: Lower
- Area: 121 Square Feet
- Dimensions: 11.4 x 11.2
Bedroom
- Description: Bedroom
- Level: Lower
- Area: 121 Square Feet
- Dimensions: 11.4 x 11.1
Bedroom
- Description: Bedroom
- Level: Lower
- Area: 132 Square Feet
- Dimensions: 11.6 x 10.7
Breakfast
- Description: Breakfast
- Level: Lower
- Area: 100 Square Feet
- Dimensions: 10 x 10.1
Family room
- Description: Family Room
- Level: Lower
- Area: 240 Square Feet
- Dimensions: 15.5 x 15.11
Kitchen
- Description: Kitchen
- Level: Lower
- Area: 154 Square Feet
- Dimensions: 14 x 11.3
Heating
- Central
Cooling
- One, Central Air
Appliances
- Included: Dishwasher, Disposal, Microwave
- Laundry: Washer Hookup
Features
- Has basement: No
- Has fireplace: No
- Fireplace features: None
- Common walls with other units/homes: No Common Walls
Interior area
- Total structure area: 2,389
- Total interior livable area: 1,836 sqft
Video & virtual tour
Property
Parking
- Total spaces: 2
- Parking features: Attached Carport, Garage
- Attached garage spaces: 2
- Has carport: Yes
Features
- Patio & porch: Covered, Concrete
- Pool features: None
- Spa features: None
- Fencing: None
- Waterfront features: Pond
Lot
- Size: 6,098 Square Feet
- Dimensions: 50 x 120
- Features: Back Yard
Details
- Parcel number: TBD
- Special conditions: Standard
Construction
Type & style
- Home type: SingleFamily
- Architectural style: Traditional
- Property subtype: Single Family Residence, Residential
Materials
- Brick
- Foundation: Slab
- Roof: Shingle
Condition
- Building Permit
- New construction: Yes
- Year built: 2026
Details
- Builder name: DR Horton
Utilities & green energy
- Gas: CenterPoint Energy
- Sewer: Public Sewer
- Water: Public
- Utilities for property: Other
Community & HOA
Community
- Features: Park
- Security: Smoke Detector(s)
- Subdivision: Crest at Morganfield
HOA
- Has HOA: Yes
- Amenities included: Other
- HOA fee: $300 semi-annually
- HOA name: n/a
Location
- Region: Lake Charles
Financial & listing details
- Price per square foot: $140/sqft
- Date on market: 8/21/2026
- Cumulative days on market: 70 days
Estimated market value
$257,200
$244,000 - $270,000
$2,863/mo
Price history
| Date | Event | Price |
|---|---|---|
| 10/6/2026 | Price change | $257,500+0.8%$140/sqft |
Source:  DR Horton Report a problem | ||
| 9/21/2026 | Pending sale | $255,500$139/sqft |
Source: SWLAR #SWL26003935 Report a problem | ||
| 8/21/2026 | Listed for sale | $255,500$139/sqft |
Source: SWLAR #SWL26003935 Report a problem | ||
| 8/11/2026 | Listing removed | $255,500$139/sqft |
Source: DR Horton Report a problem | ||
| 7/28/2026 | Listed for sale | $255,500$139/sqft |
Source: DR Horton Report a problem | ||
Public tax history
Tax history is unavailable.
Monthly payment
Est. payment
Payment breakdown
Explore the cost of this home by adjusting the details. Changes won't be saved.Climate risks
Neighborhood: 70607
Nearby schools
Schools provided by the listing agent
- Elementary: Fairview
- Middle: F.K. White
- High: LaGrange
Source: SWLAR. This data may not be complete. We recommend contacting the local school district to confirm school assignments for this home.


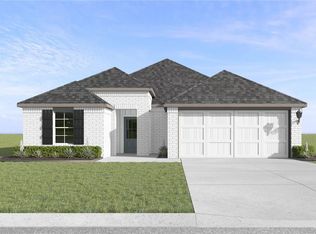

Similar homes
- from $257,9003 bd2 ba1.5k sqftBeau Plan, Ridge at Morganfield, Lake Charles, LA 70607New Construction
 DR Horton
- from $260,5004 bd2 ba1.8k sqftJustin Plan, Crest at Morganfield, Lake Charles, LA 70607New Construction
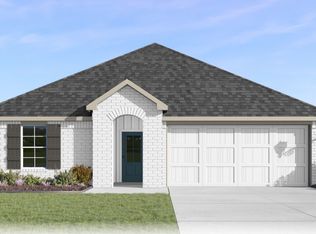 DR Horton
- from $254,5004 bd2 ba1.7k sqftHuntsville Plan, Crest at Morganfield, Lake Charles, LA 70607New Construction
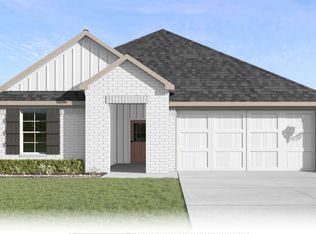 DR Horton
- from $257,5004 bd2 ba1.8k sqftCali Plan, Crest at Morganfield, Lake Charles, LA 70607New Construction
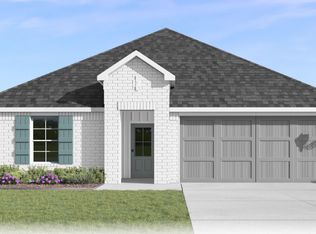 DR Horton
