730 Kirby Ln., built in the 1930's and now updated, is perched on a very quiet one-way street and offers an immaculate, move-in ready cottage w. 2307 Sq. feet of living, 3 BR, 2 bath with generous porte cochere for parking in the Lake Charles downtown area near to so much: the Event Center, private Catholic and Episcopal schools, fine and casual dining, government buildings, parks, community events, children's museum, beach, shopping, and public library. The downtown development continues and the results are charming. This home has a very large floored attic with a cedar closet almost the footprint of the downstairs with interior access, some pex plumbing, natural gas, massive amounts of storage and built ins, double paned windows, original hardwood floors in most of the home, high ceilings, all appliances remaining, new electric panel 2024, and formal dining as well as eat-in kitchen. There is a Honeywell WIFI smart color thermostat w. touch screen. The third bedroom could be an office or vice versa. The home has never even come close to flooding and sits high in Flood Zone X. All of this for $100/sq. ft. Make your appointment today; it is a prize property.
For sale
Price cut: $5.5K (10/19)
$218,500
730 Kirby Ln, Lake Charles, LA 70601
3beds
2,307sqft
Single Family Residence, Residential
Built in 1930
0.36 Acres Lot
$213,000 Zestimate®
$95/sqft
$-- HOA
What's special
Immaculate move-in ready cottageEat-in kitchenFormal diningHigh ceilingsDouble paned windowsAll appliances remaining
- 178 days
- 1,066
- 98
Zillow last checked:
Listing updated:
Listed by:
Suzanne Mccoy 337-842-6411,
CENTURY 21 Bessette Flavin 337-474-2185
Source: SWLAR,MLS#: SWL26001957
Facts & features
Interior
Bedrooms & bathrooms
- Bedrooms: 3
- Bathrooms: 2
- Full bathrooms: 2
- Main level bathrooms: 2
- Main level bedrooms: 3
Bedroom 1
- Level: Lower
- Dimensions: 13.3x17.3
Bedroom 2
- Level: Lower
- Dimensions: 14x17.3
Bedroom 3
- Level: Lower
- Dimensions: 11x27.3
Dining room
- Level: Lower
- Dimensions: 13.7x16.2
Kitchen
- Level: Lower
- Dimensions: 11x12.5
Laundry
- Level: Lower
- Dimensions: 9x9
Living room
- Level: Lower
- Dimensions: 16x24
Heating
- Central, Natural Gas
Cooling
- Central Air, Electric
Appliances
- Included: Dishwasher, Electric Oven, Electric Range, Electric Cooktop, Free-Standing Range, Refrigerator, Water Heater, Dryer, Washer
- Laundry: Electric Dryer Hookup, Washer Hookup
Features
- Built-in Features, Crown Molding, Family Kitchen, Eating Area In Dining Room
- Has basement: No
- Has fireplace: No
- Fireplace features: None
- Common walls with other units/homes: No Common Walls
Interior area
- Total structure area: 2,989
- Total interior livable area: 2,307 sqft
Video & virtual tour
Property
Parking
- Total spaces: 2
- Parking features: Attached Carport, Paved, Driveway, Private
- Carport spaces: 2
- Has uncovered spaces: Yes
Features
- Patio & porch: Concrete, Front Porch
- Pool features: None
- Spa features: None
- Fencing: Partial,Fenced
- Has view: Yes
- View description: Neighborhood
Lot
- Size: 0.36 Acres
- Dimensions: 76 x 19 x 27 x 135 x 112 x 96
- Features: Yard
Details
- Parcel number: 00599378
- Special conditions: Standard
Construction
Type & style
- Home type: SingleFamily
- Architectural style: Cottage,Traditional
- Property subtype: Single Family Residence, Residential
Materials
- Vinyl Siding
- Foundation: Pillar/Post/Pier
- Roof: Shingle
Condition
- Turnkey
- New construction: No
- Year built: 1930
- Major remodel year: 1990
Utilities & green energy
- Gas: CenterPoint Energy
- Sewer: Other
- Water: Public
- Utilities for property: Cable Available, Electricity Connected, Natural Gas Connected, Sewer Connected, Water Connected
Community & HOA
Community
- Features: Biking, Curbs, Dog Park, Street Lights, Storm Drains
- Security: 24 Hour Security, Security System, Prewired
HOA
- Has HOA: No
Location
- Region: Lake Charles
Financial & listing details
- Price per square foot: $95/sqft
- Tax assessed value: $211,900
- Annual tax amount: $2,525
- Date on market: 4/30/2026
- Cumulative days on market: 178 days
- Listing terms: Cash,Conventional,1031 Exchange,FHA,VA Loan
- Inclusions: All appliances remain
- Electric utility on property: Yes
- Road surface type: Paved
Estimated market value
$213,000
$202,000 - $224,000
$1,901/mo
Price history
| Date | Event | Price |
|---|---|---|
| 10/19/2026 | Price change | $218,500-2.5%$95/sqft |
Source: SWLAR #SWL26001957 Report a problem | ||
| 8/10/2026 | Price change | $224,000-3.4%$97/sqft |
Source: SWLAR #SWL26001957 Report a problem | ||
| 5/19/2026 | Price change | $232,000-2.5%$101/sqft |
Source: SWLAR #SWL26001957 Report a problem | ||
| 4/30/2026 | Listed for sale | $238,000$103/sqft |
Source: SWLAR #SWL26001957 Report a problem | ||
Public tax history
| Year | Property taxes | Tax assessment |
|---|---|---|
| 2025 | $2,525 +4.5% | $21,190 |
| 2024 | $2,417 -1.3% | $21,190 |
| 2023 | $2,449 +0.4% | $21,190 |
| 2022 | $2,438 -8.3% | $21,190 |
| 2021 | $2,660 +6.8% | $21,190 +10.1% |
| 2020 | $2,490 -11.7% | $19,250 -8.2% |
| 2019 | $2,820 +46.4% | $20,970 |
| 2018 | $1,926 +8.9% | $20,970 |
| 2017 | $1,768 +7.5% | $20,970 |
| 2016 | $1,644 -30.6% | $20,970 |
| 2015 | $2,370 | $20,970 |
Find assessor info on the county website
Monthly payment
Est. payment
Payment breakdown
Explore the cost of this home by adjusting the details. Changes won't be saved.Climate risks
Neighborhood: 70601
Nearby schools
Schools provided by the listing agent
- Elementary: Pearl Watson
- Middle: Molo
- High: Washington-Marion
Source: SWLAR. This data may not be complete. We recommend contacting the local school district to confirm school assignments for this home.
Similar homes
- $228,5003 bd2 ba1.6k sqft636 Cleveland St, Lake Charles, LA 70601For Sale
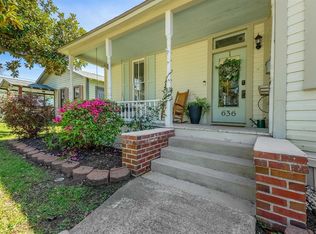 MLS ID #SWL26004855, Chad Carroll. SWLAR
 - $199,9003 bd2 ba1.7k sqft2715 Warren Ave, Lake Charles, LA 70601For Sale
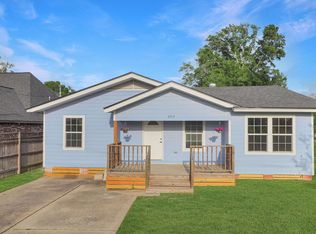 MLS ID #SWL26004875, Eric Blanchard. SWLAR
 - $199,0002 bd2 ba2.1k sqft909 5th St, Lake Charles, LA 70601For Sale
 MLS ID #SWL26004438, Dana Turpin. SWLAR
 - $219,9003 bd2 ba1.7k sqft2005 Cypress St, Lake Charles, LA 70601For Sale
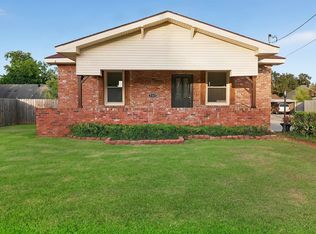 MLS ID #SWL26003615, Eric Blanchard. SWLAR
