THREE BEDROOM HOME WITH MATURE LIVE OAKS IN OAK PARK! Come see this mid-century ranch home with 3 beds, 2.5 baths, located at 2131 22nd St. THEY DON'T BUILD THEM LIKE THIS ANYMORE! Well-crafted in the mid-fifties, this home has stood the test of time with its good bones and sturdy brick exterior. Large live oaks, mature shrubbery, and a front porch with a swing give this home a peaceful and inviting curb appeal. Come inside to find spacious bedrooms and living areas, original wood floors and lots of mid-century finishes. Be sure to check out the GUEST ROOM WITH HALF-BATH! Back patio courtyard offers a relaxing outdoor area with a breezeblock enclosure. Enjoy alleyway access to the fenced backyard and the two-car, electric garage. Located in Flood Zone X, this home has never flooded! Book your showing of this well-maintained home today. All measurements are more or less.
For sale
$189,000
2131 22nd St, Lake Charles, LA 70601
3beds
2,634sqft
Single Family Residence, Residential
Built in 1956
0.37 Acres Lot
$181,200 Zestimate®
$72/sqft
$-- HOA
What's special
Two-car electric garageMature live oaksLarge live oaksMid-century finishesMature shrubberyGuest room with half-bathOriginal wood floors
- 19 days
- 441
- 45
Likely to sell faster than
Zillow last checked:
Listing updated:
Listed by:
Greg Wise 337-304-2492,
Compass-LC 337-436-6639
Source: SWLAR,MLS#: SWL26004544
Facts & features
Interior
Bedrooms & bathrooms
- Bedrooms: 3
- Bathrooms: 3
- Full bathrooms: 2
- 1/2 bathrooms: 1
Bedroom 1
- Level: Lower
- Dimensions: 12.3 x 14
Bedroom 2
- Level: Lower
- Dimensions: 14 x 14
Bedroom 3
- Level: Lower
- Dimensions: 14 x 14.2
Bathroom 1
- Level: Lower
- Dimensions: 6.2 x 6.5
Bathroom 2
- Level: Lower
- Dimensions: 5.2 x 9.8
Breakfast
- Level: Lower
- Dimensions: 14 x 19.2
Dining room
- Level: Lower
- Dimensions: 10 x 14.7
Family room
- Level: Lower
- Dimensions: 11.4 x 25
Kitchen
- Level: Lower
- Dimensions: 12 x 19.2
Living room
- Level: Lower
- Dimensions: 16.2 x 23
Other
- Level: Lower
- Dimensions: 11.5 x 12.3
Heating
- Central
Cooling
- Central Air
Features
- Has basement: No
- Has fireplace: No
- Fireplace features: None
Interior area
- Total structure area: 3,681
- Total interior livable area: 2,634 sqft
Property
Parking
- Total spaces: 2
- Parking features: Garage - Attached
- Attached garage spaces: 2
Features
- Patio & porch: Front Porch, Rear Porch
- Fencing: Chain Link,Fenced
- Has view: Yes
- View description: Neighborhood
Lot
- Size: 0.37 Acres
- Dimensions: 109' x 150'
- Features: Corner Lot
Details
- Parcel number: 01345279
- Special conditions: Standard
Construction
Type & style
- Home type: SingleFamily
- Property subtype: Single Family Residence, Residential
Materials
- Brick
- Foundation: Slab
- Roof: Shingle
Condition
- Year built: 1956
Utilities & green energy
- Gas: Delta Utilities
- Sewer: Public Sewer
- Water: Public
- Utilities for property: Electricity Connected, Natural Gas Connected, Sewer Connected, Water Connected
Community & HOA
HOA
- Has HOA: No
Location
- Region: Lake Charles
Financial & listing details
- Price per square foot: $72/sqft
- Tax assessed value: $90,000
- Annual tax amount: $884
- Date on market: 9/28/2026
- Cumulative days on market: 19 days
- Electric utility on property: Yes
Estimated market value
$181,200
$172,000 - $190,000
$2,353/mo
Price history
| Date | Event | Price |
|---|---|---|
| 9/28/2026 | Listed for sale | $189,000$72/sqft |
Source: SWLAR #SWL26004544 Report a problem | ||
Public tax history
| Year | Property taxes | Tax assessment |
|---|---|---|
| 2025 | $884 +1.3% | $9,000 |
| 2024 | $872 -3.6% | $9,000 |
| 2023 | $905 0% | $9,000 |
| 2022 | $905 -2.4% | $9,000 |
| 2021 | $927 +9% | $9,000 +8.6% |
| 2020 | $851 -9.8% | $8,290 -7.9% |
| 2019 | $943 +247.5% | $9,000 |
| 2018 | $271 -0.7% | $9,000 |
| 2017 | $273 +0.2% | $9,000 |
| 2016 | $273 -71.1% | $9,000 |
| 2015 | $944 | $9,000 |
Find assessor info on the county website
Monthly payment
Est. payment
Payment breakdown
Explore the cost of this home by adjusting the details. Changes won't be saved.Climate risks
Neighborhood: 70601
Similar homes
- $169,9003 bd2 ba1.5k sqft2708 1st Ave, Lake Charles, LA 70601For Sale
 MLS ID #SWL26004790, Robbie Ingle. SWLAR
 - $215,0003 bd3 ba1.5k sqft607 Iris St, Lake Charles, LA 70601For Sale
 MLS ID #SWL26004792, Robbie Ingle. SWLAR
 - $179,0003 bd1 ba1.3k sqft4209 College Heights St, Lake Charles, LA 70607For Sale
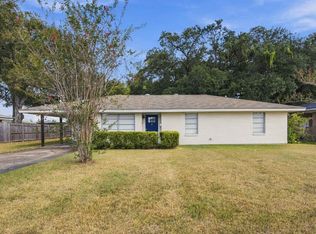 MLS ID #SWL26004788, Tristian Thomas. SWLAR
 - $169,9003 bd2 ba1.6k sqft2126 18th St, Lake Charles, LA 70601For Sale
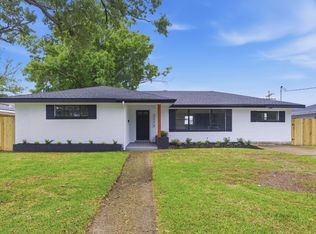 MLS ID #SWL26002163, Robbie Ingle. SWLAR
