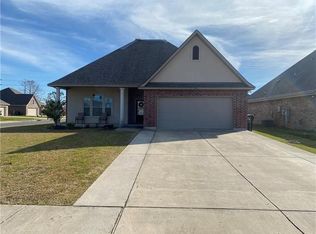
DSLD-built home constructed in 2015, offering three bedrooms and two full baths with approximately 1,568 square feet of living area. Located in the Beau Blanc subdivision, this one-owner home has been well maintained and features a functional layout suitable for everyday living. The kitchen includes a center island with granite countertops, providing additional workspace and seating options. The home is serviced by public water and public sewer and is equipped with a tankless water heater. Additional features include an enclosed garage, new carpet in the primary suite, and security features consisting of wiring for an ADT alarm system. Security cameras remain and operate via Wi-Fi.
For sale
$215,000
1952 Chandler Ave, Lake Charles, LA 70607
3beds
1,568sqft
Single Family Residence, Residential
Built in 2015
6,534 Square Feet Lot
$209,200 Zestimate®
$137/sqft
$25/mo HOA
What's special
Enclosed garageThree bedrooms
- 1 day
- 43
- 2
Zillow last checked:
Listing updated:
Listed by:
Danette McManus 337-526-5737,
Real Broker, LLC 855-450-0442
Source: SWLAR,MLS#: SWL26004839
Facts & features
Interior
Bedrooms & bathrooms
- Bedrooms: 3
- Bathrooms: 2
- Full bathrooms: 2
- Main level bathrooms: 2
- Main level bedrooms: 3
Kitchen
- Features: Granite Counters, Kitchen Island
Heating
- Central, Natural Gas
Cooling
- Central Air
Appliances
- Included: Tankless Water Heater
- Laundry: Inside
Features
- Has basement: No
- Has fireplace: No
- Fireplace features: None
- Common walls with other units/homes: No Common Walls
Interior area
- Total interior livable area: 1,568 sqft
Property
Parking
- Total spaces: 1
- Parking features: Garage - Attached, Carport
- Has attached garage: Yes
- Carport spaces: 1
Features
- Patio & porch: Covered, Concrete
- Pool features: None
- Spa features: None
- Fencing: None
Lot
- Size: 6,534 Square Feet
- Dimensions: 60 x 122 x 69 x 122
- Features: Regular Lot
Details
- Parcel number: 00095702N
- Special conditions: Standard
Construction
Type & style
- Home type: SingleFamily
- Property subtype: Single Family Residence, Residential
Materials
- Brick
- Foundation: Slab
- Roof: Shingle
Condition
- Turnkey
- New construction: No
- Year built: 2015
Utilities & green energy
- Sewer: Public Sewer
- Water: Public
- Utilities for property: Electricity Connected, Water Connected
Community & HOA
Community
- Features: Sidewalks, Street Lights
HOA
- Has HOA: Yes
- HOA fee: $300 annually
Location
- Region: Lake Charles
Financial & listing details
- Price per square foot: $137/sqft
- Tax assessed value: $193,200
- Annual tax amount: $1,898
- Date on market: 10/16/2026
- Cumulative days on market: 1 day
- Electric utility on property: Yes
Estimated market value
$209,200
$199,000 - $220,000
$2,205/mo
Price history
| Date | Event | Price |
|---|---|---|
| 10/16/2026 | Listed for sale | $215,000$137/sqft |
Source: SWLAR #SWL26004839 Report a problem | ||
| 8/31/2026 | Listing removed | $215,000$137/sqft |
Source: SWLAR #SWL26000156 Report a problem | ||
| 6/22/2026 | Listed for sale | $215,000$137/sqft |
Source: SWLAR #SWL26000156 Report a problem | ||
| 6/13/2026 | Listing removed | $215,000$137/sqft |
Source: SWLAR #SWL26000156 Report a problem | ||
| 5/26/2026 | Pending sale | $215,000$137/sqft |
Source: SWLAR #SWL26000156 Report a problem | ||
| 2/13/2026 | Price change | $215,000-2.3%$137/sqft |
Source: SWLAR #SWL26000156 Report a problem | ||
| 1/10/2026 | Listed for sale | $220,000$140/sqft |
Source: SWLAR #SWL26000156 Report a problem | ||
| 10/28/2015 | Sold | -- |
Source: SWLAR #133748 Report a problem | ||
Public tax history
| Year | Property taxes | Tax assessment |
|---|---|---|
| 2025 | $1,898 +1.3% | $19,320 |
| 2024 | $1,873 -3.6% | $19,320 |
| 2023 | $1,942 0% | $19,320 |
| 2022 | $1,943 -2.4% | $19,320 |
| 2021 | $1,991 +9.9% | $19,320 +9.5% |
| 2020 | $1,812 -9% | $17,650 -7.1% |
| 2019 | $1,991 +50.9% | $19,000 |
| 2018 | $1,319 -1% | $19,000 |
| 2017 | $1,333 +0.3% | $19,000 -1% |
| 2016 | $1,329 | $19,200 |
Find assessor info on the county website
Monthly payment
Est. payment
Payment breakdown
Explore the cost of this home by adjusting the details. Changes won't be saved.Climate risks
Neighborhood: 70607

Similar homes
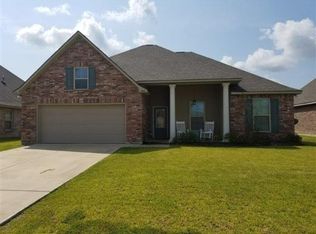
- $219,5003 bd2 ba1.6k sqft5483 Heberts Pass, Lake Charles, LA 70607For Sale
 MLS ID #SWL26003212, Lydia L Holland. SWLAR
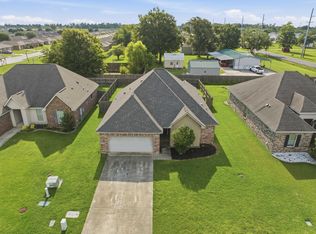
 - $210,0003 bd2 ba1.5k sqft1947 Calvin Ct, Lake Charles, LA 70607For Sale
 MLS ID #SWL26003127, James P Romero. SWLAR
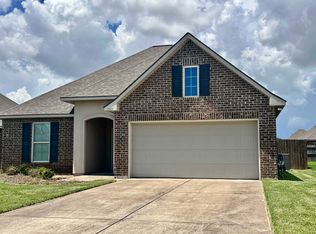
 - $229,9003 bd2 ba1.6k sqft1934 Calvin Ct, Lake Charles, LA 70607For Sale
 MLS ID #SWL26002122, Kayley Abel. SWLAR
 - $192,5003 bd2 ba1.4k sqft1012 Azalea St, Lake Charles, LA 70607For Sale
 MLS ID #SWL26003180, Stephanie Arita-Lara. SWLAR
