Contract Ready! Earn up to $5,000 in closing costs on qualifying homes for qualified buyers when using seller’s preferred lender and title companies. Welcome to Savannah Lakes! A D. R. Horton new home community that is nestled in the heart of Lake Charles, Louisiana. The Bellvue’s charming exteriors elevations include versatile brick exteriors, covered back patios, fully sodded yards, and low maintenance landscape package. ***Photos uploaded in this listing are model photos or renderings.***
New construction
Price increase: $2K (10/6)
$219,000
2208 Savannah View Dr, Lake Charles, LA 70607
3beds
1,447sqft
Single Family Residence, Residential
Built in 2026
6,098 Square Feet Lot
$218,800 Zestimate®
$151/sqft
$30/mo HOA
What's special
Covered back patiosLow maintenance landscape packageFully sodded yardsVersatile brick exteriors
- 55 days
- 53
- 0
Zillow last checked:
Listing updated:
Listed by:
Troy Hebert 337-298-7376,
Keller Williams Realty Acadian 337-735-9300
Source: SWLAR,MLS#: SWL26004249
Facts & features
Interior
Bedrooms & bathrooms
- Bedrooms: 3
- Bathrooms: 2
- Full bathrooms: 2
Primary bedroom
- Description: Master Bedroom
- Level: Lower
- Area: 208 Square Feet
- Dimensions: 13.11 x 15.5
Bedroom
- Description: Bedroom
- Level: Lower
- Area: 110 Square Feet
- Dimensions: 10 x 10.9
Bedroom
- Description: Bedroom
- Level: Lower
- Area: 110 Square Feet
- Dimensions: 10 x 10.8
Breakfast
- Description: Breakfast
- Level: Lower
- Area: 110 Square Feet
- Dimensions: 10 x 11.1
Family room
- Description: Family Room
- Level: Lower
- Area: 238 Square Feet
- Dimensions: 13.9 x 17.4
Kitchen
- Description: Kitchen
- Level: Lower
- Area: 154 Square Feet
- Dimensions: 10.5 x 13.5
Heating
- Central
Cooling
- Central Air
Appliances
- Included: Dishwasher, Disposal, Microwave
- Laundry: Washer Hookup
Features
- Pantry
- Has basement: No
- Has fireplace: No
- Fireplace features: None
Interior area
- Total structure area: 2,240
- Total interior livable area: 1,447 sqft
Video & virtual tour
Property
Parking
- Parking features: Garage
- Has garage: Yes
Features
- Patio & porch: Covered, Concrete
- Pool features: None
- Spa features: None
- Fencing: None
Lot
- Size: 6,098 Square Feet
- Dimensions: 50 x 120
- Features: Regular Lot
Details
- Parcel number: 01344632DA
- Special conditions: Standard
Construction
Type & style
- Home type: SingleFamily
- Architectural style: Traditional
- Property subtype: Single Family Residence, Residential
Materials
- Brick, Stucco, Vinyl Siding
- Foundation: Slab
- Roof: Shingle
Condition
- New Construction
- New construction: Yes
- Year built: 2026
Details
- Builder name: DR Horton
Utilities & green energy
- Gas: CenterPoint Energy
- Sewer: Public Sewer
- Water: Public
- Utilities for property: Cable Available
Community & HOA
Community
- Security: Smoke Detector(s)
- Subdivision: Savannah Lakes
HOA
- Has HOA: Yes
- HOA fee: $363 annually
Location
- Region: Lake Charles
Financial & listing details
- Price per square foot: $151/sqft
- Date on market: 9/9/2026
- Cumulative days on market: 55 days
Estimated market value
$218,800
$208,000 - $230,000
$2,003/mo
Price history
| Date | Event | Price |
|---|---|---|
| 10/6/2026 | Price change | $219,000+0.9%$151/sqft |
Source:  DR Horton Report a problem | ||
| 9/8/2026 | Listed for sale | $217,000$150/sqft |
Source: DR Horton Report a problem | ||
Public tax history
Tax history is unavailable.
Monthly payment
Est. payment
Payment breakdown
Explore the cost of this home by adjusting the details. Changes won't be saved.Climate risks
Neighborhood: 70607
Nearby schools
Schools provided by the listing agent
- Elementary: Fairview
- Middle: F.K. White
- High: LaGrange
Source: SWLAR. This data may not be complete. We recommend contacting the local school district to confirm school assignments for this home.
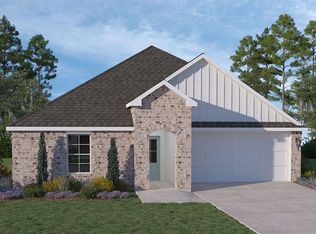
- from $231,5004 bd2 ba1.7k sqftFargo Plan, Savannah Lakes, Lake Charles, LA 70607New Construction
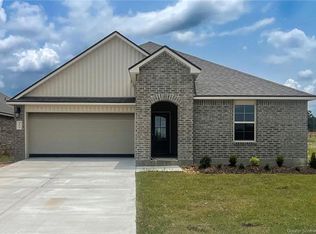
- $234,5004 bd2 ba1.7k sqft3968 W Savannah Lakes Dr, Lake Charles, LA 70607Pending
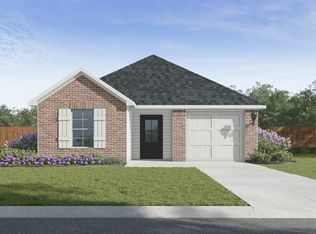
- from $219,5004 bd2 ba1.5k sqftEmma Plan, Savannah Lakes, Lake Charles, LA 70607New Construction
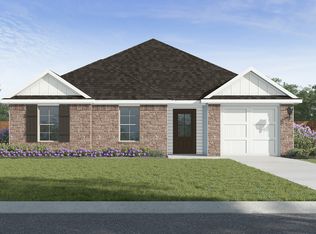
- from $228,5004 bd2 ba1.7k sqftGrace Plan, Savannah Lakes, Lake Charles, LA 70607New Construction
Similar homes
- from $216,5003 bd2 ba1.4k sqftBellvue Plan, Savannah Lakes, Lake Charles, LA 70607New Construction
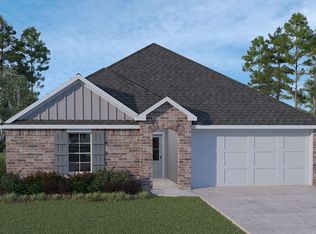 DR Horton
- from $219,5004 bd2 ba1.5k sqftEmma Plan, Savannah Lakes, Lake Charles, LA 70607New ConstructionDR Horton
- from $226,5003 bd2 ba1.6k sqftDenton Plan, Savannah Lakes, Lake Charles, LA 70607New Construction
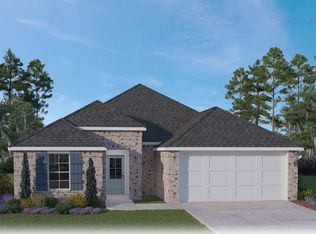 DR Horton
- $209,5003 bd2 ba1.3k sqft2258 Savannah Falls Dr, Lake Charles, LA 70607New Construction
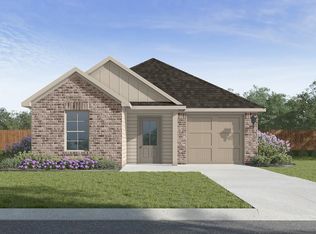 SWLAR
- $214,9004 bd2 ba2k sqft3813 Barn Owl Dr, Lake Charles, LA 70615For Sale
 MLS ID #2600009907, Blake Gilbert, Real Broker, LLC. ROAM MLS
