Contract Ready! Earn up to $10,000 in closing costs & Special Interest Rate on qualifying homes for qualified buyers when using seller’s preferred lender and title companies. Contract must be written between 6/1/26 and 6/21/26 and close by 7/30/26. Welcome to Savannah Lakes! This popular Lake Charles subdivision, now in its third phase, is conveniently located minutes away from McNeese State University. Residents will enjoy easy access to many major employers, shopping, dining, and entertainment. With our unrivaled warranties, smart home features, and too many included features to list here, you will quickly realize why so many have decided to call Savannah Lakes home. We are excited to welcome you to Savannah Lakes and hope to see you soon! Welcome to the Fargo plan, located at the charming Savannah Lakes community in Lake Charles, Louisiana. The Fargo is one of our popular one-story floor plans. With this 4-bedroom, 2-bathroom home, you will explore over 1,700 square feet of spacious living, perfect for any family or individual alike to enjoy comfortably.
Pending
$234,500
3968 W Savannah Lakes Dr, Lake Charles, LA 70607
4beds
1,706sqft
:
Get pre-qualified$1,555/mo
Single Family Residence, Residential
Built in 2026
6,098 Square Feet Lot
$223,300 Zestimate®
$137/sqft
$35/mo HOA
What's special
One-story floor planSmart home features
- 82 days |
- 40 |
- 2 |
Zillow last checked:
Listing updated:
Listed by:
Wallace Myers 337-368-7553,
Keller Williams Realty Lake Ch 337-433-1171
Source: SWLAR,MLS#: SWL26002020
Facts & features
Interior
Bedrooms & bathrooms
- Bedrooms: 4
- Bathrooms: 2
- Full bathrooms: 2
Primary bedroom
- Description: Room
- Level: Lower
- Area: 208 Square Feet
- Dimensions: 13.11 x 15.5
Bedroom
- Description: Room
- Level: Lower
- Area: 110 Square Feet
- Dimensions: 10 x 10.9
Bedroom
- Description: Room
- Level: Lower
- Area: 110 Square Feet
- Dimensions: 10 x 10.8
Breakfast
- Description: Room
- Level: Lower
- Area: 110 Square Feet
- Dimensions: 10 x 11.1
Family room
- Description: Room
- Level: Lower
- Area: 238 Square Feet
- Dimensions: 13.9 x 17.4
Kitchen
- Description: Room
- Level: Lower
- Area: 154 Square Feet
- Dimensions: 10.5 x 13.5
Heating
- Central
Cooling
- Central Air
Appliances
- Included: Dishwasher, Disposal, Microwave
- Laundry: Washer Hookup
Features
- Pantry
- Has basement: No
- Has fireplace: No
- Fireplace features: None
Interior area
- Total structure area: 2,240
- Total interior livable area: 1,706 sqft
Video & virtual tour
Property
Parking
- Parking features: Garage
- Has garage: Yes
Features
- Patio & porch: Covered, Concrete
- Pool features: None
- Spa features: None
- Fencing: None
Lot
- Size: 6,098 Square Feet
- Dimensions: 50 x 120
- Features: Regular Lot
Details
- Parcel number: 01344632DA
- Special conditions: Standard
Construction
Type & style
- Home type: SingleFamily
- Architectural style: Traditional
- Property subtype: Single Family Residence, Residential
Materials
- Brick, Stucco, Vinyl Siding
- Foundation: Slab
- Roof: Shingle
Condition
- New Construction
- New construction: Yes
- Year built: 2026
Details
- Builder name: DR Horton
Utilities & green energy
- Gas: CenterPoint Energy
- Sewer: Public Sewer
- Water: Public
- Utilities for property: Cable Available
Community & HOA
Community
- Security: Smoke Detector(s)
- Subdivision: Savannah Lakes
HOA
- Has HOA: Yes
- HOA fee: $210 semi-annually
Location
- Region: Lake Charles
Financial & listing details
- Price per square foot: $137/sqft
- Date on market: 5/3/2026
- Cumulative days on market: 80 days
Estimated market value
$223,300
$212,000 - $237,000
$2,247/mo
Price history
| Date | Event | Price |
|---|---|---|
| 7/6/2026 | Pending sale | $234,500$137/sqft |
Source: SWLAR #SWL26002020 Report a problem | ||
| 5/3/2026 | Listed for sale | $234,500$137/sqft |
Source: SWLAR #SWL26002020 Report a problem | ||
Public tax history
Tax history is unavailable.
Monthly payment
Est. payment
Payment breakdown
Explore the cost of this home by adjusting the details. Changes won't be saved.Climate risks
Neighborhood: 70607
Nearby schools
GreatSchools rating
- 5/10Brentwood Elementary SchoolGrades: PK-5Distance: 0.6 mi
- 6/10F. K. White Middle SchoolGrades: 6-8Distance: 1.4 mi
- 2/10Lagrange High SchoolGrades: 9-12Distance: 1.2 mi
Schools provided by the listing agent
- Elementary: Fairview
- Middle: F.K. White
- High: LaGrange
Source: SWLAR. This data may not be complete. We recommend contacting the local school district to confirm school assignments for this home.
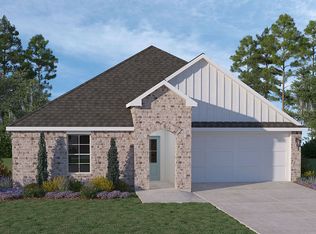
- from $229,5004 bd2 ba1.7k sqftFargo Plan, Savannah Lakes, Lake Charles, LA 70607New Construction
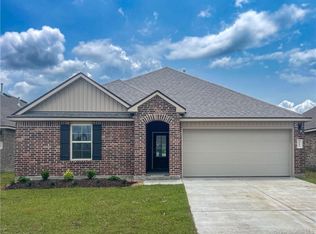
- $217,0003 bd2 ba1.4k sqft3964 W Savannah Lakes Dr, Lake Charles, LA 70607New Construction
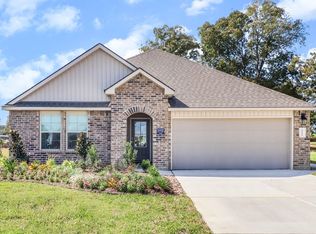
- $240,0004 bd2 ba1.8k sqft2216 Savannah View Dr, Lake Charles, LA 70607Pending
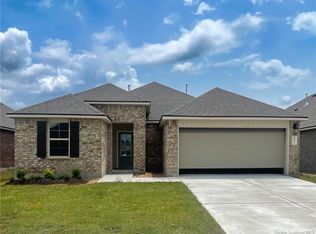
- $227,0003 bd2 ba1.6k sqft2212 Savannah View Dr, Lake Charles, LA 70607Pending
- from $217,5004 bd2 ba1.5k sqftEmma Plan, Savannah Lakes, Lake Charles, LA 70607New Construction
- from $226,5004 bd2 ba1.7k sqftGrace Plan, Savannah Lakes, Lake Charles, LA 70607New Construction
- $217,5004 bd2 ba1.5k sqft2266 Savannah Falls Dr, Lake Charles, LA 70607New Construction
- $226,5004 bd2 ba1.7k sqft2262 Savannah Falls Dr, Lake Charles, LA 70607New Construction
A local agent can set up tours, give advice and negotiate with sellers.
Similar homes
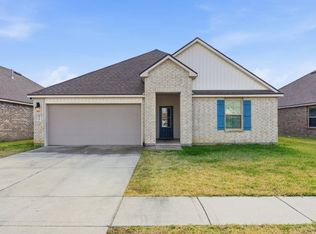
- $235,0004 bd2 ba2k sqft2218 Michele Ct, Lake Charles, LA 70607New Construction
 MLS ID #SWL26000573, Lorna Deshotel. SWLAR
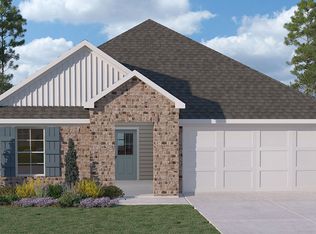
 - from $233,5004 bd2 ba1.7k sqftHuntsville Plan, Savannah Lakes, Lake Charles, LA 70607New Construction
 DR Horton
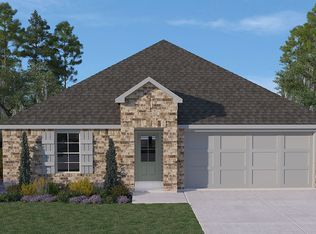
 - from $237,5004 bd2 ba1.8k sqftCali Plan, Savannah Lakes, Lake Charles, LA 70607New Construction
 DR Horton
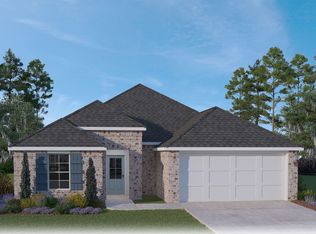
 - from $224,5003 bd2 ba1.6k sqftDenton Plan, Savannah Lakes, Lake Charles, LA 70607New Construction
 DR Horton
 - $217,0003 bd2 ba1.4k sqft3964 W Savannah Lakes Dr, Lake Charles, LA 70607New ConstructionSWLAR
- from $260,0004 bd2 ba1.8k sqftJustin Plan, Savannah Lakes, Lake Charles, LA 70607New ConstructionDR Horton
- $224,9003 bd2 ba1.6k sqft5483 Heberts Pass, Lake Charles, LA 70607For SaleMLS ID #SWL26003212, Lydia L Holland. SWLAR
- from $214,5003 bd2 ba1.4k sqftBellvue Plan, Savannah Lakes, Lake Charles, LA 70607New ConstructionDR Horton
- from $269,0004 bd2 ba2k sqftKingston Plan, Savannah Lakes, Lake Charles, LA 70607New ConstructionDR Horton
- $245,0003 bd2 ba1.9k sqft1907 Thibodeaux Rd, Lake Charles, LA 70607For SaleMLS ID #SWL26002460, Amanda M Cox. SWLAR
- $214,5004 bd2 ba1.4k sqft713 Topsy Rd, Lake Charles, LA 70607For SaleMLS ID #SWL26003181, Ari Stine. SWLAR
- $232,2954 bd2 ba1.4k sqft2365 Strickland Ct, Lake Charles, LA 70607New ConstructionSWLAR
- from $269,9004 bd2 ba1.7k sqftVidalia Plan, Ridge at Morganfield, Lake Charles, LA 70607New ConstructionDR Horton
- from $246,5004 bd2 ba1.7k sqftFargo Plan, Crest at Morganfield, Lake Charles, LA 70607New ConstructionDR Horton
- $215,0003 bd2 ba1.5k sqft1952 Chandler Ave, Lake Charles, LA 70607For SaleMLS ID #SWL26000156, Danette McManus. SWLAR
- $238,9003 bd2 ba1.5k sqft1832 Park Place Dr, Lake Charles, LA 70607For SaleMLS ID #SWL26001402, Robbie Ingle. SWLAR
- $255,5004 bd2 ba1.8k sqft3128 Sapphire Dr, Lake Charles, LA 70607New ConstructionSWLAR
- $235,0003 bd2 ba1.6k sqft1934 Calvin Ct, Lake Charles, LA 70607For SaleMLS ID #SWL26002122, Kayley Abel. SWLAR
- from $233,5003 bd2 ba1.4k sqftBellvue Plan, Crest at Morganfield, Lake Charles, LA 70607New ConstructionDR Horton
- $198,4803 bd2 ba1.4k sqft1012 Azalea St, Lake Charles, LA 70607For SaleMLS ID #SWL26003180, Stephanie Arita-Lara. SWLAR
