Contract Ready! Earn up to $5,000 in closing costs on qualifying homes for qualified buyers when using seller’s preferred lender and title companies. Welcome to Savannah Lakes! This popular Lake Charles subdivision, now in its third phase, is conveniently located minutes away from McNeese State University. Residents will enjoy easy access to many major employers, shopping, dining, and entertainment. With our unrivaled warranties, smart home features, and too many included features to list here, you will quickly realize why so many have decided to call Savannah Lakes home. We are excited to welcome you to Savannah Lakes and hope to see you soon! Upon entrance into the Denton, you will be greeted with 1,616 square feet of comfortable living space. The open concept kitchen has a center island that is perfect for serving kids or guests, granite countertops, painted cabinetry, walk-in pantry, and the stainless-steel appliances that include gas range, micro hood, and dishwasher. Located right next to the dining area, this makes serving meals or hosting any occasion a breeze.
Pending
$227,000
2212 Savannah View Dr, Lake Charles, LA 70607
3beds
1,616sqft
Single Family Residence, Residential
Built in 2026
6,098 Square Feet Lot
$222,600 Zestimate®
$140/sqft
$35/mo HOA
What's special
Gas rangeGranite countertopsStainless-steel appliancesPainted cabinetryMicro hoodSmart home featuresOpen concept kitchen
- 121 days
- 6
- 0
Zillow last checked:
Listing updated:
Listed by:
Wallace Myers 337-368-7553,
Keller Williams Realty Lake Ch 337-433-1171
Source: SWLAR,MLS#: SWL26002024
Facts & features
Interior
Bedrooms & bathrooms
- Bedrooms: 3
- Bathrooms: 2
- Full bathrooms: 2
Primary bedroom
- Description: Room
- Level: Lower
- Area: 208 Square Feet
- Dimensions: 13 x 16.2
Bedroom
- Description: Room
- Level: Lower
- Area: 120 Square Feet
- Dimensions: 10.1 x 11.8
Bedroom
- Description: Room
- Level: Lower
- Area: 120 Square Feet
- Dimensions: 10 x 11.8
Breakfast
- Description: Room
- Level: Lower
- Area: 99 Square Feet
- Dimensions: 11 x 9.11
Family room
- Description: Room
- Level: Lower
- Area: 224 Square Feet
- Dimensions: 14 x 16.2
Kitchen
- Description: Room
- Level: Lower
- Area: 90 Square Feet
- Dimensions: 10.3 x 9.11
Heating
- Central
Cooling
- Central Air
Appliances
- Included: Dishwasher, Disposal, Microwave
- Laundry: Washer Hookup
Features
- Pantry
- Has basement: No
- Has fireplace: No
- Fireplace features: None
Interior area
- Total structure area: 2,135
- Total interior livable area: 1,616 sqft
Video & virtual tour
Property
Parking
- Parking features: Garage
- Has garage: Yes
Features
- Patio & porch: Covered, Concrete
- Pool features: None
- Spa features: None
- Fencing: None
Lot
- Size: 6,098 Square Feet
- Dimensions: 50 x 120
- Features: Regular Lot
Details
- Parcel number: 01344632DA
- Special conditions: Standard
Construction
Type & style
- Home type: SingleFamily
- Architectural style: Traditional
- Property subtype: Single Family Residence, Residential
Materials
- Brick, Stucco, Vinyl Siding
- Foundation: Slab
- Roof: Shingle
Condition
- New Construction
- New construction: Yes
- Year built: 2026
Details
- Builder name: DR Horton
Utilities & green energy
- Gas: CenterPoint Energy
- Sewer: Public Sewer
- Water: Public
- Utilities for property: Cable Available
Community & HOA
Community
- Security: Smoke Detector(s)
- Subdivision: Savannah Lakes
HOA
- Has HOA: Yes
- HOA fee: $210 semi-annually
Location
- Region: Lake Charles
Financial & listing details
- Price per square foot: $140/sqft
- Date on market: 5/3/2026
- Cumulative days on market: 118 days
Estimated market value
$222,600
$211,000 - $236,000
$2,171/mo
Price history
| Date | Event | Price |
|---|---|---|
| 7/20/2026 | Pending sale | $227,000$140/sqft |
Source: SWLAR #SWL26002024 Report a problem | ||
| 5/3/2026 | Listed for sale | $227,000$140/sqft |
Source: SWLAR #SWL26002024 Report a problem | ||
Public tax history
Tax history is unavailable.
Monthly payment
Est. payment
Payment breakdown
Explore the cost of this home by adjusting the details. Changes won't be saved.Climate risks
Neighborhood: 70607
Nearby schools
Schools provided by the listing agent
- Elementary: Fairview
- Middle: F.K. White
- High: LaGrange
Source: SWLAR. This data may not be complete. We recommend contacting the local school district to confirm school assignments for this home.
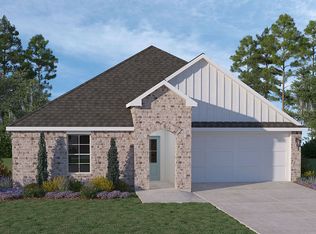
- from $229,5004 bd2 ba1.7k sqftFargo Plan, Savannah Lakes, Lake Charles, LA 70607New Construction
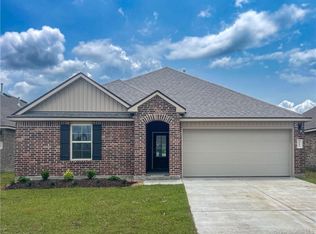
- $217,0003 bd2 ba1.4k sqft3964 W Savannah Lakes Dr, Lake Charles, LA 70607Pending
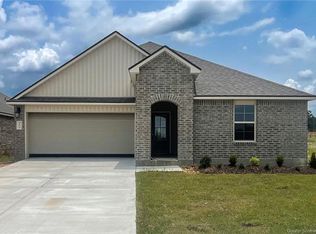
- $234,5004 bd2 ba1.7k sqft3968 W Savannah Lakes Dr, Lake Charles, LA 70607Pending
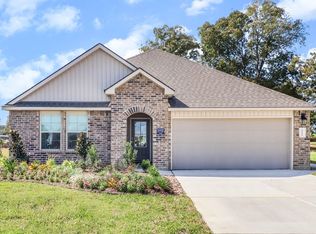
- $240,0004 bd2 ba1.8k sqft2216 Savannah View Dr, Lake Charles, LA 70607Pending
Similar homes
- $235,0004 bd2 ba2k sqft2218 Michele Ct, Lake Charles, LA 70607For Sale
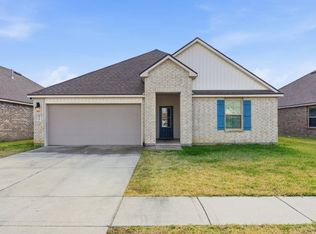 MLS ID #SWL26003614, Lorna Deshotel. SWLAR
 - $226,5004 bd2 ba1.7k sqft2262 Savannah Falls Dr, Lake Charles, LA 70607New Construction
 SWLAR
SWLAR - $224,9003 bd2 ba1.6k sqft5483 Heberts Pass, Lake Charles, LA 70607For Sale
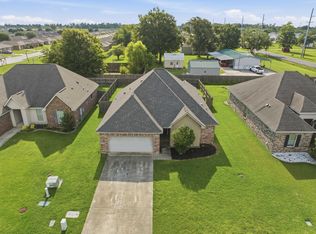 MLS ID #SWL26003212, Lydia L Holland. SWLAR
 - from $224,5003 bd2 ba1.6k sqftDenton Plan, Savannah Lakes, Lake Charles, LA 70607New Construction
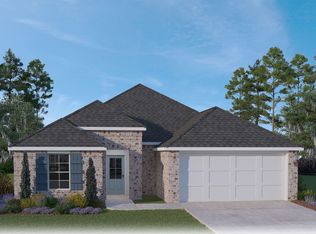 DR Horton
