Must see this former model home in Park Place offering a clean, modern design and loaded with upgrades throughout. This immaculately maintained 3-bedroom, 2-bath home features an open floor plan with spacious living areas and a bright, inviting feel. The living room showcases durable luxury vinyl plank flooring and flows seamlessly into the kitchen and dining areas, creating a great setup for both everyday living and entertaining. The kitchen is well-appointed with granite countertops, a gas stove, ample cabinetry, a pantry, and an eat-in bar for additional seating. A separate dining area provides space for more formal gatherings and is filled with natural light from large windows overlooking the backyard. The home includes numerous upgrades such as custom blinds on all windows and exterior doors, added cabinet hardware, ceiling fans in all bedrooms, and luxury vinyl plank flooring extended into the third bedroom. Additional features include a smart connect Wi-Fi thermostat, structured wiring panel box, post-tension slab, gas water heater, and energy-efficient low-E tilt-in windows. The primary suite offers a comfortable retreat with generous space and a well-designed bathroom, while the additional bedrooms provide flexibility for guests, office space, or family needs. Outside, the fully sodded yard and covered patio area offer a great space to relax or entertain. Located in Flood Zone X, so no flood insurance is required. This South Lake Charles move-in ready home is a great deal for a like new home with modern finishes throughout.
For sale
$238,900
1832 Park Place Dr, Lake Charles, LA 70607
3beds
1,584sqft
Single Family Residence, Residential
Built in 2021
10,454 Square Feet Lot
$237,100 Zestimate®
$151/sqft
$29/mo HOA
What's special
Open floor planAmple cabinetryAdded cabinet hardwareSmart connect wi-fi thermostatFully sodded yardGas stoveGranite countertops
- 203 days
- 323
- 6
Zillow last checked:
Listing updated:
Listed by:
Robbie Ingle 337-304-0481,
Coldwell Banker Ingle Safari R 337-478-1601
Source: SWLAR,MLS#: SWL26001402
Facts & features
Interior
Bedrooms & bathrooms
- Bedrooms: 3
- Bathrooms: 2
- Full bathrooms: 2
- Main level bathrooms: 2
- Main level bedrooms: 3
Bathroom
- Features: Shower in Tub
Kitchen
- Features: Granite Counters, Kitchen Island, Kitchen Open to Family Room, Pantry
Heating
- Central
Cooling
- Central Air, Ceiling Fan(s)
Appliances
- Included: Dishwasher, Range/Oven
- Laundry: Inside, Laundry Room
Features
- Ceiling Fan(s), Granite Counters, Kitchen Open to Family Room, Pantry, Recessed Lighting, Breakfast Counter / Bar, Eating Area In Dining Room
- Has basement: No
- Has fireplace: No
- Fireplace features: None
- Common walls with other units/homes: No Common Walls
Interior area
- Total structure area: 2,093
- Total interior livable area: 1,584 sqft
Video & virtual tour
Property
Parking
- Total spaces: 2
- Parking features: Driveway, Garage
- Attached garage spaces: 2
- Has uncovered spaces: Yes
Features
- Patio & porch: Covered, Concrete, Front Porch, Rear Porch
- Pool features: None
- Spa features: None
- Fencing: Privacy,Fenced
Lot
- Size: 10,454 Square Feet
- Dimensions: 70 x 153
- Features: Regular Lot
Details
- Parcel number: 00070882R
- Zoning description: Residential
- Special conditions: Standard
Construction
Type & style
- Home type: SingleFamily
- Architectural style: Traditional
- Property subtype: Single Family Residence, Residential
Materials
- Brick Veneer
- Foundation: Slab
- Roof: Shingle
Condition
- Turnkey
- New construction: No
- Year built: 2021
- Major remodel year: 2025
Utilities & green energy
- Sewer: Mechanical
- Water: Public
- Utilities for property: Electricity Connected, Sewer Connected, Water Connected
Community & HOA
Community
- Features: Sidewalks, Street Lights
HOA
- Has HOA: Yes
- HOA fee: $175 semi-annually
- HOA name: Community Management
- HOA phone: 866-450-3960
Location
- Region: Lake Charles
Financial & listing details
- Price per square foot: $151/sqft
- Date on market: 3/30/2026
- Cumulative days on market: 203 days
- Electric utility on property: Yes
Estimated market value
$237,100
$225,000 - $249,000
$2,273/mo
Price history
| Date | Event | Price |
|---|---|---|
| 5/20/2026 | Price change | $238,900-0.4%$151/sqft |
Source: SWLAR #SWL26001402 Report a problem | ||
| 3/30/2026 | Listed for sale | $239,900+0.8%$151/sqft |
Source: SWLAR #SWL26001402 Report a problem | ||
| 7/30/2024 | Sold | -- |
Source: SWLAR #SWL23007187 Report a problem | ||
| 6/17/2024 | Pending sale | $237,990$150/sqft |
Source: Greater Southern MLS #SWL23007187 Report a problem | ||
| 11/21/2023 | Listed for sale | $237,990$150/sqft |
Source: Greater Southern MLS #SWL23007187 Report a problem | ||
Public tax history
Tax history is unavailable.
Monthly payment
Est. payment
Payment breakdown
Explore the cost of this home by adjusting the details. Changes won't be saved.Climate risks
Neighborhood: 70607
Similar homes
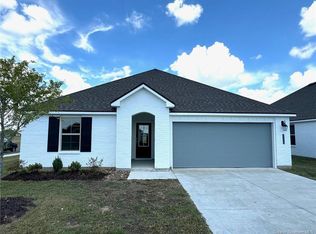
- $239,0003 bd2 ba2k sqft2727 Southern Ridge Rd, Lake Charles, LA 70607For Sale
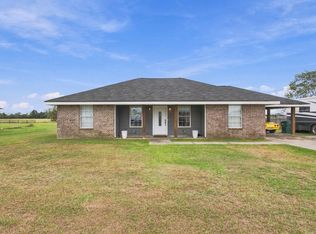 MLS ID #SWL26004846, Cheyenne Bustamante. SWLAR
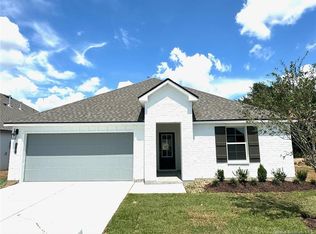
 - $215,0003 bd2 ba1.5k sqft1952 Chandler Ave, Lake Charles, LA 70607For Sale
 MLS ID #SWL26004839, Danette McManus. SWLAR
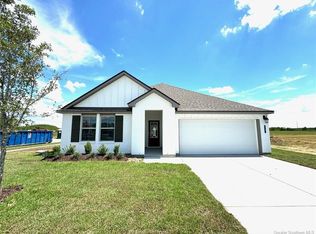
 - $239,5003 bd2 ba1.6k sqft3135 Ravenwood St, Lake Charles, LA 70607For Sale
 MLS ID #SWL26002760, Sarah N Fontenot. SWLAR
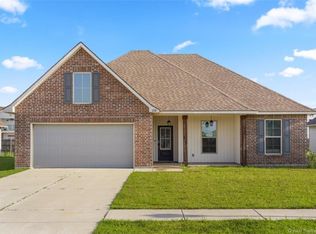
 - $219,5003 bd2 ba1.6k sqft5483 Heberts Pass, Lake Charles, LA 70607For Sale
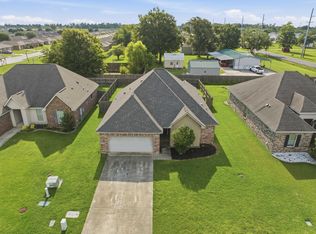 MLS ID #SWL26003212, Lydia L Holland. SWLAR
