Welcome to this pristine, impeccably maintained one-owner Energy Smart DSLD Homes Rose IV B plan, built in 2017 in the highly desirable Beau Blanc subdivision of Southeast Lake Charles. This open and airy 3-bedroom, 2-bathroom home with almost 2000 sq ft of living space features a brilliant split floor plan seamlessly incorporating a dedicated computer nook and a formal dining room. Interior details elevate the space, including striking trey ceilings, rich wood flooring in the living room, a cozy corner fireplace, and ceramic tile in all wet areas. The gourmet kitchen and bathrooms showcase premium 3cm slab granite countertops, beautiful birch cabinetry, oil-rubbed bronze fixtures, and sleek stainless steel appliances, while the primary suite serves as a true retreat with a relaxing garden tub and a separate shower. Engineered for maximum energy efficiency, the home is equipped with a tankless gas water heater, radiant barrier decking in the attic, a brand-new A/C unit installed in the summer of 2023, and a transferable Ring doorbell camera for total peace of mind. Step out onto the covered patio to enjoy a fully secured backyard with a privacy fence that frames a charming garden oasis featuring two persimmon trees. Situated in one of the city's fastest-growing and most convenient corridors, you are just minutes from McNeese State University, ,quick access to the interstate, and the vibrant shopping and dining that make Lake Charles a spectacular place to call home.
For sale
Price cut: $5K (9/24)
$245,000
1927 Calvin Ct, Lake Charles, LA 70607
3beds
1,925sqft
Single Family Residence, Residential
Built in 2017
7,405 Square Feet Lot
$243,600 Zestimate®
$127/sqft
$37/mo HOA
What's special
Gourmet kitchenSeparate showerStriking trey ceilingsBrilliant split floor planCovered patioDedicated computer nookRelaxing garden tub
- 74 days
- 448
- 39
Zillow last checked:
Listing updated:
Listed by:
Amy Daigle 337-515-3081,
Exit Realty Southern 337-287-9500
Source: SWLAR,MLS#: SWL26003367
Facts & features
Interior
Bedrooms & bathrooms
- Bedrooms: 3
- Bathrooms: 2
- Full bathrooms: 2
- Main level bathrooms: 2
- Main level bedrooms: 3
Primary bedroom
- Level: Lower
- Dimensions: 14'7" x 14'8"
Bedroom 1
- Level: Lower
- Dimensions: 11'5" x 11'9"
Bedroom 2
- Level: Lower
- Dimensions: 11'5" x 15'9"
Primary bathroom
- Level: Lower
- Dimensions: 9'8" x 12'4"
Bathroom
- Level: Lower
- Dimensions: 7'2" x 7'10"
Dining room
- Level: Lower
- Dimensions: 9'4" x 10'11"
Foyer
- Level: Lower
- Dimensions: 5'1" x 6'3"
Kitchen
- Level: Lower
- Dimensions: 11'8" x 17'3"
Living room
- Level: Lower
- Dimensions: 21' x 21'3"
Office
- Level: Lower
- Dimensions: 11'5" x 11'7"
Heating
- Central, Fireplace(s)
Cooling
- Central Air, Ceiling Fan(s)
Features
- Brick Walls, Bathtub, Ceiling Fan(s), Granite Counters, High Ceilings, Kitchen Island, Kitchen Open to Family Room, Open Floorplan, Pantry, Recessed Lighting, Shower, Storage, Tray Ceiling(s)
- Has basement: No
- Has fireplace: Yes
- Fireplace features: Living Room, Wood Burning
- Common walls with other units/homes: No Common Walls
Interior area
- Total interior livable area: 1,925 sqft
Property
Parking
- Total spaces: 2
- Parking features: Concrete, Garage Faces Front, Garage
- Attached garage spaces: 2
Features
- Patio & porch: Covered, Concrete
- Pool features: None
- Spa features: None
- Fencing: Privacy,Fenced
Lot
- Size: 7,405 Square Feet
- Dimensions: 61.5 x 122.3 x 59.8 x 122.3
- Features: Rectangular Lot
Details
- Parcel number: 00095702EI
- Lease amount: $0
- Zoning description: Residential
- Special conditions: Standard
Construction
Type & style
- Home type: SingleFamily
- Property subtype: Single Family Residence, Residential
Materials
- Brick, Stucco
- Foundation: Slab
Condition
- New construction: No
- Year built: 2017
Details
- Builder name: DSLD
Utilities & green energy
- Sewer: Public Sewer
- Water: Public
- Utilities for property: Electricity Connected, Sewer Connected, Water Connected
Community & HOA
Community
- Subdivision: Beau Blanc Estates
HOA
- Has HOA: Yes
- HOA fee: $440 annually
Location
- Region: Lake Charles
Financial & listing details
- Price per square foot: $127/sqft
- Tax assessed value: $218,300
- Annual tax amount: $2,144
- Date on market: 7/20/2026
- Cumulative days on market: 74 days
- Inclusions: Refrigerator, Range/Oven, Dishwasher, and Microwave
- Exclusions: Washer/dryer, sofa, and dining table/chairs excluded, but can be purchased separately.
- Electric utility on property: Yes
- Road surface type: Paved
Estimated market value
$243,600
$231,000 - $256,000
$2,373/mo
Price history
| Date | Event | Price |
|---|---|---|
| 9/24/2026 | Price change | $245,000-2%$127/sqft |
Source: SWLAR #SWL26003367 Report a problem | ||
| 8/6/2026 | Price change | $250,000-2%$130/sqft |
Source: SWLAR #SWL26003367 Report a problem | ||
| 7/20/2026 | Listed for sale | $255,000$132/sqft |
Source: SWLAR #SWL26003367 Report a problem | ||
| 9/27/2017 | Sold | -- |
Source: SWLAR #150406 Report a problem | ||
Public tax history
| Year | Property taxes | Tax assessment |
|---|---|---|
| 2025 | $2,144 +1.3% | $21,830 |
| 2024 | $2,116 -3.6% | $21,830 |
| 2023 | $2,195 0% | $21,830 |
| 2022 | $2,195 -2.4% | $21,830 |
| 2021 | $2,249 +10% | $21,830 +9.6% |
| 2020 | $2,044 -9.3% | $19,910 -7.4% |
| 2019 | $2,254 | $21,510 |
| 2018 | $2,254 -1.1% | $21,510 +437.8% |
| 2017 | $2,280 | $4,000 |
Find assessor info on the county website
Monthly payment
Est. payment
Payment breakdown
Explore the cost of this home by adjusting the details. Changes won't be saved.Climate risks
Neighborhood: 70607
Similar homes
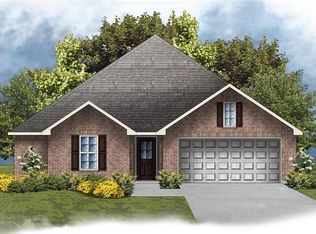
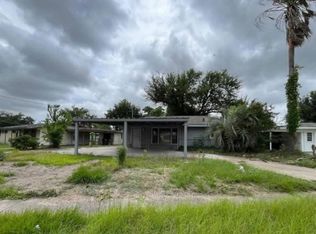
- $--3 bd2 ba1.6k sqft1512 Arkansas St, Lake Charles, LA 70607Auction
 Xome

Xome - $248,5004 bd2 ba1.8k sqft1914 Calvin Ct, Lake Charles, LA 70607For Sale
 MLS ID #SWL26003777, Tim Castle. SWLAR
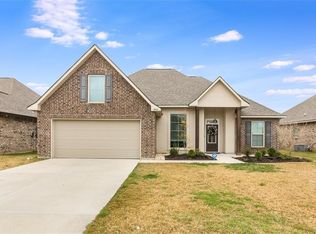
 - $--3 bd2 ba1.9k sqft904 Cherrydale St, Lake Charles, LA 70607Auction
 Auction.com 1
 - $--4 bd2 ba2.2k sqft819 Magazine St, Lake Charles, LA 70607AuctionAuction.com 2
