Welcome to this beautiful 4-bedroom, 2-bath home located in Audubon Place, a desirable new construction community with a Homeowners Association. This spacious home features an open concept layout, seamlessly connecting the kitchen, dining, and living areas perfect for both relaxing and entertaining. The kitchen boasts modern cabinetry, granite countertops, a subway tile backsplash, and is equipped with a gas stove, dishwasher, and microwave hood. Enjoy peaceful views of the pond from the covered corner patio just off the main living space. The large primary suite offers comfort and privacy. Located in Flood Zone A. All measurements are +/-. HUD-owned property. HUD homes are sold as is. Contact your agent for more information.
For sale
$204,960
3813 Barn Owl Dr, Lake Charles, LA 70615
4beds
2,079sqft
:
Get pre-qualified$1,414/mo
Single Family Residence, Residential
Built in 2021
6,098 Square Feet Lot
$203,100 Zestimate®
$99/sqft
$100/mo HOA
What's special
Subway tile backsplashGas stoveGranite countertopsMicrowave hoodModern cabinetrySpacious homeOpen concept layout
- 56 days |
- 397 |
- 29 |
Zillow last checked:
Listing updated:
Listed by:
Valentine Holmes 337-794-5408,
CENTURY 21 Bessette Flavin 337-474-2185
Source: SWLAR,MLS#: SWL26002837
Facts & features
Interior
Bedrooms & bathrooms
- Bedrooms: 4
- Bathrooms: 2
- Full bathrooms: 2
- Main level bathrooms: 2
- Main level bedrooms: 4
Primary bedroom
- Description: Room
- Level: Lower
- Area: 260 Square Feet
- Dimensions: 20 x 13.1
Bedroom
- Description: Room
- Level: Lower
- Area: 132 Square Feet
- Dimensions: 11.5 x 11
Bedroom
- Description: Room
- Level: Lower
- Area: 132 Square Feet
- Dimensions: 11.5 x 11.4
Bedroom
- Description: Room
- Level: Lower
- Area: 132 Square Feet
- Dimensions: 11.5 x 11.4
Dining room
- Description: Room
- Level: Lower
- Area: 180 Square Feet
- Dimensions: 18 x 9.8
Kitchen
- Description: Room
- Level: Lower
- Area: 195 Square Feet
- Dimensions: 12.6 x 14.7
Living room
- Description: Room
- Level: Lower
- Area: 270 Square Feet
- Dimensions: 18 x 14.7
Heating
- Central, Natural Gas
Cooling
- Central Air
Appliances
- Included: Dishwasher, Disposal, Gas Range, Range Hood, Microwave
- Laundry: Inside, Laundry Room
Features
- Kitchen Island, Recessed Lighting
- Has basement: No
- Has fireplace: No
- Fireplace features: None
Interior area
- Total interior livable area: 2,079 sqft
Video & virtual tour
Property
Parking
- Parking features: Garage
- Has garage: Yes
Features
- Levels: One
- Stories: 1
- Patio & porch: Covered, Concrete, Front Porch, Patio, Slab
- Pool features: None
- Spa features: None
- Fencing: None
- Has view: Yes
- View description: Neighborhood, Pond
- Has water view: Yes
- Water view: Pond
Lot
- Size: 6,098 Square Feet
- Dimensions: 131 x 50
- Features: Back Yard, Front Yard, Lawn
Details
- Parcel number: 01357648AAQ
- Special conditions: HUD Owned
Construction
Type & style
- Home type: SingleFamily
- Architectural style: Traditional
- Property subtype: Single Family Residence, Residential
Materials
- Brick
- Foundation: Slab
Condition
- Turnkey
- New construction: No
- Year built: 2021
Utilities & green energy
- Sewer: Public Sewer
- Water: Public
- Utilities for property: Other
Community & HOA
Community
- Subdivision: Audubon Place Ph 1
HOA
- Has HOA: Yes
- HOA fee: $300 quarterly
- HOA name: Audubon Place Phase One HOA
Location
- Region: Lake Charles
Financial & listing details
- Price per square foot: $99/sqft
- Tax assessed value: $233,500
- Annual tax amount: $2,293
- Date on market: 6/17/2026
- Cumulative days on market: 56 days
- Road surface type: Paved
Estimated market value
$203,100
$193,000 - $213,000
$2,208/mo
Price history
| Date | Event | Price |
|---|---|---|
| 6/17/2026 | Listed for sale | $204,960+55.3%$99/sqft |
Source: SWLAR #SWL26002837 Report a problem | ||
| 3/13/2026 | Listing removed | $132,000-35.6%$63/sqft |
Source: SWLAR #SWL25002914 Report a problem | ||
| 10/17/2025 | Pending sale | $204,960$99/sqft |
Source: SWLAR #SWL25002914 Report a problem | ||
| 8/5/2025 | Price change | $204,960-8.7%$99/sqft |
Source: SWLAR #SWL25002914 Report a problem | ||
| 7/2/2025 | Price change | $224,480-8%$108/sqft |
Source: Greater Southern MLS #SWL25002914 Report a problem | ||
| 5/20/2025 | Listed for sale | $244,000+1%$117/sqft |
Source: Greater Southern MLS #SWL25002914 Report a problem | ||
| 9/9/2024 | Sold | -- |
Source: Public Record Report a problem | ||
| 9/15/2021 | Sold | -- |
Source: SWLAR #194598 Report a problem | ||
| 5/22/2021 | Pending sale | $241,500$116/sqft |
Source: Greater Southern MLS #194598 Report a problem | ||
| 5/11/2021 | Price change | $241,500+2.1%$116/sqft |
Source: Greater Southern MLS #194598 Report a problem | ||
| 4/29/2021 | Price change | $236,500+2.2%$114/sqft |
Source:  Keller Williams #194598 Report a problem Keller Williams #194598 Report a problem | ||
| 2/21/2021 | Price change | $231,500+2.2%$111/sqft |
Source: KELLER WILLIAMS REALTY LAKE CHARLES #194598 Report a problem | ||
| 2/16/2021 | Listed for sale | $226,500$109/sqft |
Source: KELLER WILLIAMS REALTY LAKE CHARLES #194598 Report a problem | ||
Public tax history
| Year | Property taxes | Tax assessment |
|---|---|---|
| 2025 | $2,293 +1.3% | $23,350 |
| 2024 | $2,263 -3.6% | $23,350 |
| 2023 | $2,347 0% | $23,350 |
| 2022 | $2,348 | $23,350 |
Find assessor info on the county website
Monthly payment
Est. payment
Payment breakdown
Explore the cost of this home by adjusting the details. Changes won't be saved.Climate risks
Neighborhood: 70615
Nearby schools
GreatSchools rating
- 2/10Fairview Elementary SchoolGrades: PK-5Distance: 1.6 mi
- 4/10Oak Park Middle SchoolGrades: 6-8Distance: 1.7 mi
- 2/10Lagrange High SchoolGrades: 9-12Distance: 2.9 mi
Schools provided by the listing agent
- Elementary: Fairview
- Middle: Oak Park
- High: LaGrange
Source: SWLAR. This data may not be complete. We recommend contacting the local school district to confirm school assignments for this home.
- $231,100-- bd-- ba1.7k sqft3817 Barn Owl Dr, Lake Charles, LA 70615Off Market
- $230,800-- bd-- ba1.7k sqft3821 Barn Owl Dr, Lake Charles, LA 70615Off Market
- $244,300-- bd-- ba2k sqft3812 Red Tailed Hawk Dr, Lake Charles, LA 70615Off Market
- $217,9003 bd2 ba1.6k sqft3816 Red Tailed Hawk Dr, Lake Charles, LA 70615Off Market
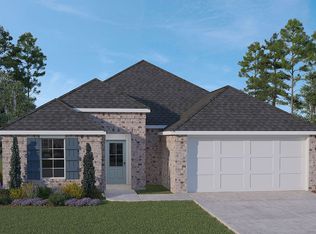
- $213,400-- bd-- ba1.5k sqft3825 Barn Owl Dr, Lake Charles, LA 70615Off Market
- $230,8004 bd2 ba1.7k sqft3820 Red Tailed Hawk Dr, Lake Charles, LA 70615Off Market
- $--3 bd2 ba1.2k sqft3824 Red Tailed Hawk Dr, Lake Charles, LA 70615Sold
- $197,900-- bd-- ba1.4k sqft3829 Barn Owl Dr, Lake Charles, LA 70615Off Market
A local agent can set up tours, give advice and negotiate with sellers.
A local lender can help you make sure your offer is ready when you are.
Similar homes
- $--4 bd2 ba1.8k sqft3814 Barn Owl Dr, Lake Charles, LA 70615Auction
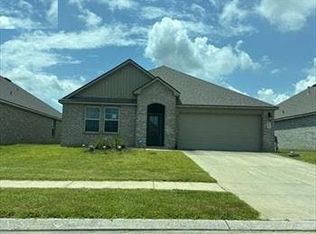 Auction.com 1
 - $--3 bd2 ba1.7k sqft1468 Muskhogean Dr, Lake Charles, LA 70611Auction
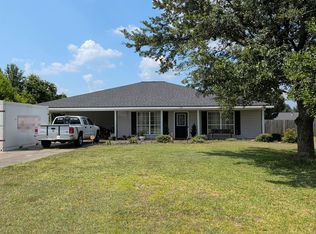 Auction.com 2
 - $210,0003 bd3 ba1.7k sqft404 Dewald Ln, Lake Charles, LA 70605For Sale
 MLS ID #SWL26003221, Brandon Kingsley. SWLAR
 - $219,0003 bd2 ba1.5k sqft1947 Calvin Ct, Lake Charles, LA 70607For Sale
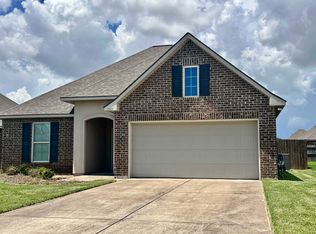 MLS ID #SWL26003127, James P Romero. SWLAR
 - $174,5003 bd2 ba1.4k sqft2116 5th Ave, Lake Charles, LA 70601For SaleMLS ID #SWL26003523, Jade Miles. SWLAR
- $199,0003 bd2 ba1.6k sqft237 Lucille St, Lake Charles, LA 70601For SaleNextHome
- from $214,5003 bd2 ba1.4k sqftBellvue Plan, Savannah Lakes, Lake Charles, LA 70607New ConstructionDR Horton
- $215,0003 bd2 ba1.5k sqft1952 Chandler Ave, Lake Charles, LA 70607For SaleMLS ID #SWL26000156, Danette McManus. SWLAR
- $219,0004 bd2 ba1.6k sqft5663 Smokey Hills Trl, Lake Charles, LA 70605For SaleMLS ID #SWL26002192, Kym A DiGiovanni. SWLAR
- from $217,5004 bd2 ba1.5k sqftEmma Plan, Savannah Lakes, Lake Charles, LA 70607New ConstructionDR Horton
- $192,9003 bd2 ba1.3k sqft1012 Live Oak St, Lake Charles, LA 70601For SaleMLS ID #SWL26000002, Jeff Papania. SWLAR
- $184,5004 bd2 ba1.5k sqft824 Link Rd, Lake Charles, LA 70607For SaleMLS ID #SWL26003396, Larry G Turner. SWLAR
- $184,5004 bd2 ba1.5k sqft934 Link Rd, Lake Charles, LA 70607For SaleMLS ID #SWL26003397, Larry G Turner. SWLAR
- from $252,5004 bd2 ba1.7k sqftHuntsville Plan, Crest at Morganfield, Lake Charles, LA 70607New ConstructionDR Horton
- $192,9003 bd2 ba1.3k sqft715 Topsy Rd, Lake Charles, LA 70607For SaleMLS ID #SWL26000003, Jeff Papania. SWLAR
- $184,5004 bd2 ba1.5k sqft816 Link Rd, Lake Charles, LA 70607For SaleMLS ID #SWL26003412, Larry G Turner. SWLAR
- from $233,5004 bd2 ba1.7k sqftHuntsville Plan, Savannah Lakes, Lake Charles, LA 70607New ConstructionDR Horton
- $229,0003 bd2 ba1.8k sqft1825 Barbe St, Lake Charles, LA 70601For SaleMLS ID #SWL24001472, Rhonda Gaspard. SWLAR
- $217,0003 bd2 ba1.4k sqft3964 W Savannah Lakes Dr, Lake Charles, LA 70607New ConstructionSWLAR
- $219,0003 bd2 ba1.6k sqft1202 Highway 90, Highway Iowa, LA 70647For SaleEXIT Realty broker feed
