MID CENTURY HOUSE ON THE CORNER WITH A POOL! Located on the corner of Winnie and Rosalie, this midtown home is just the coolest! CURB APPEAL! Starting with the lush lawn with curving stone pathway and huge palm tree, the light brick exterior and low profile roof with wide chimney make for a fantastic curb appeal, further complimented by attached brick planters, cascading green shutters and a brick garden wall enclosing the entire property. Come inside to find a brightly painted interior with NO CARPET, lots of original built-ins, vaulted ceilings in den with exposed beams, brick fireplace, four bedrooms and two full baths. Updated master bath features a floating two-sink vanity and huge walk-in shower with built-in bench. Natural light floods this home with its large picture windows and multiple french doors, offering incredible views of the outdoor pool and patio areas. Enjoy outdoor living at its best with a covered patio with tile flooring and your very own built-in concrete pool, all very private with the surrounding brick wall. Come explore all the cool vibes this gem has to offer for a fantastic price. All measurements are more or less. Book your showing today!
For sale
Price cut: $10K (8/19)
$219,000
2100 Winnie St, Lake Charles, LA 70601
4beds
2,286sqft
Single Family Residence, Residential
Built in 1955
8,276 Square Feet Lot
$214,300 Zestimate®
$96/sqft
$-- HOA
What's special
Four bedroomsMultiple french doorsAttached brick plantersCascading green shuttersHuge palm treeLots of original built-insBrightly painted interior
- 280 days
- 279
- 38
Zillow last checked:
Listing updated:
Listed by:
Greg Wise 337-304-2492,
Compass-LC 337-436-6639
Source: SWLAR,MLS#: SWL26000209
Facts & features
Interior
Bedrooms & bathrooms
- Bedrooms: 4
- Bathrooms: 2
- Full bathrooms: 2
Primary bedroom
- Level: Lower
- Dimensions: 15 x 19
Bedroom 1
- Level: Lower
- Dimensions: 11 x 14.6
Bedroom 2
- Level: Lower
- Dimensions: 10.8 x 13.5
Primary bathroom
- Level: Lower
- Dimensions: 9.7 x 13.4
Bathroom 1
- Level: Lower
- Dimensions: 8.5 x 13
Dining room
- Level: Lower
- Dimensions: 13.3 x 21
Kitchen
- Level: Lower
- Dimensions: 10 x 13.3
Laundry
- Level: Lower
- Dimensions: 3.5 x 5.6
Living room
- Level: Lower
- Dimensions: 14.5 x 19.2
Study
- Level: Lower
- Dimensions: 9.2 x 9.8
Heating
- Central
Cooling
- Central Air
Features
- Has basement: No
- Has fireplace: Yes
- Fireplace features: Wood Burning
Interior area
- Total interior livable area: 2,286 sqft
Property
Parking
- Total spaces: 2
- Parking features: Garage
- Garage spaces: 2
Features
- Fencing: None
Lot
- Size: 8,276 Square Feet
- Dimensions: 77' x 108'
- Features: Landscaped, Corner Lot
Details
- Parcel number: 00449946
- Special conditions: Standard
Construction
Type & style
- Home type: SingleFamily
- Property subtype: Single Family Residence, Residential
Condition
- Year built: 1955
Utilities & green energy
- Sewer: Public Sewer
- Water: Public
- Utilities for property: Electricity Connected, Natural Gas Connected, Sewer Connected, Water Connected
Community & HOA
HOA
- Has HOA: No
Location
- Region: Lake Charles
Financial & listing details
- Price per square foot: $96/sqft
- Tax assessed value: $116,200
- Annual tax amount: $1,141
- Date on market: 1/14/2026
- Cumulative days on market: 280 days
- Electric utility on property: Yes
Estimated market value
$214,300
$204,000 - $225,000
Not available
Price history
| Date | Event | Price |
|---|---|---|
| 8/19/2026 | Price change | $219,000-4.4%$96/sqft |
Source: SWLAR #SWL26000209 Report a problem | ||
| 7/10/2026 | Price change | $229,000-4.2%$100/sqft |
Source: SWLAR #SWL26000209 Report a problem | ||
| 2/18/2026 | Price change | $239,000-4%$105/sqft |
Source: SWLAR #SWL26000209 Report a problem | ||
| 1/14/2026 | Listed for sale | $249,000$109/sqft |
Source: SWLAR #SWL26000209 Report a problem | ||
| 5/19/2016 | Sold | -- |
Source: Public Record Report a problem | ||
| 7/7/1994 | Sold | -- |
Source: SWLAR #60560 Report a problem | ||
Public tax history
| Year | Property taxes | Tax assessment |
|---|---|---|
| 2025 | $1,141 +2.4% | $11,620 |
| 2024 | $1,114 -1.1% | $11,620 |
| 2023 | $1,126 +0.3% | $11,620 |
| 2022 | $1,123 -2.1% | $11,620 |
| 2021 | $1,148 +12.8% | $11,620 +10% |
| 2020 | $1,018 -8.3% | $10,560 -8.2% |
| 2019 | $1,110 +121.9% | $11,500 |
| 2018 | $500 -0.2% | $11,500 |
| 2017 | $501 -0.5% | $11,500 |
| 2016 | $504 -55.5% | $11,500 |
| 2015 | $1,132 | $11,500 |
Find assessor info on the county website
Monthly payment
Est. payment
Payment breakdown
Explore the cost of this home by adjusting the details. Changes won't be saved.Climate risks
Neighborhood: 70601
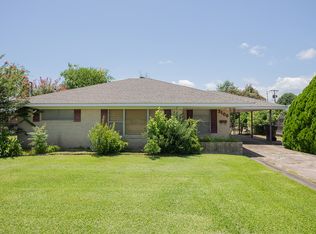
Similar homes
- $219,9003 bd2 ba1.7k sqft2005 Cypress St, Lake Charles, LA 70601For Sale
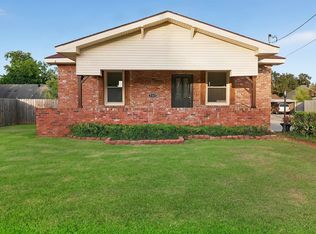 MLS ID #SWL26003615, Eric Blanchard. SWLAR
 - $199,9003 bd2 ba1.7k sqft2715 Warren Ave, Lake Charles, LA 70601For Sale
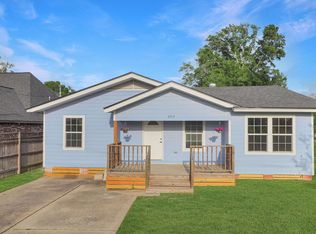 MLS ID #SWL26004875, Eric Blanchard. SWLAR
 - $265,0003 bd2 ba2.3k sqft2316 Norben Dr, Lake Charles, LA 70601For Sale
 MLS ID #SWL26004417, Amanda M Cox. SWLAR
 - $224,5003 bd2 ba2.3k sqft4000 Ernest St, Lake Charles, LA 70605For Sale
 MLS ID #SWL26003832, Deborah Anderson. SWLAR
