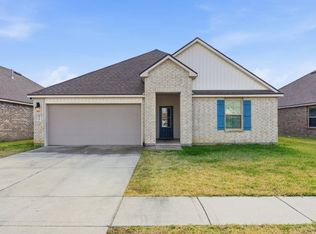
Beautifully Maintained 2021 Home in Audubon Place | Flood Zone X | Tenant Occupied Welcome to this beautifully maintained 4-bedroom, 2-bathroom home located in the desirable Audubon Place subdivision. Built in 2021, this thoughtfully designed Weston floor plan offers an open-concept layout with a split-bedroom design, providing both functionality and privacy. The spacious living, dining, and kitchen areas flow seamlessly together, creating an inviting space for everyday living and entertaining. The kitchen features granite countertops, a large center island, classic subway tile backsplash, stylish cabinetry, stainless steel appliances, including a gas range, dishwasher, and built-in microwave hood, along with generous cabinet and countertop space. The private primary suite serves as a comfortable retreat with a spacious walk-in closet and an en-suite bathroom. Three additional bedrooms offer flexibility for family, guests, or a home office. Additional features include wood laminate flooring, smart home technology, an attached two-car garage with an automatic garage door opener, and a fully sodded yard. Located in Flood Zone X, this home combines convenience with peace of mind and is just minutes from shopping, dining, schools, and other local amenities. Whether you're searching for your next home or looking to expand your investment portfolio, this property offers an excellent opportunity. The home is currently tenant occupied and leased through October 28, 2026, generating $2,100 per month in rental income. The remaining portion of the original 10-year limited structural warranty also conveys, providing added value for the new owner. Showings are by appointment only. Please contact an agent in advance to schedule a showing due to the property being tenant occupied.
New construction
$228,000
3242 Snowy Egret Dr, Lake Charles, LA 70615
4beds
1,900sqft
Single Family Residence, Residential
Built in 2021
6,098 Square Feet Lot
$227,100 Zestimate®
$120/sqft
$33/mo HOA
What's special
Split-bedroom designSmart home technologyFully sodded yardStainless steel appliancesGas rangeBuilt-in microwave hoodClassic subway tile backsplash
- 40 days |
- 175 |
- 21 |
Zillow last checked:
Listing updated:
Listed by:
Stephanie Arita-Lara 337-884-6752,
Coldwell Banker Ingle Safari R 337-478-1601
Source: SWLAR,MLS#: SWL26003346
Facts & features
Interior
Bedrooms & bathrooms
- Bedrooms: 4
- Bathrooms: 2
- Full bathrooms: 2
- Main level bathrooms: 2
- Main level bedrooms: 4
Kitchen
- Features: Granite Counters, Kitchen Island, Pantry
Heating
- Central
Cooling
- Central Air, Ceiling Fan(s)
Appliances
- Included: Dishwasher, Electric Oven, Electric Range
- Laundry: Electric Dryer Hookup, Inside, Laundry Room, Washer Hookup
Features
- Eating Area, Breakfast Counter / Bar, Breakfast Nook, Eat-in Kitchen
- Has basement: No
- Has fireplace: No
- Fireplace features: None
Interior area
- Total interior livable area: 1,900 sqft
Property
Parking
- Total spaces: 2
- Parking features: Garage - Attached
- Attached garage spaces: 2
Features
- Levels: One
- Stories: 1
- Fencing: None
Lot
- Size: 6,098 Square Feet
- Dimensions: 63.5' x 98.5'
- Features: Back Yard, 0-1 Unit/Acre
Details
- Parcel number: 01357648AG
- Special conditions: Standard
Construction
Type & style
- Home type: SingleFamily
- Property subtype: Single Family Residence, Residential
Materials
- Roof: Shingle
Condition
- New Construction,Turnkey
- New construction: Yes
- Year built: 2021
Utilities & green energy
- Sewer: Public Sewer
- Water: Public
- Utilities for property: Cable Available, Electricity Available, Natural Gas Available, Sewer Available, Water Available
Community & HOA
Community
- Features: Sidewalks
- Subdivision: SUBDIVISION AUDUBON
HOA
- Has HOA: Yes
- HOA fee: $400 annually
Location
- Region: Lake Charles
Financial & listing details
- Price per square foot: $120/sqft
- Tax assessed value: $218,900
- Annual tax amount: $1,942
- Date on market: 7/18/2026
- Cumulative days on market: 40 days
- Exclusions: Tenant Personal Items
Estimated market value
$227,100
$216,000 - $238,000
$2,311/mo
Price history
| Date | Event | Price |
|---|---|---|
| 7/18/2026 | Listed for sale | $228,000-0.9%$120/sqft |
Source: SWLAR #SWL26003346 Report a problem | ||
| 2/26/2026 | Listing removed | $230,000$121/sqft |
Source: SWLAR #SWL25001321 Report a problem | ||
| 11/14/2025 | Listed for sale | $230,000$121/sqft |
Source: SWLAR #SWL25001321 Report a problem | ||
| 9/23/2025 | Pending sale | $230,000$121/sqft |
Source: SWLAR #SWL25001321 Report a problem | ||
| 8/18/2025 | Price change | $230,000-2.5%$121/sqft |
Source: SWLAR #SWL25001321 Report a problem | ||
| 7/3/2025 | Price change | $236,000-1.6%$124/sqft |
Source: Greater Southern MLS #SWL25001321 Report a problem | ||
| 5/3/2025 | Price change | $239,900-2%$126/sqft |
Source: Greater Southern MLS #SWL25001321 Report a problem | ||
| 3/17/2025 | Listed for sale | $244,900+5.8%$129/sqft |
Source: Greater Southern MLS #SWL25001321 Report a problem | ||
| 12/13/2021 | Sold | -- |
Source: SWLAR #193951 Report a problem | ||
| 11/16/2021 | Pending sale | $231,500$122/sqft |
Source: Greater Southern MLS #193951 Report a problem | ||
Public tax history
| Year | Property taxes | Tax assessment |
|---|---|---|
| 2025 | $1,942 -8.5% | $21,890 |
| 2024 | $2,122 -3.6% | $21,890 |
| 2023 | $2,201 0% | $21,890 |
| 2022 | $2,201 -39.7% | $21,890 -38.2% |
| 2021 | $3,652 +73.5% | $35,440 +72.9% |
| 2020 | $2,105 | $20,500 |
Find assessor info on the county website
Monthly payment
Est. payment
Payment breakdown
Explore the cost of this home by adjusting the details. Changes won't be saved.Climate risks
Neighborhood: 70615
Nearby schools
GreatSchools rating
- 2/10Fairview Elementary SchoolGrades: PK-5Distance: 1.5 mi
- 4/10Oak Park Middle SchoolGrades: 6-8Distance: 1.7 mi
- 2/10Lagrange High SchoolGrades: 9-12Distance: 2.8 mi
- $242,100-- bd-- ba2k sqft3246 Snowy Egret Dr, Lake Charles, LA 70615Off Market
- $207,300-- bd-- ba1.6k sqft3254 Snowy Egret Dr, Lake Charles, LA 70615Off Market
- $197,400-- bd-- ba1.4k sqft3255 Snowy Egret Dr, Lake Charles, LA 70615Off Market
- $105,000-- bd-- ba-- sqft3725 E Prien Lake Rd, Lake charles, LA 70615Off Market
- $150,000-- bd-- ba1.2k sqft3725 E Prien Lake Rd, Lake Charles, LA 70615Off Market
- $--4 bd2 ba2k sqft3259 Snowy Egret Dr, Lake Charles, LA 70615Sold
- $234,700-- bd-- ba2k sqft3262 Snowy Egret Dr, Lake Charles, LA 70615Off Market
- $265,9004 bd3 ba2k sqft3753 Barn Owl Dr, Lake Charles, LA 70615Off Market
A local agent can set up tours, give advice and negotiate with sellers.
A local lender can help you make sure your offer is ready when you are.
Similar homes
- $204,9604 bd2 ba2k sqft3813 Barn Owl Dr, Lake Charles, LA 70615For Sale
 MLS ID #SWL26002837, Valentine Holmes. SWLAR
 - $235,0004 bd2 ba2k sqft2218 Michele Ct, Lake Charles, LA 70607For Sale
 MLS ID #SWL26003614, Lorna Deshotel. SWLAR
 - $231,7004 bd2 ba1.6k sqft3158 Asbury Cir, Lake Charles, LA 70607For Sale
 MLS ID #SWL26003690, Daisy Broadway. SWLAR
 - $248,5004 bd2 ba1.8k sqft1914 Calvin Ct, Lake Charles, LA 70607For Sale
 MLS ID #SWL26003777, Tim Castle. SWLAR
 - $259,9003 bd3 ba1.6k sqft4423 Capstone Xing, Lake Charles, LA 70607For SaleMLS ID #SWL26003863, Jade Miles. SWLAR
- $244,0004 bd2 ba1.7k sqft4746 Firefly Ct, Lake Charles, LA 70607For SaleMLS ID #SWL26003981, Mark Fontenot. SWLAR
- $252,5003 bd2 ba2.2k sqft1005 Cherryhill St, Lake Charles, LA 70607For SaleMLS ID #SWL26003893, Danette McManus. SWLAR
- from $237,5004 bd2 ba1.8k sqftCali Plan, Savannah Lakes, Lake Charles, LA 70607New ConstructionDR Horton
- from $233,5003 bd2 ba1.4k sqftBellvue Plan, Crest at Morganfield, Lake Charles, LA 70607New ConstructionDR Horton
- $239,5003 bd2 ba1.6k sqft3135 Ravenwood St, Lake Charles, LA 70607For SaleMLS ID #SWL26002760, Sarah N Fontenot. SWLAR
- $239,5005 bd2 ba1.8k sqft2254 Savannah Falls Dr, Lake Charles, LA 70607New ConstructionSWLAR
- $252,9004 bd2 ba2k sqft3016 N Ridge Rd, Lake Charles, LA 70607For SaleMLS ID #SWL26001080, Robert Denison. SWLAR
- $226,5004 bd2 ba1.7k sqft2262 Savannah Falls Dr, Lake Charles, LA 70607New ConstructionSWLAR
- $229,0003 bd2 ba1.8k sqft1825 Barbe St, Lake Charles, LA 70601For SaleMLS ID #SWL24001472, Rhonda Gaspard. SWLAR
- $255,5004 bd2 ba1.8k sqft3117 Sapphire Dr, Lake Charles, LA 70607New ConstructionMLS ID #SWL26003935, Wallace Myers. SWLAR
- $220,0004 bd2 ba2.6k sqft4545 W Meadow Ln, Lake Charles, LA 70605For SaleMLS ID #SWL26000975, Tammy Ardoin. SWLAR
- $280,0003 bd2 ba1.8k sqft306 E Presidential Cir, Lake Charles, LA 70611For SaleMLS ID #SWL26003999, Marla M Baldwin. SWLAR
- $238,9003 bd2 ba1.5k sqft1832 Park Place Dr, Lake Charles, LA 70607For SaleMLS ID #SWL26001402, Robbie Ingle. SWLAR
- $199,0003 bd2 ba1.6k sqft237 Lucille St, Lake Charles, LA 70601For SaleNextHome
- from $224,5003 bd2 ba1.6k sqftDenton Plan, Savannah Lakes, Lake Charles, LA 70607New ConstructionDR Horton
