Welcome to this beautifully refreshed four-bedroom, two-bath home located in the desirable Stillwood subdivision. Completely renovated after the hurricanes, (and has not been lived in yet), this home offers peace of mind with major updates throughout, including a new roof, HVAC system, fresh interior paint, updated vanities, stylish countertops, and brand-new flooring. The thoughtfully designed layout provides comfortable living space for families or those who love to entertain. A standout feature of the home is the impressive 1,000 sq. ft. addition at the back, filled with natural light and offering a spacious second living or dining area. This versatile space also includes a bonus room that can easily serve as an additional bedroom, office, or flex space to fit your needs. Conveniently located directly across from SJ Welsh Middle School and just minutes from a variety of restaurants, shopping, and everyday amenities, this home combines comfort, convenience, and modern updates in one inviting package.
For sale
$239,000
4545 W Meadow Ln, Lake Charles, LA 70605
4beds
2,682sqft
:
Get pre-qualified$1,550/mo
Single Family Residence, Residential
Built in 1979
0.25 Acres Lot
$235,600 Zestimate®
$89/sqft
$-- HOA
What's special
Bonus roomBrand-new flooringFresh interior paintNew roofUpdated vanitiesStylish countertopsThoughtfully designed layout
- 144 days |
- 296 |
- 30 |
Zillow last checked:
Listing updated:
Listed by:
Tammy Ardoin 337-884-5214,
CENTURY 21 Bessette Flavin 337-474-2185
Source: SWLAR,MLS#: SWL26000975
Facts & features
Interior
Bedrooms & bathrooms
- Bedrooms: 4
- Bathrooms: 2
- Full bathrooms: 2
- Main level bathrooms: 2
- Main level bedrooms: 4
Bedroom
- Description: Bedroom or Bonus Room
- Level: Lower
- Area: 192 Square Feet
- Dimensions: 16x12
Bedroom
- Description: Room
- Level: Lower
- Area: 156 Square Feet
- Dimensions: 12 x 13
Bedroom
- Description: Room
- Level: Lower
- Area: 196 Square Feet
- Dimensions: 14 x 14
Bedroom
- Description: Room
- Level: Lower
- Area: 132 Square Feet
- Dimensions: 12.1
Foyer
- Description: Room
- Level: Lower
- Area: 48 Square Feet
- Dimensions: 6 x 8
Kitchen
- Description: Room
- Level: Lower
- Area: 190 Square Feet
- Dimensions: 10 x 19
Living room
- Description: Room
- Level: Lower
- Area: 280 Square Feet
- Dimensions: 14.2 x 19.9
Other
- Description: Room
- Level: Lower
- Area: 288 Square Feet
- Dimensions: 24 x 12
Heating
- Central, Fireplace(s)
Cooling
- One, Central Air
Appliances
- Included: Dishwasher, Electric Range
- Laundry: In Garage
Features
- Cathedral Ceiling(s), Ceiling Fan(s), Granite Counters, Kitchen Open to Family Room, Eating Area In Dining Room
- Has basement: No
- Has fireplace: Yes
- Fireplace features: Gas, Wood Burning
- Common walls with other units/homes: No Common Walls
Interior area
- Total structure area: 3,162
- Total interior livable area: 2,682 sqft
Property
Parking
- Total spaces: 2
- Parking features: Concrete, Garage
- Attached garage spaces: 2
Features
- Levels: One
- Stories: 1
- Patio & porch: Concrete
- Fencing: None
Lot
- Size: 0.25 Acres
- Dimensions: 74 x 145
- Features: Back Yard, Front Yard
Details
- Parcel number: 00799394
- Zoning description: Residential
- Special conditions: Standard
Construction
Type & style
- Home type: SingleFamily
- Architectural style: Traditional
- Property subtype: Single Family Residence, Residential
Materials
- Brick
- Roof: Asphalt,Shingle
Condition
- Updated/Remodeled
- New construction: No
- Year built: 1979
Utilities & green energy
- Sewer: Public Sewer
- Water: Public
- Utilities for property: Cable Connected, Electricity Connected, Sewer Connected
Community & HOA
Community
- Subdivision: Stillwood
HOA
- Has HOA: No
Location
- Region: Lake Charles
Financial & listing details
- Price per square foot: $89/sqft
- Tax assessed value: $84,400
- Annual tax amount: $829
- Date on market: 3/5/2026
- Cumulative days on market: 113 days
- Inclusions: Electric Range/Oven and Dishwasher
- Electric utility on property: Yes
- Road surface type: Maintained, Paved
Estimated market value
$235,600
$224,000 - $247,000
$2,100/mo
Price history
| Date | Event | Price |
|---|---|---|
| 4/7/2026 | Listed for sale | $239,000$89/sqft |
Source: SWLAR #SWL26000975 Report a problem | ||
| 3/9/2026 | Pending sale | $239,000$89/sqft |
Source: SWLAR #SWL26000975 Report a problem | ||
| 3/5/2026 | Price change | $239,000-7.7%$89/sqft |
Source: SWLAR #SWL26000975 Report a problem | ||
| 6/20/2025 | Price change | $259,000-3.7%$97/sqft |
Source: Greater Southern MLS #SWL25002697 Report a problem | ||
| 4/30/2025 | Listed for sale | $269,000$100/sqft |
Source: Greater Southern MLS #SWL24006394 Report a problem | ||
| 2/4/2025 | Contingent | $269,000$100/sqft |
Source: Greater Southern MLS #SWL24006394 Report a problem | ||
| 11/6/2024 | Price change | $269,000-10.3%$100/sqft |
Source: Greater Southern MLS #SWL24006394 Report a problem | ||
| 2/29/2024 | Price change | $299,900-5.1%$112/sqft |
Source: Greater Southern MLS #SWL23006543 Report a problem | ||
| 10/17/2023 | Listed for sale | $316,000-1.3%$118/sqft |
Source: Greater Southern MLS #SWL23006543 Report a problem | ||
| 9/1/2023 | Listing removed | -- |
Source: Greater Southern MLS #SWL22007962 Report a problem | ||
| 7/7/2023 | Price change | $320,000-4%$119/sqft |
Source: Greater Southern MLS #SWL22007962 Report a problem | ||
| 4/5/2023 | Price change | $333,450-5%$124/sqft |
Source: Greater Southern MLS #SWL22007962 Report a problem | ||
| 10/11/2022 | Listed for sale | $351,000$131/sqft |
Source: Greater Southern MLS #SWL22007962 Report a problem | ||
Public tax history
| Year | Property taxes | Tax assessment |
|---|---|---|
| 2025 | $829 +2.4% | $8,440 |
| 2024 | $809 -1.1% | $8,440 |
| 2023 | $818 +0.3% | $8,440 |
| 2022 | $816 -2.1% | $8,440 |
| 2021 | $834 +12.8% | $8,440 +10% |
| 2020 | $739 -9.2% | $7,670 -9.1% |
| 2019 | $814 +297.4% | $8,440 |
| 2018 | $205 -0.1% | $8,440 |
| 2017 | $205 -0.3% | $8,440 |
| 2016 | $206 -75.2% | $8,440 |
| 2015 | $831 | $8,440 |
Find assessor info on the county website
Monthly payment
Est. payment
Payment breakdown
Explore the cost of this home by adjusting the details. Changes won't be saved.Climate risks
Neighborhood: 70605
Nearby schools
GreatSchools rating
- 7/10A. A. Nelson Elementary SchoolGrades: PK-5Distance: 0.7 mi
- 7/10S. J. Welsh Middle SchoolGrades: 6-8Distance: 0.2 mi
- 8/10Alfred M. Barbe High SchoolGrades: 9-12Distance: 0.8 mi
Schools provided by the listing agent
- Elementary: Nelson
- Middle: SJWelsh
- High: Barbe
Source: SWLAR. This data may not be complete. We recommend contacting the local school district to confirm school assignments for this home.
- $149,400-- bd-- ba1.3k sqft4539 W Meadow Ln, Lake Charles, LA 70605Off Market
- $89,6003 bd2 ba1.8k sqft4551 W Meadow Ln, Lake Charles, LA 70605Off Market

- $89,600-- bd-- ba-- sqft4551 W Meadow Ln, Lake Charles, LA 70605Off Market
- $89,600-- bd-- ba-- sqft4551 W Meadow Ln, Lake Charles, LA 70605Off Market
- $89,600-- bd-- ba-- sqft4551 W Meadow Ln, Lake Charles, LA 70605Off Market
- $89,600-- bd-- ba-- sqft4551 W Meadow Ln, Lake Charles, LA 70605Off Market
- $89,600-- bd-- ba-- sqft4551 W Meadow Ln, Lake Charles, LA 70605Off Market
- $89,600-- bd-- ba-- sqft4551 W Meadow Ln, Lake Charles, LA 70605Off Market
A local agent can set up tours, give advice and negotiate with sellers.
A local lender can help you make sure your offer is ready when you are.
Similar homes
- $249,9003 bd2 ba2.2k sqft1914 Wilmax St, Lake Charles, LA 70605For Sale
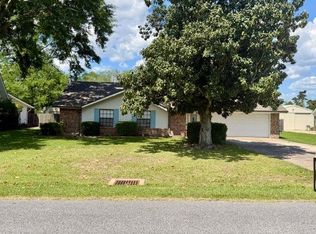 MLS ID #SWL26001570, Sarah Simon. SWLAR
 - $238,0003 bd2 ba1.4k sqft1591 Melvin Ln, Lake Charles, LA 70605For Sale
 MLS ID #SWL26003420, Tammy Ardoin. SWLAR
 - $253,0003 bd2 ba1.9k sqft443 Crestwood St, Lake Charles, LA 70605For Sale
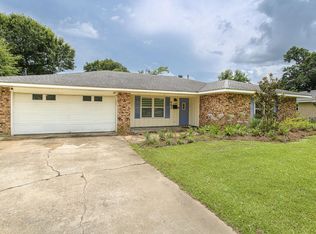 MLS ID #SWL26002557, Amanda M Cox. SWLAR
 - $264,9005 bd5 ba2.7k sqft1851 Fox Run Dr, Lake Charles, LA 70605For Sale
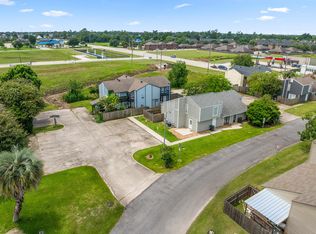 MLS ID #SWL26003381, Felicia Navarre. SWLAR
 - $276,0003 bd2 ba2.4k sqft4114 Pleasant Dr, Lake Charles, LA 70605For SaleMLS ID #SWL26002785, Katy C Radford. SWLAR
- $219,0004 bd2 ba1.6k sqft5663 Smokey Hills Trl, Lake Charles, LA 70605For SaleMLS ID #SWL26002192, Kym A DiGiovanni. SWLAR
- $244,9003 bd3 ba1.4k sqft1141 Lake Land St, Lake Charles, LA 70605For SaleMLS ID #SWL26002781, Pam Harris. SWLAR
- $210,0003 bd3 ba1.7k sqft404 Dewald Ln, Lake Charles, LA 70605For SaleMLS ID #SWL26003221, Brandon Kingsley. SWLAR
- $214,5004 bd2 ba1.4k sqft713 Topsy Rd, Lake Charles, LA 70607For SaleMLS ID #SWL26003181, Ari Stine. SWLAR
- $169,9003 bd3 ba2.2k sqft315 University Dr, Lake Charles, LA 70605For SaleMLS ID #SWL26003353, Kurt E Clements. SWLAR
- $210,0002 bd2 ba1.5k sqft4108 Trent Ln, Lake Charles, LA 70605For SaleMLS ID #SWL26002118, Sophia Rasile. SWLAR
- $285,5003 bd3 ba2.2k sqft3536 Arvilla St, Lake Charles, LA 70605For SaleMLS ID #SWL26001855, Mark Fontenot. SWLAR
- $282,5004 bd2 ba1.8k sqft4020 Stephen Dr, Lake Charles, LA 70605For Sale By Owner
- $324,9005 bd3 ba2.4k sqft1417 Waverly St, Lake Charles, LA 70605For SaleMLS ID #SWL26001398, Robbie Ingle. SWLAR
- $329,0003 bd2 ba2.4k sqft908 Henrietta Ln, Lake Charles, LA 70605For SaleMLS ID #SWL26002513, Janis Painter. SWLAR
- $174,2004 bd2 ba1.7k sqft5688 Spanish Mission Ct, Lake Charles, LA 70605For SaleMLS ID #SWL26002418, Roxanne Corbello. SWLAR
- $229,0003 bd2 ba1.8k sqft1825 Barbe St, Lake Charles, LA 70601For SaleMLS ID #SWL24001472, Rhonda Gaspard. SWLAR
- $199,0004 bd2 ba1.9k sqft725 Blackman St, Lake Charles, LA 70605For SaleMLS ID #SWL26002684, Amy Britt. SWLAR
- $250,0003 bd3 ba1.9k sqft6700 Prairie St, Lake Charles, LA 70607For SaleMLS ID #SWL26003223, Karen Northcutt. SWLAR
- $249,9003 bd3 ba1.8k sqft1550 Lacadie Dr #11, Lake Charles, LA 70605For SaleMLS ID #SWL26002769, Scott Werner. SWLAR
