Beautifully crafted, custom-built three-bedroom, 2.5-bath home by J.C. Homes, nestled in the sought-after Lakes of Morganfield community. This well-maintained residence features an inviting open floor plan, highlighted by an expansive great room that flows into a gourmet kitchen, complete with a large island bar, walk-in pantry, shaker-style cabinetry, granite countertops, a subway tile backsplash, and stainless steel appliances. The downstairs master suite offers a spacious retreat with a large walk-in closet, a freestanding vessel tub, and a separate walk-in shower. Additional highlights include 9-foot ceilings, richly scraped wood flooring throughout the main level, and a generously sized laundry room with built-ins for extra storage. The home's interior design blends modern elegance with comfort, showcasing upgraded designer finishes throughout. Step outside to enjoy the covered back porch, fenced yard, and striking curb appeal. Located in Flood Zone X, where flood insurance is generally not required. Residents enjoy exclusive access to community amenities, including a swimming pool, golf course, clubhouse, fishing pond, and scenic walking paths--everything you need for a relaxed, enjoyable lifestyle.
For sale
$259,900
4423 Capstone Xing, Lake Charles, LA 70607
3beds
1,689sqft
Single Family Residence, Residential
Built in 2019
6,272 Square Feet Lot
$256,400 Zestimate®
$154/sqft
$60/mo HOA
What's special
Inviting open floor planFenced yardGourmet kitchenSeparate walk-in showerExpansive great roomStainless steel appliancesSubway tile backsplash
- 48 days
- 148
- 13
Zillow last checked:
Listing updated:
Listed by:
Jade Miles 337-660-8545,
CENTURY 21 Bessette Flavin 337-474-2185
Source: SWLAR,MLS#: SWL26003863
Facts & features
Interior
Bedrooms & bathrooms
- Bedrooms: 3
- Bathrooms: 3
- Full bathrooms: 2
- 1/2 bathrooms: 1
- Main level bathrooms: 2
- Main level bedrooms: 1
Primary bedroom
- Description: Master Bedroom
- Level: Lower
- Area: 224 Square Feet
- Dimensions: 16 x 14
Bedroom
- Description: Bedroom
- Level: Upper
- Area: 160 Square Feet
- Dimensions: 16 x 10
Bedroom
- Description: Bedroom
- Level: Upper
- Area: 140 Square Feet
- Dimensions: 14 x 10
Dining room
- Description: Dining
- Level: Lower
- Area: 208 Square Feet
- Dimensions: 16 x 13
Kitchen
- Description: Kitchen
- Level: Lower
- Area: 160 Square Feet
- Dimensions: 16 x 10
Living room
- Description: Living Room
- Level: Lower
- Area: 256 Square Feet
- Dimensions: 16 x 16
Utility room
- Description: Utility Room
- Level: Lower
- Area: 70 Square Feet
- Dimensions: 10 x 7
Heating
- Central
Cooling
- Central Air
Appliances
- Included: Dishwasher
- Laundry: Inside, Laundry Room
Features
- Bathtub, Ceiling Fan(s), Granite Counters, Kitchen Island, Kitchen Open to Family Room, Open Floorplan, Pantry, Breakfast Counter / Bar, Eating Area In Dining Room, Eat-in Kitchen
- Has basement: No
- Has fireplace: No
- Fireplace features: None
Interior area
- Total structure area: 2,350
- Total interior livable area: 1,689 sqft
Video & virtual tour
Property
Parking
- Parking features: Garage
- Has garage: Yes
Features
- Levels: Two
- Stories: 2
- Patio & porch: Covered, Concrete, Patio
- Pool features: None
- Fencing: Privacy,Fenced
Lot
- Size: 6,272 Square Feet
- Dimensions: 57 x 110
- Features: Back Yard, Front Yard
Details
- Parcel number: 01343206AAAV
- Special conditions: Standard
Construction
Type & style
- Home type: SingleFamily
- Architectural style: Traditional
- Property subtype: Single Family Residence, Residential
Materials
- Brick
- Foundation: Slab
- Roof: Shingle
Condition
- New construction: No
- Year built: 2019
Utilities & green energy
- Sewer: Public Sewer
- Water: Public
- Utilities for property: Electricity Connected, Sewer Connected, Water Connected
Community & HOA
Community
- Subdivision: Lakes Morganfield Ph 1
HOA
- Has HOA: Yes
- HOA fee: $60 monthly
- HOA name: CMGT
Location
- Region: Lake Charles
Financial & listing details
- Price per square foot: $154/sqft
- Tax assessed value: $226,400
- Annual tax amount: $2,224
- Date on market: 8/18/2026
- Cumulative days on market: 48 days
- Exclusions: Seller reserves vivant security system and vivant ac equipment.
- Electric utility on property: Yes
- Road surface type: Maintained
Estimated market value
$256,400
$244,000 - $269,000
$2,362/mo
Price history
| Date | Event | Price |
|---|---|---|
| 8/18/2026 | Listed for sale | $259,900+4%$154/sqft |
Source: SWLAR #SWL26003863 Report a problem | ||
| 1/1/2026 | Listing removed | $250,000$148/sqft |
Source: SWLAR #SWL24006625 Report a problem | ||
| 11/7/2025 | Price change | $250,000-1.9%$148/sqft |
Source: SWLAR #SWL24006625 Report a problem | ||
| 10/21/2025 | Price change | $254,900-1.6%$151/sqft |
Source: SWLAR #SWL24006625 Report a problem | ||
| 9/17/2025 | Price change | $259,000+3.6%$153/sqft |
Source: SWLAR #SWL24006625 Report a problem | ||
| 5/19/2025 | Price change | $249,900-3.8%$148/sqft |
Source: Greater Southern MLS #SWL24006625 Report a problem | ||
| 5/14/2025 | Price change | $259,900-1.9%$154/sqft |
Source: Greater Southern MLS #SWL24006625 Report a problem | ||
| 1/10/2025 | Price change | $264,900-1.9%$157/sqft |
Source: Greater Southern MLS #SWL24006625 Report a problem | ||
| 12/4/2024 | Price change | $269,900-1.5%$160/sqft |
Source: Greater Southern MLS #SWL24006625 Report a problem | ||
| 11/13/2024 | Listed for sale | $274,000+5.4%$162/sqft |
Source: Greater Southern MLS #SWL24006625 Report a problem | ||
| 3/16/2024 | Listing removed | -- |
Source: Greater Southern MLS #SWL23005733 Report a problem | ||
| 10/13/2023 | Price change | $259,900-1.9%$154/sqft |
Source: Greater Southern MLS #SWL23005733 Report a problem | ||
| 9/29/2023 | Price change | $264,900-1.9%$157/sqft |
Source: Greater Southern MLS #SWL23005733 Report a problem | ||
| 9/15/2023 | Price change | $269,900-1.8%$160/sqft |
Source: Greater Southern MLS #SWL23005733 Report a problem | ||
| 9/8/2023 | Listed for sale | $274,9000%$163/sqft |
Source: Greater Southern MLS #SWL23005733 Report a problem | ||
| 4/28/2023 | Listing removed | -- |
Source: Greater Southern MLS #SWL22008306 Report a problem | ||
| 11/30/2022 | Price change | $275,000-1.8%$163/sqft |
Source: Greater Southern MLS #SWL22008306 Report a problem | ||
| 10/27/2022 | Listed for sale | $280,000+7.7%$166/sqft |
Source: Greater Southern MLS #SWL22008306 Report a problem | ||
| 11/2/2021 | Sold | -- |
Source: SWLAR #SWL21008974 Report a problem | ||
| 10/6/2021 | Pending sale | $260,000$154/sqft |
Source: Greater Southern MLS #SWL21008974 Report a problem | ||
| 3/22/2019 | Sold | -- |
Source: SWLAR #161051 Report a problem | ||
Public tax history
| Year | Property taxes | Tax assessment |
|---|---|---|
| 2025 | $2,224 +1.3% | $22,640 |
| 2024 | $2,195 -3.6% | $22,640 |
| 2023 | $2,276 0% | $22,640 |
| 2022 | $2,277 -2.4% | $22,640 |
| 2021 | $2,333 +9.9% | $22,640 +9.5% |
| 2020 | $2,123 +322.1% | $20,680 +330.8% |
| 2019 | $503 | $4,800 |
| 2018 | $503 -1.1% | $4,800 -66.7% |
| 2017 | $509 | $14,400 |
Find assessor info on the county website
Monthly payment
Est. payment
Payment breakdown
Explore the cost of this home by adjusting the details. Changes won't be saved.Climate risks
Neighborhood: 70607
- $322,6003 bd2 ba2.1k sqft4419 Capstone Xing, Lake Charles, LA 70607Off Market
- $302,4004 bd3 ba2.1k sqft4411 Capstone Xing, Lake Charles, LA 70607Off Market
- $306,200-- bd-- ba1.8k sqft4427 Capstone Xing, Lake Charles, LA 70607Off Market
- $279,200-- bd-- ba-- sqft4427 Capstone Xing, Lake Charles, LA 70607Off Market
Similar homes
- $309,9004 bd2 ba2k sqft3234 Lake Crest Dr, Lake Charles, LA 70607For Sale
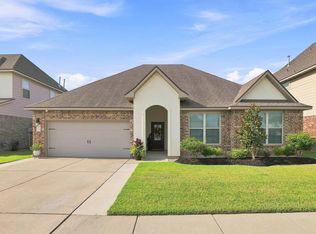 MLS ID #SWL26004093, Jade Miles. SWLAR
 - $252,5003 bd2 ba2.2k sqft1005 Cherryhill St, Lake Charles, LA 70607For Sale
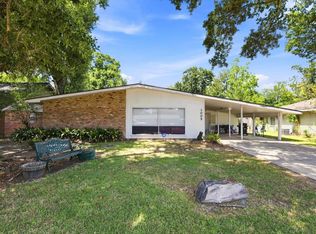 MLS ID #SWL26003893, Danette McManus. SWLAR
 - $252,9004 bd2 ba2k sqft3016 N Ridge Rd, Lake Charles, LA 70607For Sale
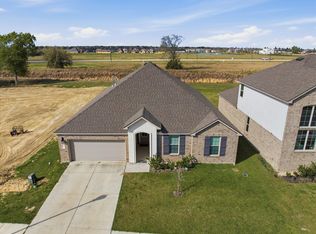 MLS ID #SWL26001080, Robert Denison. SWLAR
 - $239,5003 bd2 ba1.6k sqft3135 Ravenwood St, Lake Charles, LA 70607For Sale
 MLS ID #SWL26002760, Sarah N Fontenot. SWLAR
