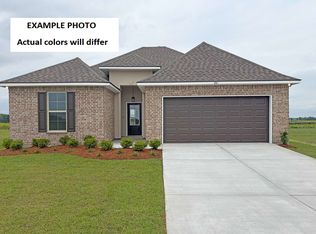
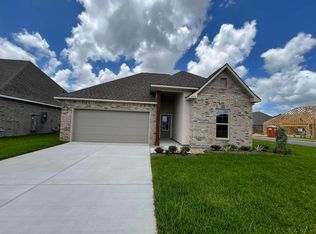
Built in 2024 and maintained in immaculate condition, this move-in ready 3-bedroom, 2-bath home offers a spacious and functional layout with neutral finishes throughout. Quartz countertops, luxury vinyl plank flooring, and no carpet give the interior a clean, modern feel and make it easy to maintain. The kitchen features a gas range and flows comfortably into the dining and living areas. The living room is anchored by a fireplace, creating an inviting space for everyday living and entertaining. The spacious primary suite offers plenty of room and generous storage. Blinds and all appliances are included, along with ample storage throughout the home. Enjoy a fenced backyard with a neighborhood pond just beyond it, creating a calm and relaxing outdoor setting. Enjoy beautiful sunrise and sunset views from the covered patio, with plenty of space to unwind or entertain. Additional features include a two-car garage and an alarm system. Conveniently located near Mallard Golf Course, shopping, dining, and everyday amenities, with the future St. Louis Catholic High School campus also nearby. This home combines modern finishes, comfortable living spaces, outdoor enjoyment, and a convenient Lake Charles location. All measurments are +/-.
For sale
$309,900
4537 Green Wood Way, Lake Charles, LA 70607
3beds
1,848sqft
Single Family Residence, Residential
Built in 2024
7,405 Square Feet Lot
$304,500 Zestimate®
$168/sqft
$23/mo HOA
What's special
Two-car garageFenced backyardQuartz countertopsLuxury vinyl plank flooringSpacious and functional layoutSpacious primary suiteGenerous storage
- 12 days
- 288
- 20
Likely to sell faster than
Zillow last checked:
Listing updated:
Listed by:
Marta Benjamin 337-515-4688,
Bricks & Mortar- Real Estate 337-564-6345
Source: SWLAR,MLS#: SWL26004220
Facts & features
Interior
Bedrooms & bathrooms
- Bedrooms: 3
- Bathrooms: 2
- Full bathrooms: 2
Heating
- Central
Cooling
- Central Air, Ceiling Fan(s)
Features
- Has basement: No
- Has fireplace: Yes
- Fireplace features: Gas, Living Room
Interior area
- Total interior livable area: 1,848 sqft
Property
Parking
- Total spaces: 2
- Parking features: Garage - Attached
- Attached garage spaces: 2
Features
- Fencing: None
- On waterfront: Yes
- Waterfront features: Waterfront
Lot
- Size: 7,405 Square Feet
- Dimensions: 119 x 60.9
- Features: Back Yard, Front Yard
Details
- Parcel number: 01343206AABAN
- Special conditions: Standard
Construction
Type & style
- Home type: SingleFamily
- Property subtype: Single Family Residence, Residential
Condition
- Year built: 2024
Utilities & green energy
- Sewer: Public Sewer
- Water: Public
- Utilities for property: Electricity Connected, Natural Gas Connected, Sewer Connected, Phone Connected, Water Connected
Community & HOA
Community
- Subdivision: Edgewood at Morganfield Phase 1
HOA
- Has HOA: Yes
- HOA fee: $135 semi-annually
Location
- Region: Lake Charles
Financial & listing details
- Price per square foot: $168/sqft
- Tax assessed value: $247,100
- Annual tax amount: $2,427
- Date on market: 9/7/2026
- Cumulative days on market: 12 days
- Inclusions: Washer, Dryer, Refrigerator, alarm system.
- Exclusions: Decor, Shelves, Personal items, Decorative mirrors, Curtains, Curtain Rods, Outdoor Fireplace, Outdoor Furniture, Electric fire place in the guest bedroom, TVs.
- Electric utility on property: Yes
Estimated market value
$304,500
$289,000 - $320,000
$2,406/mo
Price history
| Date | Event | Price |
|---|---|---|
| 9/7/2026 | Listed for sale | $309,900$168/sqft |
Source: SWLAR #SWL26004220 Report a problem | ||
| 7/25/2025 | Sold | -- |
Source: Public Record Report a problem | ||
| 9/10/2024 | Sold | -- |
Source: Public Record Report a problem | ||
Public tax history
| Year | Property taxes | Tax assessment |
|---|---|---|
| 2025 | $2,427 +432.7% | $24,710 +425.7% |
| 2024 | $456 | $4,700 |
Find assessor info on the county website
Monthly payment
Est. payment
Payment breakdown
Explore the cost of this home by adjusting the details. Changes won't be saved.Climate risks
Neighborhood: 70607
Nearby schools
Schools provided by the listing agent
- Elementary: Fairview
- Middle: Oak Park
- High: LaGrange
Source: SWLAR. This data may not be complete. We recommend contacting the local school district to confirm school assignments for this home.

Similar homes
- $309,9004 bd2 ba2k sqft3234 Lake Crest Dr, Lake Charles, LA 70607For Sale
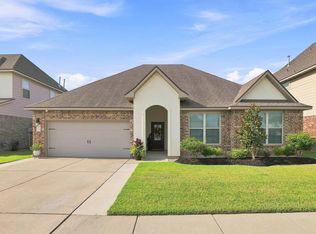 MLS ID #SWL26004093, Jade Miles. SWLAR
 - $--4 bd3 ba2.4k sqft4422 Lake Crest Dr, Lake Charles, LA 70607Auction
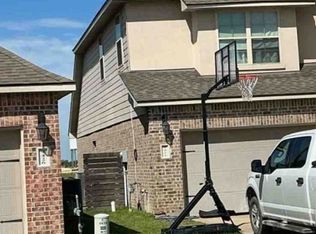 Xome
Xome - from $322,9904 bd2 ba2.2k sqftCamellia V B Plan, Edgewood at Morganfield, Lake Charles, LA 70607New Construction
 DSLD Homes
 - from $322,9903 bd2 ba2.1k sqftGabriel IV A Plan, Edgewood at Morganfield, Lake Charles, LA 70607New Construction
 DSLD Homes
