They say never judge a book by its cover, and this gem proves beauty isn't always revealed at first glance! Step inside to discover an inviting interior, tall ceilings filled with natural light, fresh neutral tones, and stylish updates throughout. The updated bathrooms feature a charming clawfoot tub, modern finishes, and a roll-in shower in the primary suite. An accessibility ramp provides added convenience and ease of entry. 18th & Lake places you in the heart development with exciting possibilities. Whether you're looking for a charming place to call home or a smart investment to position for potential future commercial use, this is an opportunity to be apart of revitalization and make your vision a reality. Don't let the modest exterior fool you! Schedule your showing today.
For sale
$249,000
2603 Lake St, Lake Charles, LA 70601
3beds
1,700sqft
Single Family Residence, Residential
Built in 1930
0.4 Acres Lot
$245,000 Zestimate®
$146/sqft
$-- HOA
What's special
Charming clawfoot tubUpdated bathroomsStylish updates throughoutModern finishesFresh neutral tonesInviting interior
- 8 days
- 286
- 28
Likely to sell faster than
Zillow last checked:
Listing updated:
Listed by:
Tristian Thomas 337-660-5777,
CENTURY 21 Bessette Flavin 337-474-2185
Source: SWLAR,MLS#: SWL26005045
Facts & features
Interior
Bedrooms & bathrooms
- Bedrooms: 3
- Bathrooms: 2
- Full bathrooms: 2
- Main level bathrooms: 2
- Main level bedrooms: 3
Primary bedroom
- Level: Lower
- Dimensions: 14x12
Bedroom
- Level: Lower
- Dimensions: 11x16
Bedroom
- Level: Lower
- Dimensions: 14x14
Primary bathroom
- Level: Lower
- Dimensions: 8x16
Bathroom
- Level: Lower
- Dimensions: 6x11
Dining room
- Level: Lower
- Dimensions: 12x12
Kitchen
- Level: Lower
- Dimensions: 14x12
Living room
- Level: Lower
- Dimensions: 14x14
Other
- Description: Flex
- Level: Lower
- Dimensions: 14x16
Heating
- Central, Electric, Space Heater
Cooling
- Central Air, Wall/Window Unit(s)
Appliances
- Included: Free-Standing Range, Gas Range, Range Hood, Refrigerator
- Laundry: Electric Dryer Hookup, Washer Hookup
Features
- Eating Area In Dining Room
- Doors: Storm Door(s)
- Has basement: No
- Has fireplace: No
- Fireplace features: None
- Common walls with other units/homes: No Common Walls
Interior area
- Total interior livable area: 1,700 sqft
Property
Parking
- Parking features: Driveway
- Has uncovered spaces: Yes
Accessibility
- Accessibility features: Grab Bars In Bathroom(s), Accessible Approach with Ramp, Customized Wheelchair Accessible
Features
- Patio & porch: Wood
- Pool features: None
- Spa features: None
- Fencing: None
- View description: None
Lot
- Size: 0.4 Acres
- Dimensions: 94 x 183 x 52 x 43 x 191
- Features: Yard
Details
- Parcel number: 00426431
- Zoning description: Residential
- Special conditions: Standard
Construction
Type & style
- Home type: SingleFamily
- Architectural style: Shotgun
- Property subtype: Single Family Residence, Residential
Materials
- Foundation: Pillar/Post/Pier
- Roof: Shingle
Condition
- Turnkey,Updated/Remodeled
- Year built: 1930
Utilities & green energy
- Sewer: Public Sewer
- Water: Public
- Utilities for property: Cable Available, Electricity Connected, Natural Gas Available, Sewer Connected, Phone Available, Water Connected
Community & HOA
HOA
- Has HOA: No
Location
- Region: Lake Charles
Financial & listing details
- Price per square foot: $146/sqft
- Tax assessed value: $36,900
- Annual tax amount: $362
- Date on market: 10/30/2026
- Cumulative days on market: 8 days
- Electric utility on property: Yes
Estimated market value
$245,000
$233,000 - $257,000
$1,436/mo
Price history
| Date | Event | Price |
|---|---|---|
| 10/30/2026 | Listed for sale | $249,000$146/sqft |
Source: SWLAR #SWL26005045 Report a problem | ||
Public tax history
| Year | Property taxes | Tax assessment |
|---|---|---|
| 2025 | $362 +2.4% | $3,690 |
| 2024 | $354 -1.1% | $3,690 |
| 2023 | $358 +0.3% | $3,690 |
| 2022 | $357 -2.1% | $3,690 |
| 2021 | $365 +10.6% | $3,690 +7.9% |
| 2020 | $330 -4.1% | $3,420 -3.9% |
| 2019 | $344 | $3,560 |
| 2018 | $344 -0.2% | $3,560 |
| 2017 | $344 -0.7% | $3,560 |
| 2016 | $347 -1% | $3,560 |
| 2015 | $350 | $3,560 |
Find assessor info on the county website
Monthly payment
Est. payment
Payment breakdown
Explore the cost of this home by adjusting the details. Changes won't be saved.Climate risks
Neighborhood: 70601
Nearby schools
Schools provided by the listing agent
- Elementary: Barbe
- Middle: SJWelsh
- High: Barbe
Source: SWLAR. This data may not be complete. We recommend contacting the local school district to confirm school assignments for this home.

Similar homes
- $265,0003 bd2 ba2.3k sqft2316 Norben Dr, Lake Charles, LA 70601For Sale
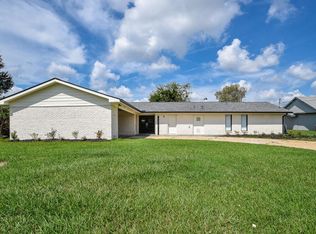 MLS ID #SWL26004417, Amanda M Cox. SWLAR
- $274,9002 bd2 ba1.9k sqft616 W Sallier St, Lake Charles, LA 70601For Sale
 MLS ID #SWL26003680, Linda Moffett. SWLAR
- $249,9003 bd2 ba1.6k sqft1112 Paris St, Lake Charles, LA 70605For Sale
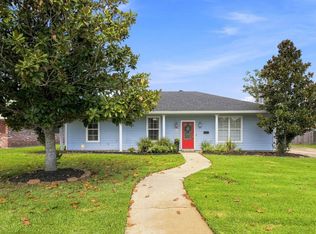 MLS ID #SWL26004257, Bailey K Dowden. SWLAR
- $228,5003 bd2 ba1.6k sqft636 Cleveland St, Lake Charles, LA 70601For Sale
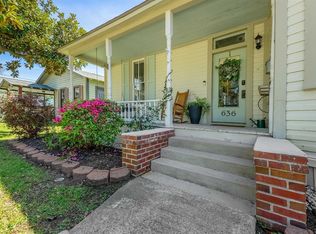 MLS ID #SWL26004855, Chad Carroll. SWLAR
