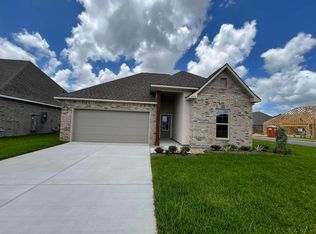
Located in the growing Morganfield community this DSLD home build is the Gabriel IV A floorplan which offers an open floor plan with 3 bedrooms 2 full bathrooms and an extra office space! Located on a pond lot, this home was built with a full upgrade package including an extended back porch, an exterior gas connection for future outdoor kitchen or grill, quartz counters, undermount sinks, gas range, sleek accessories, framed bathroom mirrors, ceramic tile flooring throughout! This floorplan features a mudroom entrance from garage to laundry, and an office with double doors! Master suit bathroom has double vanity sinks, separate shower with soaking tub. Builder included energy efficient and smart home features: tankless water heater, smart connect Wi-Fi thermostat, low E tilt in windows. The owner has also planted beautiful roses in the front landscape. Wood and Iron Fenced, gated yard with a view of the pond and ducks! This is a must-see home special financing incentives available on this property from Sirva Mortgage"
For sale
Price cut: $4K (7/22)
$335,000
3345 Lake Crest Dr, Lake Charles, LA 70607
3beds
2,157sqft
Single Family Residence, Residential
Built in 2023
8,276 Square Feet Lot
$330,500 Zestimate®
$155/sqft
$23/mo HOA
What's special
Pond lotSmart connect wi-fi thermostatOffice with double doorsSleek accessoriesTankless water heaterGas rangeCeramic tile flooring throughout
- 79 days
- 318
- 21
Zillow last checked:
Listing updated:
Listed by:
Marilyn M Boudreaux 337-499-9592,
Century 21 Bono Realty 337-478-1578
Source: SWLAR,MLS#: SWL26002751
Facts & features
Interior
Bedrooms & bathrooms
- Bedrooms: 3
- Bathrooms: 2
- Full bathrooms: 2
- Main level bathrooms: 2
- Main level bedrooms: 3
Bathroom
- Features: Closet in bathroom, Double Vanity, Quartz Counters, Shower in Tub, Soaking Tub
Kitchen
- Features: Kitchen Island, Quartz Counters
Heating
- Central
Cooling
- Central Air
Appliances
- Included: Dishwasher, Gas Oven, Microwave, Tankless Water Heater
- Laundry: Electric Dryer Hookup, Laundry Room, Washer Hookup
Features
- Ceiling Fan(s), Wired for Data, High Ceilings, Kitchen Island, Open Floorplan, Recessed Lighting, Stone Counters, Eating Area In Living Room
- Has basement: No
- Has fireplace: No
- Fireplace features: None
Interior area
- Total interior livable area: 2,157 sqft
Property
Parking
- Parking features: Garage Faces Side
- Has attached garage: Yes
Features
- Patio & porch: Covered, Rear Porch
- Exterior features: Rain Gutters
- Fencing: Wood,Wrought Iron,Fenced
- Has view: Yes
- View description: Pond
- Has water view: Yes
- Water view: Pond
- Waterfront features: Pond
Lot
- Size: 8,276 Square Feet
- Dimensions: 70 x 120 x 70 x 121
- Features: Front Yard, Landscaped
Details
- Parcel number: 01343206AABAA
- Special conditions: Standard
Construction
Type & style
- Home type: SingleFamily
- Architectural style: Traditional
- Property subtype: Single Family Residence, Residential
Materials
- Brick
- Foundation: Slab
- Roof: Asphalt,Shingle
Condition
- Turnkey
- Year built: 2023
Utilities & green energy
- Gas: CenterPoint Energy
- Sewer: Public Sewer
- Water: Public
- Utilities for property: Electricity Connected, Natural Gas Connected, Sewer Connected, Water Connected
Community & HOA
Community
- Features: Sidewalks, Street Lights
- Security: Smoke Detector(s)
- Subdivision: REFTHIRD-NEW SUB
HOA
- Has HOA: Yes
- HOA fee: $270 annually
Location
- Region: Lake Charles
Financial & listing details
- Price per square foot: $155/sqft
- Tax assessed value: $321,900
- Annual tax amount: $3,162
- Date on market: 6/12/2026
- Cumulative days on market: 80 days
- Exclusions: Wine cooler in kitchen
- Electric utility on property: Yes
- Road surface type: Paved
Estimated market value
$330,500
$314,000 - $347,000
$2,972/mo
Price history
| Date | Event | Price |
|---|---|---|
| 7/22/2026 | Price change | $335,000-1.2%$155/sqft |
Source: SWLAR #SWL26002751 Report a problem | ||
| 6/12/2026 | Listed for sale | $339,000$157/sqft |
Source: SWLAR #SWL26002751 Report a problem | ||
| 1/8/2024 | Sold | -- |
Source: Public Record Report a problem | ||
Public tax history
| Year | Property taxes | Tax assessment |
|---|---|---|
| 2025 | $3,162 +594% | $32,190 +584.9% |
| 2024 | $456 | $4,700 |
Find assessor info on the county website
Monthly payment
Est. payment
Payment breakdown
Explore the cost of this home by adjusting the details. Changes won't be saved.Climate risks
Neighborhood: 70607
Similar homes
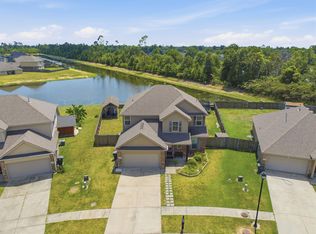
- $320,0005 bd3 ba2.5k sqft2202 S Lake Michele Cir, Lake Charles, LA 70607For Sale
 MLS ID #SWL26003689, Stephanie Arita-Lara. SWLAR
 - $239,5003 bd2 ba1.6k sqft3135 Ravenwood St, Lake Charles, LA 70607For Sale
 MLS ID #SWL26002760, Sarah N Fontenot. SWLAR
 - $330,0003 bd3 ba2.3k sqft9586 Miracle Ln, Lake Charles, LA 70607For Sale
 MLS ID #SWL26003651, Laci Granger. SWLAR
 - $275,0003 bd2 ba2.2k sqft901 Cherryhill St, Lake Charles, LA 70607For Sale
 MLS ID #SWL26002800, Robbie Ingle. SWLAR
