Located in Settler's Trace Subdivision, this four bedroom, three bath home has been meticulously maintained and is completely move-in ready. The main level offers an inviting foyer, open concept with kitchen, dining and living all open and the primary bedroom is located on the main floor. Tall windows fill the space with natural light when desired and the installed sun shade curtains are efficient in blocking the sun for energy savings. There is a conveniently-located half bath as well as an oversized laundry room with plenty of space for storage, and additionally, the kitchen includes a spacious walk-in pantry. The second level includes three spacious bedrooms, all featuring ample-sized closets, as well as a bonus room that could be used in a number of ways. The generously sized attached garage provides a space for storage or a work bench near the entrance to the laundry room. A newly installed security screen door leads to a concrete and covered back porch overlooking the backyard. Updates since purchase include a six foot privacy fence, upgraded range and refrigerator, ceiling fans, gutters, installed security system, and a transferable termite contract. Schedule a tour with your agent to see all that this home has to offer.
For sale
$316,000
8134 Kelsey Ln, Iowa, LA 70647
4beds
2,421sqft
Single Family Residence, Residential
Built in 2022
0.33 Acres Lot
$313,800 Zestimate®
$131/sqft
$31/mo HOA
What's special
Inviting foyerConveniently-located half bathSix foot privacy fenceUpgraded range and refrigeratorCeiling fans
- 68 days
- 118
- 14
Zillow last checked:
Listing updated:
Listed by:
Toni Alexander 337-802-6630,
Century 21 Bono Realty 337-478-1578
Source: SWLAR,MLS#: SWL26003823
Facts & features
Interior
Bedrooms & bathrooms
- Bedrooms: 4
- Bathrooms: 3
- Full bathrooms: 2
- 1/2 bathrooms: 1
- Main level bathrooms: 2
- Main level bedrooms: 1
Primary bedroom
- Level: Lower
- Dimensions: 13.4 x 17.1
Bedroom 1
- Level: Upper
- Dimensions: 12.7 x 11
Bedroom 2
- Level: Upper
- Dimensions: 11 x 12.3
Bedroom 3
- Level: Upper
- Dimensions: 11 x 12.3
Bonus room
- Level: Upper
- Dimensions: 16.7 x 13.6
Dining room
- Level: Lower
- Dimensions: 12.3 x 12.7
Kitchen
- Level: Lower
- Dimensions: 12.3 x 14.2
Living room
- Level: Lower
- Dimensions: 17.2 x 17
Heating
- Central, Natural Gas
Cooling
- One, Central Air, Ceiling Fan(s), Electric
Appliances
- Included: Built-In Range, Dishwasher, Gas Cooktop, Microwave, Refrigerator, Stainless Steel Appliance(s)
- Laundry: Inside, Laundry Room
Features
- Bathtub, Ceiling Fan(s), Granite Counters, High Ceilings, Kitchen Island, Kitchen Open to Family Room, Open Floorplan, Pantry, Shower in Tub, Storage, Breakfast Counter / Bar, Eating Area In Dining Room, Eat-in Kitchen
- Has basement: No
- Has fireplace: No
- Fireplace features: None
Interior area
- Total interior livable area: 2,421 sqft
Property
Parking
- Total spaces: 2
- Parking features: Garage - Attached
- Attached garage spaces: 2
Features
- Levels: Two
- Stories: 2
- Patio & porch: Covered, Concrete, Rear Porch
- Pool features: None
- Fencing: New Condition,Wood,Fenced
Lot
- Size: 0.33 Acres
- Dimensions: 75.4 x 195
- Features: Back Yard, 0-1 Unit/Acre, Front Yard
Details
- Parcel number: 800550856
- Special conditions: Standard
Construction
Type & style
- Home type: SingleFamily
- Property subtype: Single Family Residence, Residential
Condition
- New construction: No
- Year built: 2022
Details
- Builder name: DR Horton
Utilities & green energy
- Sewer: Community
- Water: Public
- Utilities for property: Cable Available, Electricity Connected, Natural Gas Connected, Sewer Connected, Phone Available, Water Connected
Community & HOA
Community
- Subdivision: Settler's Trace
HOA
- Has HOA: Yes
- HOA fee: $370 annually
- HOA name: Settler's Trace Subdivision
- HOA phone: 225-503-2648
Location
- Region: Iowa
Financial & listing details
- Price per square foot: $131/sqft
- Tax assessed value: $275,100
- Annual tax amount: $2,040
- Date on market: 8/14/2026
- Cumulative days on market: 68 days
- Electric utility on property: Yes
Estimated market value
$313,800
$298,000 - $329,000
$2,484/mo
Price history
| Date | Event | Price |
|---|---|---|
| 8/14/2026 | Listed for sale | $316,000+14.9%$131/sqft |
Source: SWLAR #SWL26003823 Report a problem | ||
| 3/13/2023 | Sold | -- |
Source: Public Record Report a problem | ||
| 1/5/2023 | Pending sale | $275,000$114/sqft |
Source: Greater Southern MLS #SWL22006776 Report a problem | ||
| 12/5/2022 | Price change | $275,000+7.8%$114/sqft |
Source: Greater Southern MLS #SWL22006776 Report a problem | ||
| 11/23/2022 | Price change | $255,000+4.1%$105/sqft |
Source: Greater Southern MLS #SWL22006776 Report a problem | ||
| 11/8/2022 | Price change | $245,000-16.9%$101/sqft |
Source: Greater Southern MLS #SWL22006776 Report a problem | ||
| 8/26/2022 | Listed for sale | $295,000+555.6%$122/sqft |
Source: Greater Southern MLS #SWL22006776 Report a problem | ||
| 11/16/2021 | Pending sale | $45,000$19/sqft |
Source: Greater Southern MLS #183419 Report a problem | ||
Public tax history
| Year | Property taxes | Tax assessment |
|---|---|---|
| 2025 | $2,040 +0.3% | $27,510 |
| 2024 | $2,034 -2.2% | $27,510 |
| 2023 | $2,079 | $27,510 |
Find assessor info on the county website
Monthly payment
Est. payment
Payment breakdown
Explore the cost of this home by adjusting the details. Changes won't be saved.Climate risks
Neighborhood: 70647
Nearby schools
Schools provided by the listing agent
- Elementary: Lacassine
- Middle: Lacassine
- High: Lacassine
Source: SWLAR. This data may not be complete. We recommend contacting the local school district to confirm school assignments for this home.
Similar homes
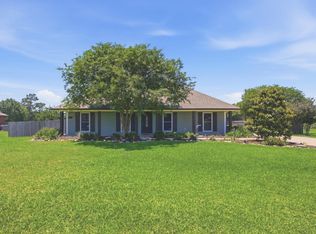
- $345,0005 bd3 ba3.1k sqft8114 Kelsey Ln, Iowa, LA 70647For Sale
 MLS ID #SWL26002161, Kym A DiGiovanni. SWLAR
 - $349,9994 bd2 ba2.2k sqft617 Cedar Ridge St, Iowa, LA 70647For Sale
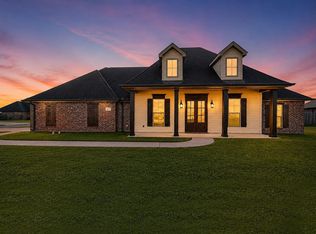 MLS ID #SWL26003947, Kelae Gatlin. SWLAR
 - $320,0003 bd2 ba1.9k sqft19455 Highway 383, Iowa, LA 70647For Sale
 MLS ID #SWL26003826, Bayleigh Rigdon. SWLAR
 - $345,0005 bd3 ba3.1k sqft8114 Kelsey Ln, Iowa, LA 70647For Sale

 MLS ID #2026011911, Kym DiGiovanni, Century 21 Bono. ROAM MLS
