Step into luxury and modern comfort with this stunning 5-bedroom, 3-bathroom home built in 2023, offering over 3,175 square feet of beautifully designed living space. From the soaring ceilings and abundant natural light to the open-concept layout and spacious rooms. The split floor plan features 3 bedrooms and 2 full bathrooms downstairs, while upstairs offers 2 additional bedrooms, another full bath, and a large bonus room complete with a mounted projector, this area over looks into the living area downstairs. The master bedroom and the dinning area both have a beautiful wood accent wall. In the master bathroom there is a large walk-in closet. The 3rd bedroom downstairs can be used as an office or bedroom, there is a closet in this room and large enough for bedroom furniture. There are two dinning areas, one great for dinners and other is off of the kitchen and perfect for breakfast. This home is in flood zone X which means no flood insurance is required.
For sale
$345,000
8114 Kelsey Ln, Iowa, LA 70647
5beds
3,178sqft
Single Family Residence, Residential
Built in 2023
0.31 Acres Lot
$342,200 Zestimate®
$109/sqft
$31/mo HOA
What's special
Split floor planSoaring ceilingsOpen-concept layoutSpacious roomsAbundant natural light
- 71 days |
- 227 |
- 30 |
Zillow last checked:
Listing updated:
Listed by:
Kym A DiGiovanni 337-540-2807,
Century 21 Bono Realty 337-478-1578
Source: SWLAR,MLS#: SWL26002161
Facts & features
Interior
Bedrooms & bathrooms
- Bedrooms: 5
- Bathrooms: 3
- Full bathrooms: 3
- Main level bathrooms: 2
- Main level bedrooms: 3
Bathroom
- Features: Bathtub, Closet in bathroom, Privacy toilet door, Soaking Tub
Kitchen
- Features: Granite Counters, Kitchen Island, Kitchen Open to Family Room, Pantry
Heating
- Central
Cooling
- Central Air
Appliances
- Included: Dishwasher, Gas Cooktop, Gas Range, Microwave, Refrigerator
- Laundry: Laundry Room
Features
- Bathtub, Crown Molding, Eat-in Kitchen
- Has basement: No
- Has fireplace: No
- Fireplace features: None
- Common walls with other units/homes: No Common Walls
Interior area
- Total interior livable area: 3,178 sqft
Property
Parking
- Total spaces: 6
- Parking features: Garage
- Attached garage spaces: 2
- Uncovered spaces: 4
Features
- Patio & porch: Covered, Rear Porch
- Fencing: Wood,Fenced
Lot
- Size: 0.31 Acres
- Dimensions: 197 x 75 x 196 x 75
- Features: Back Yard
Details
- Parcel number: 800550864
- Zoning description: Residential
- Special conditions: Standard
Construction
Type & style
- Home type: SingleFamily
- Property subtype: Single Family Residence, Residential
Materials
- Brick, Vinyl Siding
- Foundation: Slab
- Roof: Shingle
Condition
- Turnkey
- New construction: No
- Year built: 2023
Utilities & green energy
- Gas: CenterPoint Energy
- Sewer: Public Sewer
- Water: Public
- Utilities for property: Electricity Connected, Natural Gas Connected, Sewer Connected, Water Connected
Community & HOA
Community
- Security: Security System
- Subdivision: Settlers Trace
HOA
- Has HOA: Yes
- HOA fee: $370 annually
- HOA name: Community Management LLC
- HOA phone: 225-503-2648
Location
- Region: Iowa
Financial & listing details
- Price per square foot: $109/sqft
- Date on market: 5/12/2026
- Cumulative days on market: 71 days
- Exclusions: Washer, dryer
- Electric utility on property: Yes
- Road surface type: Paved
Estimated market value
$342,200
$325,000 - $359,000
$3,443/mo
Price history
| Date | Event | Price |
|---|---|---|
| 5/12/2026 | Listed for sale | $345,000-4.7%$109/sqft |
Source: SWLAR #SWL26002161 Report a problem | ||
| 12/24/2025 | Listing removed | $362,000$114/sqft |
Source: EXIT Realty broker feed #SWL25002569 Report a problem | ||
| 5/2/2025 | Price change | $362,000-0.8%$114/sqft |
Source: Greater Southern MLS #SWL25002569 Report a problem | ||
| 3/20/2025 | Listed for sale | $365,000+5.8%$115/sqft |
Source: Greater Southern MLS #SWL25001574 Report a problem | ||
| 6/8/2023 | Sold | -- |
Source: SWLAR #SWL23000627 Report a problem | ||
| 4/20/2023 | Pending sale | $345,000$109/sqft |
Source: Greater Southern MLS #SWL23000627 Report a problem | ||
| 1/31/2023 | Listed for sale | $345,000+885.7%$109/sqft |
Source: Greater Southern MLS #SWL23000627 Report a problem | ||
| 4/20/2022 | Sold | -- |
Source: SWLAR #183467 Report a problem | ||
| 11/16/2021 | Pending sale | $35,000$11/sqft |
Source: Greater Southern MLS #183467 Report a problem | ||
Public tax history
Tax history is unavailable.
Monthly payment
Est. payment
Payment breakdown
Explore the cost of this home by adjusting the details. Changes won't be saved.Climate risks
Neighborhood: 70647
Nearby schools
GreatSchools rating
- 7/10J. I. Watson Middle SchoolGrades: PK-5Distance: 2.5 mi
- 6/10Iowa High SchoolGrades: 6-12Distance: 2.7 mi
Schools provided by the listing agent
- Elementary: Lacassine
- Middle: Lacassine
- High: Lacassine
Source: SWLAR. This data may not be complete. We recommend contacting the local school district to confirm school assignments for this home.
- $156,500-- bd-- ba-- sqft517 Lightner St N, Iowa, LA 70647Off Market
- $135,300-- bd-- ba-- sqft407 Lightner St N, Iowa, LA 70647Off Market
- $152,800-- bd-- ba1.3k sqft314 Knapp Ave S, Iowa, LA 70647Off Market
- $184,500-- bd-- ba-- sqft4733 S Jace Matthew, Iowa, LA 70647Off Market
- $218,600-- bd-- ba1.2k sqft5537 Kayleigh Rd, Iowa, LA 70647Off Market
- $167,800-- bd-- ba-- sqft101 Storer St N, Iowa, LA 70647Off Market
- $127,2003 bd1 ba1.3k sqft310 Knapp Ave S, Iowa, LA 70647Off Market
- $140,600-- bd-- ba1.3k sqft406 Knapp Ave S, Iowa, LA 70647Off Market
- $181,0003 bd2 ba1.5k sqft110 Jerry Rd, Iowa, LA 70647Off Market
A local agent can set up tours, give advice and negotiate with sellers.
A local lender can help you make sure your offer is ready when you are.
Similar homes
- $340,0003 bd2 ba1.7k sqft19447 Highway 383, Iowa, LA 70647For Sale
 MLS ID #SWL26001393, Mckenzi Brown. SWLAR
 - $290,0004 bd3 ba3k sqft401 W 1st St, Iowa, LA 70647For Sale
 MLS ID #SWL26001970, Paige A Fontenot. SWLAR
 - $219,0003 bd2 ba1.6k sqft1202 W Highway 90, Iowa, LA 70647For Sale
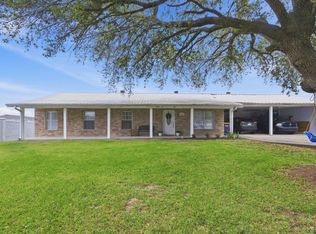 MLS ID #SWL26001658, Morgan Denman. SWLAR
 - $449,0005 bd5 ba3.9k sqft301 N Thomson Ave, Iowa, LA 70647For Sale
 MLS ID #SWL26001247, Tiffany Hollingsworth. SWLAR
 - $340,0004 bd2 ba2k sqft18923 Kayla St, Iowa, LA 70647For SaleMLS ID #SWL26001956, Chelsey Orgeron. SWLAR
- $349,9005 bd3 ba3.1k sqft4517 E Quail Hollow Dr, Lake Charles, LA 70605For SaleMLS ID #39-414, Kimberly A Digiovanni. Greater Fort Polk Area Realtors
- $330,0004 bd2 ba2.6k sqft4010 Natali St, Lake Charles, LA 70607For SaleMLS ID #SWL26003037, Ashlee Babin. SWLAR
- $325,0005 bd3 ba2.6k sqft3259 Rosehill Dr, Lake Charles, LA 70607For SaleMLS ID #SWL26001034, Danette McManus. SWLAR
- $269,9003 bd2 ba1.7k sqft169 White Castle Ln N, Iowa, LA 70647For SaleMLS ID #SWL26000861, Chastity Rosette. SWLAR
- $349,9005 bd3 ba3.1k sqft4517 W Quail Hollow Dr, Lake Charles, LA 70605For SaleMLS ID #SWL26002058, Kym A DiGiovanni. SWLAR
- $375,0003 bd3 ba3.3k sqft812 E Highway 90, Iowa, LA 70647For SaleMLS ID #SWL26002473, Jeanelle Mouton McCloskey. SWLAR
- $357,0004 bd3 ba2.4k sqft4605 E Ridge Rd, Lake Charles, LA 70607For SaleMLS ID #SWL26002455, Jose Umanzor. SWLAR
- $330,0004 bd3 ba2.7k sqft4673 W Ridge Rd, Lake Charles, LA 70607For SaleMLS ID #SWL26003133, Paige A Fontenot. SWLAR
- $262,5004 bd3 ba1.8k sqft4992 Haygood Point, Iowa, LA 70647For SaleMLS ID #SWL26002497, Roxanne Corbello. SWLAR
- $340,0004 bd2 ba1.9k sqft1145 Kent Hill Rd, Lake Charles, LA 70605For SaleMLS ID #SWL26003142, Jessi Foreman. SWLAR
- $330,0004 bd4 ba2.9k sqft1563 Noelie St, Lake Charles, LA 70611For SaleMLS ID #SWL26002770, Quinnetta Senegal. SWLAR
- $350,0004 bd2 ba3.1k sqft602 Lockwood Ct, Lake Charles, LA 70605For SaleMLS ID #SWL26001112, Robbie Ingle. SWLAR
- from $324,5005 bd3 ba2.7k sqftRosemont Plan, Crest at Morganfield, Lake Charles, LA 70607New ConstructionDR Horton
- $315,0004 bd3 ba2.4k sqft870 Gold Finch Way, Lake Charles, LA 70611For SaleMLS ID #SWL26003218, Ashlie Bell. SWLAR
- $349,9003 bd3 ba2.7k sqft4920 Westridge Park W, Lake Charles, LA 70605For SaleMLS ID #SWL26002981, Quinnetta Senegal. SWLAR
