You don't find a home like this very often! With a main house that has been almost completely renovated, plus a mother-in-law quarter of about 800 sq feet AND an in-ground pool...you found THE ONE. Front door faces Sale Road, but all parking and the garage faces the back, off of Lockwood Circle. NEW HVAC SYSTEM inside and out is 1 year old. Fresh interior paint, granite counters in the kitchen and bathrooms, updated fixtures and appliances and new water heater. Master suite boasts a remarkable bathroom featuring a soaker tub, separate shower and twin vanities. You'll SWOON! The closet is wonderful. Pool is in-ground and vinyl with a recently updated liner. SPACIOUS storage room off of the deep garage, too. Make sure to view the 360 virtual tour of this home!!! If you don't see the link please request it from your agent.
For sale
$385,000
509 W Sale Rd, Lake Charles, LA 70605
3beds
2,173sqft
Single Family Residence, Residential
Built in 1993
0.38 Acres Lot
$398,800 Zestimate®
$177/sqft
$-- HOA
What's special
In-ground poolMaster suiteUpdated fixtures and appliancesFresh interior paint
- 2 days
- 240
- 24
Zillow last checked:
Listing updated:
Listed by:
Amanda M Cox 337-965-0057,
Compass-LC 337-436-6639
Source: SWLAR,MLS#: SWL26005152
Facts & features
Interior
Bedrooms & bathrooms
- Bedrooms: 3
- Bathrooms: 2
- Full bathrooms: 2
- Main level bathrooms: 2
- Main level bedrooms: 3
Primary bedroom
- Description: Master Bedroom
- Level: Lower
- Area: 247 Square Feet
- Dimensions: 19.11 x 13.2
Bedroom 2
- Description: Bedroom 2
- Level: Lower
- Area: 156 Square Feet
- Dimensions: 11.7 x 13.2
Bedroom 3
- Description: Bedroom 3
- Level: Lower
- Area: 132 Square Feet
- Dimensions: 11.4 x 12.4
Primary bathroom
- Description: Master Bathroom
- Level: Lower
- Area: 160 Square Feet
- Dimensions: 16 x 9.5
Bathroom 2
- Description: Hall Bath
- Level: Lower
- Area: 48 Square Feet
- Dimensions: 8 x 6.2
Breakfast
- Description: Breakfast Nook
- Level: Lower
- Area: 99 Square Feet
- Dimensions: 11.3 x 8.7
Dining room
- Description: Dining Room
- Level: Lower
- Area: 84 Square Feet
- Dimensions: 12.1 x 7.11
Kitchen
- Description: Kitchen
- Level: Lower
- Area: 143 Square Feet
- Dimensions: 11.3 x 12.5
Laundry
- Description: Laundry room
- Level: Lower
- Area: 60 Square Feet
- Dimensions: 6.11 x 9.6
Living room
- Description: Living Room
- Level: Lower
- Area: 437 Square Feet
- Dimensions: 19.2 x 23.4
Storage room
- Description: Storage Room in Garage
- Level: Lower
- Area: 66 Square Feet
- Dimensions: 11.3 x 5.6
Heating
- Central, Forced Air
Cooling
- Central Air
Appliances
- Included: Built-In, Built-In Range, Dishwasher, Electric Oven, Electric Cooktop, Range Hood, Microwave, Oven and Range, Refrigerator, Exhaust Fan, Stainless Steel Appliance(s), Water Heater, Water Line to Refrigerator, Dryer, Washer
- Laundry: Electric Dryer Hookup, Inside, Laundry Room, Washer Hookup
Features
- Built-in Features, Brick Walls, High Ceilings, In-Law Floorplan, No Carpet, Recessed Lighting, Breakfast Counter / Bar, Breakfast Nook, Eating Area In Dining Room
- Doors: French Doors, Insulated Doors
- Has basement: No
- Attic: Pull Down Stairs
- Has fireplace: Yes
- Fireplace features: Gas
- Common walls with other units/homes: No Common Walls
Interior area
- Total interior livable area: 2,173 sqft
Property
Parking
- Total spaces: 2
- Parking features: Driveway, Garage Faces Rear, RV Potential, Structure, See Remarks, Garage, Workshop in Garage
- Attached garage spaces: 2
- Has uncovered spaces: Yes
Accessibility
- Accessibility features: None
Features
- Patio & porch: Covered
- Exterior features: Awning(s), Lighting, Rain Gutters
- Pool features: In Ground, Vinyl
- Spa features: None
- Fencing: Privacy,Fenced
- Has view: Yes
- View description: Neighborhood
Lot
- Size: 0.38 Acres
- Dimensions: 80' x 169' x 80' x 81' x 125'
- Features: Regular Lot
Details
- Additional structures: Guest House, Storage
- Additional parcels included: N/A
- Parcel number: 00457752
- Zoning description: Residential
- Special conditions: Standard
Construction
Type & style
- Home type: SingleFamily
- Architectural style: Traditional
- Property subtype: Single Family Residence, Residential
Materials
- Brick
- Foundation: Slab
- Roof: Shingle
Condition
- Turnkey
- Year built: 1993
Utilities & green energy
- Electric: Standard
- Gas: CenterPoint Energy
- Sewer: Public Sewer
- Water: Public
- Utilities for property: Electricity Connected, Natural Gas Connected, Sewer Connected, Water Connected
Community & HOA
Community
- Subdivision: Bayou Road Addition
HOA
- Has HOA: No
Location
- Region: Lake Charles
Financial & listing details
- Price per square foot: $177/sqft
- Tax assessed value: $165,700
- Annual tax amount: $1,628
- Date on market: 11/5/2026
- Cumulative days on market: 2 days
- Listing terms: Conventional
- Inclusions: All appliances except deep freeze in garage
- Exclusions: Stand up deep freezer in the garage, square patio table & the 2 pool area chairs
- Electric utility on property: Yes
- Road surface type: Asphalt
Estimated market value
$398,800
$351,000 - $451,000
$1,761/mo
Price history
| Date | Event | Price |
|---|---|---|
| 11/6/2026 | Listed for sale | $385,000-3.5%$177/sqft |
Source: SWLAR #SWL26005152 Report a problem | ||
| 8/18/2025 | Sold | -- |
Source: SWLAR #SWL25002378 Report a problem | ||
| 7/22/2025 | Pending sale | $399,000$184/sqft |
Source: SWLAR #SWL25002378 Report a problem | ||
| 4/23/2025 | Listed for sale | $399,000-6.1%$184/sqft |
Source: Greater Southern MLS #SWL25002378 Report a problem | ||
| 4/16/2025 | Listing removed | $424,900$196/sqft |
Source: Greater Southern MLS #SWL24007263 Report a problem | ||
| 1/24/2025 | Price change | $424,900-3.4%$196/sqft |
Source: Greater Southern MLS #SWL24007263 Report a problem | ||
| 12/25/2024 | Listed for sale | $439,900$202/sqft |
Source: Greater Southern MLS #SWL24007263 Report a problem | ||
Public tax history
| Year | Property taxes | Tax assessment |
|---|---|---|
| 2025 | $1,628 +2.4% | $16,570 |
| 2024 | $1,589 -1.1% | $16,570 |
| 2023 | $1,606 +1.2% | $16,570 +1% |
| 2022 | $1,586 -3.1% | $16,410 -1% |
| 2021 | $1,637 +12.4% | $16,570 +9.7% |
| 2020 | $1,456 -7.5% | $15,110 -7.4% |
| 2019 | $1,575 +63.1% | $16,320 |
| 2018 | $965 -0.2% | $16,320 |
| 2017 | $968 -0.6% | $16,320 |
| 2016 | $973 -39.4% | $16,320 |
| 2015 | $1,606 | $16,320 |
Find assessor info on the county website
Monthly payment
Est. payment
Payment breakdown
Explore the cost of this home by adjusting the details. Changes won't be saved.Climate risks
Neighborhood: 70605
Nearby schools
Schools provided by the listing agent
- Elementary: College Oaks
- Middle: F.K. White
- High: Barbe
Source: SWLAR. This data may not be complete. We recommend contacting the local school district to confirm school assignments for this home.

Similar homes
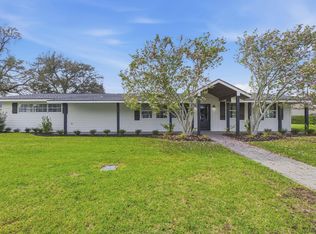
- $365,0003 bd3 ba2.1k sqft4124 W Jevon Ln, Lake Charles, LA 70605For Sale
 MLS ID #SWL26004418, Katy C Radford. SWLAR
- $394,0004 bd3 ba2.9k sqft4812 W Quail Hollow Dr, Lake Charles, LA 70605For Sale
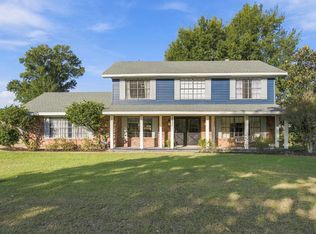 MLS ID #SWL26004891, Laci Granger. SWLAR
- $319,0003 bd5 ba2.6k sqft725 W Sale Rd, Lake Charles, LA 70605For Sale
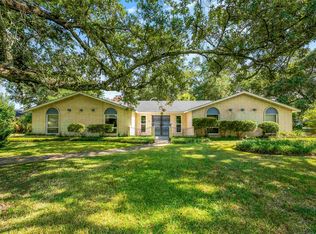 MLS ID #SWL26003746, Marta Benjamin. SWLAR
- $372,0003 bd2 ba1.8k sqft2523 S Point Dr, Lake Charles, LA 70605For Sale
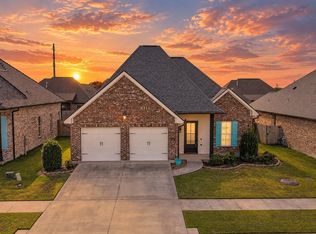 MLS ID #SWL26004821, Coleen Clark. SWLAR
