Located in the heart of Lake Charles, we would like to welcome you to 3591 Lake Street. Situated on a corner lot, this home sits on .35 acres, has 3 bedrooms, 3.5 bathrooms, and 3,240 square feet of living space. With two living areas, a formal dining room, and a den, there are a variety of options to create a space that is your own. The third bedroom is located upstairs with a full bathroom and rec space. The mantle on the gas fireplace has original marble mantle as well as the countertops in hall bathroom being marble. A new roof was put on after the 2020 hurricanes, a new privacy fence was installed, and the home has natural gas. There is ample storage throughout the home including a large walk-in cedar closet near laundry room. The home sits in flood zone X where insurance is not typically required. Home to be sold as-is and all measurements are m/l.
For sale
Price cut: $60K (6/23)
$335,000
3591 Lake St, Lake Charles, LA 70605
3beds
3,240sqft
:
Get pre-qualified$2,149/mo
Single Family Residence, Residential
Built in 1958
0.35 Acres Lot
$324,700 Zestimate®
$103/sqft
$-- HOA
What's special
Corner lotNew privacy fenceFormal dining room
- 69 days |
- 185 |
- 10 |
Zillow last checked:
Listing updated:
Listed by:
Katy C Radford 337-304-3288,
Compass-LC 337-436-6639,
Katy Miller 337-377-9654,
Compass-LC
Source: SWLAR,MLS#: SWL26002292
Facts & features
Interior
Bedrooms & bathrooms
- Bedrooms: 3
- Bathrooms: 4
- Full bathrooms: 3
- 1/2 bathrooms: 1
- Main level bathrooms: 2
- Main level bedrooms: 2
Bedroom 1
- Level: Lower
- Area: 208 Square Feet
- Dimensions: 13x16.4
Bedroom 2
- Level: Lower
- Area: 195 Square Feet
- Dimensions: 12.6x15
Bedroom 3
- Level: Upper
- Area: 208 Square Feet
- Dimensions: 13.3x15.6
Bathroom 1
- Level: Lower
- Area: 72 Square Feet
- Dimensions: 8.2x8.8
Bathroom 2
- Level: Lower
- Area: 56 Square Feet
- Dimensions: 6.8x8
Bathroom 3
- Level: Upper
- Area: 48 Square Feet
- Dimensions: 4 x 12
Den
- Level: Lower
- Area: 143 Square Feet
- Dimensions: 11.4x13.3
Dining room
- Level: Lower
- Area: 176 Square Feet
- Dimensions: 11.4x16
Family room
- Level: Lower
- Area: 336 Square Feet
- Dimensions: 14x23.6
Kitchen
- Level: Lower
- Area: 195 Square Feet
- Dimensions: 13x15.2
Living room
- Level: Lower
- Area: 315 Square Feet
- Dimensions: 15x20.8
Recreation
- Level: Upper
- Area: 216 Square Feet
- Dimensions: 12 x 18
Heating
- Electric, Natural Gas
Cooling
- Central Air
Features
- Has basement: No
- Has fireplace: Yes
- Fireplace features: Gas
Interior area
- Total interior livable area: 3,240 sqft
Property
Parking
- Total spaces: 2
- Parking features: Garage - Attached
- Attached garage spaces: 2
Features
- Patio & porch: Brick, Patio
- Fencing: New Condition,Privacy,Wood,Fenced
Lot
- Size: 0.35 Acres
- Dimensions: 111 x 140 x 111 x 140
- Features: Back Yard, Regular Lot
Details
- Parcel number: 00325171
- Zoning description: Residential
- Special conditions: Standard
Construction
Type & style
- Home type: SingleFamily
- Property subtype: Single Family Residence, Residential
Condition
- Year built: 1958
Utilities & green energy
- Gas: CenterPoint Energy
- Sewer: Public Sewer
- Water: Public
- Utilities for property: Cable Available, Electricity Connected, Natural Gas Connected, Water Connected
Community & HOA
HOA
- Has HOA: No
Location
- Region: Lake Charles
Financial & listing details
- Price per square foot: $103/sqft
- Tax assessed value: $116,600
- Annual tax amount: $1,145
- Date on market: 5/19/2026
- Cumulative days on market: 69 days
- Inclusions: All appliances to remain with home.
- Exclusions: NA
- Electric utility on property: Yes
Estimated market value
$324,700
$308,000 - $341,000
$3,435/mo
Price history
| Date | Event | Price |
|---|---|---|
| 6/23/2026 | Price change | $335,000-15.2%$103/sqft |
Source: SWLAR #SWL26002292 Report a problem | ||
| 5/19/2026 | Listed for sale | $395,000$122/sqft |
Source: SWLAR #SWL26002292 Report a problem | ||
Public tax history
| Year | Property taxes | Tax assessment |
|---|---|---|
| 2025 | $1,145 +2.4% | $11,660 |
| 2024 | $1,118 -1.1% | $11,660 |
| 2023 | $1,130 +0.3% | $11,660 |
| 2022 | $1,127 -2.1% | $11,660 |
| 2021 | $1,152 +12.2% | $11,660 +9.5% |
| 2020 | $1,026 -8.8% | $10,650 -8.7% |
| 2019 | $1,125 +118.2% | $11,660 |
| 2018 | $516 -0.2% | $11,660 |
| 2017 | $517 -0.5% | $11,660 |
| 2016 | $519 -54.7% | $11,660 |
| 2015 | $1,148 | $11,660 |
Find assessor info on the county website
Monthly payment
Est. payment
Payment breakdown
Explore the cost of this home by adjusting the details. Changes won't be saved.Climate risks
Neighborhood: 70605
Nearby schools
GreatSchools rating
- 5/10College Oaks Elementary SchoolGrades: PK-5Distance: 0.4 mi
- 7/10S. J. Welsh Middle SchoolGrades: 6-8Distance: 1.3 mi
- 8/10Alfred M. Barbe High SchoolGrades: 9-12Distance: 1.8 mi
Schools provided by the listing agent
- Elementary: College Oaks
- Middle: SJWelsh
- High: Barbe
Source: SWLAR. This data may not be complete. We recommend contacting the local school district to confirm school assignments for this home.
- $236,000-- bd-- ba2.1k sqft732 Blackman St, Lake Charles, LA 70605Off Market
- $433,0006 bd3 ba4k sqft3529 Lake St, Lake Charles, LA 70605Off Market
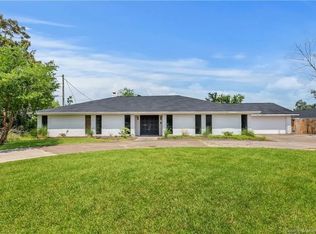
- $475,1004 bd5 ba4.1k sqft3603 Lake St, Lake Charles, LA 70605Off Market

- $300,5003 bd4 ba2.4k sqft3530 Lake St, Lake Charles, LA 70605Off Market
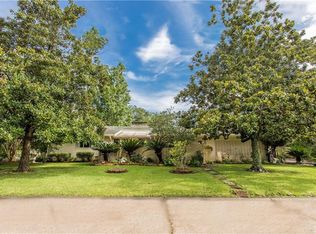
- $250,100-- bd-- ba-- sqft3536 Lake St, Lake charles, LA 70605Off Market
- $493,400-- bd-- ba4.5k sqft3536 Lake St, Lake Charles, LA 70605Off Market
- $---- bd-- ba1.7k sqft752 Lakewood Dr, Lake Charles, LA 70605Sold
- $273,1004 bd3 ba2.5k sqft724 Blackman St, Lake Charles, LA 70605Off Market
A local agent can set up tours, give advice and negotiate with sellers.
Similar homes
- $275,0003 bd4 ba3.3k sqft917 W Lagrange St, Lake Charles, LA 70605For Sale
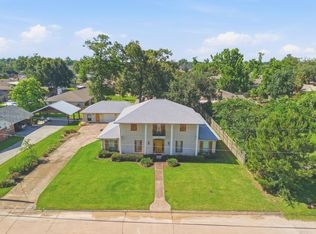 MLS ID #SWL26002435, Sharon G Leger. SWLAR
 - $239,0004 bd3 ba2.6k sqft727 Julius St, Lake Charles, LA 70605For Sale
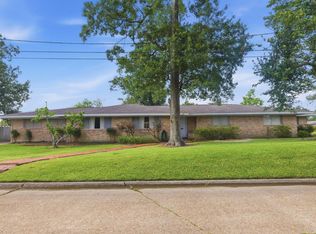 MLS ID #SWL26002495, Steve Floyd. SWLAR
 - $269,9003 bd2 ba1.9k sqft728 W Lagrange St, Lake Charles, LA 70605For Sale
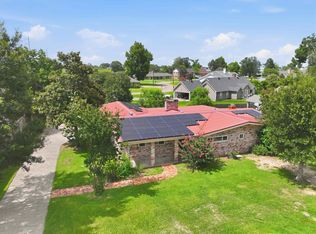 MLS ID #SWL26003213, Michael Guidry. SWLAR
 - $319,9004 bd3 ba2.6k sqft814 Holly St, Lake Charles, LA 70601For Sale
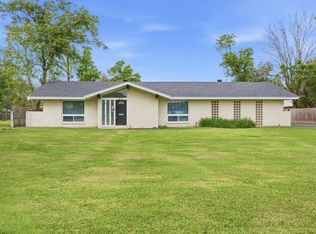 MLS ID #SWL26001550, Scott Moffett. SWLAR
 - $276,0003 bd2 ba2.4k sqft4114 Pleasant Dr, Lake Charles, LA 70605For SaleMLS ID #SWL26002785, Katy C Radford. SWLAR
- $349,9004 bd2 ba2.2k sqft1425 N Chateau Cir, Lake Charles, LA 70605For SaleMLS ID #SWL26000528, Debbie Holt. SWLAR
- $289,0004 bd2 ba2.2k sqft4000 Brinlee St, Lake Charles, LA 70605For SaleMLS ID #SWL26002916, Phyllis Loftin. SWLAR
- $335,0003 bd2 ba2.2k sqft5000 E Saint Charles Ave, Lake Charles, LA 70605For SaleEXIT Realty broker feed
- $430,0004 bd3 ba3.2k sqft950 Terry Ln, Lake Charles, LA 70605For SaleMLS ID #SWL26002990, Donovan Johnson. SWLAR
- $324,9005 bd3 ba2.4k sqft1417 Waverly St, Lake Charles, LA 70605For SaleMLS ID #SWL26001398, Robbie Ingle. SWLAR
- $290,0005 bd3 ba2.8k sqft2007 Nicholas St, Lake Charles, LA 70605For SaleMLS ID #SWL26002294, ASHLEY HEWITT. SWLAR
- $399,0003 bd3 ba2.9k sqft513 Orchard Dr, Lake Charles, LA 70605For SaleMLS ID #SWL26002708, Debbie Link. SWLAR
- $385,0003 bd3 ba3.3k sqft4805 W Quail Hollow Dr, Lake Charles, LA 70605For SaleMLS ID #SWL26002851, Lindsey Priola. SWLAR
- $275,0003 bd3 ba2.7k sqft1712 Charles Dr, Lake Charles, LA 70605For SaleMLS ID #SWL26000622, Lyndsie Blanchard. SWLAR
- $329,0003 bd3 ba2k sqft1624 W Common St, Lake Charles, LA 70601For SaleMLS ID #SWL26003230, Greg Wise. SWLAR
- $260,0003 bd3 ba2.4k sqft4511 Young Ln, Lake Charles, LA 70605For SaleMLS ID #SWL26003078, Mark Fontenot. SWLAR
- $232,0003 bd2 ba1.8k sqft820 Contraband Ln, Lake Charles, LA 70605For SaleMLS ID #SWL26002480, Jennifer Forest. SWLAR
- $199,9006 bd3 ba3.2k sqft3727 Kingston St, Lake Charles, LA 70605For SaleMLS ID #SWL25100452, Jeff Meaux. SWLAR
- $280,0003 bd2 ba1.9k sqft4524 E Meadow Ln, Lake Charles, LA 70605For SaleMLS ID #SWL26002359, Kay Vaughan. SWLAR
- $280,5003 bd3 ba2.2k sqft3536 Arvilla St, Lake Charles, LA 70605For SaleMLS ID #SWL26001855, Mark Fontenot. SWLAR
