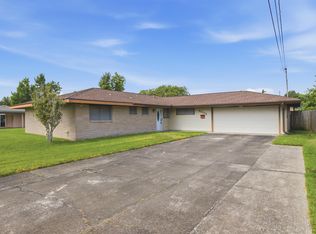
Discover the incredible potential of this sprawling home in the highway desirable neighborhood on Kingston Street on a very large lot. The majority of the hurricane Laura damage was mitigated and the roof replaced. With incredibly strong bones, it is now a very blank canvas for someone who wants to bring this five bedroom house back to its glory. Centrally located in Lake Charles with easy access to shopping, places of worship, dining, casinos, and easy access to I-210. Call today for your exclusive showing to discover the potential this home offers and put your ideas into action! All measurements are M/L.
For sale
$199,900
3727 Kingston St, Lake Charles, LA 70605
6beds
3,210sqft
:
Get pre-qualified$1,282/mo
Single Family Residence, Residential
Built in 1940
0.79 Acres Lot
$-- Zestimate®
$62/sqft
$-- HOA
What's special
Five bedroom houseSprawling homeVery large lot
- 373 days |
- 229 |
- 5 |
Zillow last checked:
Listing updated:
Listed by:
Jeff Meaux 337-499-8831,
Compass-LC 337-436-6639
Source: SWLAR,MLS#: SWL25100452
Facts & features
Interior
Bedrooms & bathrooms
- Bedrooms: 6
- Bathrooms: 3
- Full bathrooms: 2
- 1/2 bathrooms: 1
Primary bedroom
- Level: Lower
- Dimensions: 17.7x15.11
Bedroom
- Level: Lower
- Dimensions: 11.7x18.6
Bedroom
- Level: Lower
- Dimensions: 15.7
Bedroom
- Level: Lower
- Dimensions: 11.11x14.2
Bedroom
- Level: Lower
- Dimensions: 16.1x14.8
Bedroom
- Level: Lower
- Dimensions: 15.8x11.9
Dining room
- Level: Lower
- Dimensions: 16.3x13.7
Kitchen
- Level: Lower
- Dimensions: 24.8x12.11
Laundry
- Level: Lower
- Dimensions: 8.2x17.11
Living room
- Level: Lower
- Dimensions: 27.4x14.3
Sitting room
- Level: Lower
- Dimensions: 8.3x14.8
Study
- Level: Lower
- Dimensions: 15.2x14.8
Heating
- Fireplace(s), Natural Gas, Wall Furnace
Cooling
- Central Air, Ceiling Fan(s)
Appliances
- Included: Electric Oven, Electric Range, Gas Water Heater
Features
- Ceiling Fan(s), Formica Counters
- Has basement: No
- Has fireplace: Yes
- Fireplace features: Wood Burning
Interior area
- Total structure area: 4,429
- Total interior livable area: 3,210 sqft
Property
Features
- Patio & porch: Covered
- Fencing: Chain Link,Fenced
- Has view: Yes
- View description: Neighborhood
Lot
- Size: 0.79 Acres
- Dimensions: 100 x 345
- Features: Back Yard, Front Yard, Lawn
Details
- Parcel number: 00539759
- Zoning description: Residential
- Special conditions: Standard
Construction
Type & style
- Home type: SingleFamily
- Architectural style: See Remarks
- Property subtype: Single Family Residence, Residential
Materials
- Brick
- Roof: Shingle
Condition
- Year built: 1940
Utilities & green energy
- Gas: CenterPoint Energy
- Sewer: Public Sewer
- Water: Public
- Utilities for property: Cable Available, Electricity Connected, Natural Gas Available, Sewer Connected, Water Available
Community & HOA
Community
- Subdivision: Merlyn
HOA
- Has HOA: No
Location
- Region: Lake Charles
Financial & listing details
- Price per square foot: $62/sqft
- Tax assessed value: $66,300
- Annual tax amount: $651
- Date on market: 8/7/2025
- Cumulative days on market: 373 days
- Electric utility on property: Yes
Estimated market value
Not available
Estimated sales range
Not available
$3,203/mo
Price history
| Date | Event | Price |
|---|---|---|
| 8/7/2025 | Listed for sale | $199,900$62/sqft |
Source: SWLAR #SWL25100452 Report a problem | ||
Public tax history
| Year | Property taxes | Tax assessment |
|---|---|---|
| 2025 | $651 +2.4% | $6,630 |
| 2024 | $636 -1.1% | $6,630 |
| 2023 | $643 +0.3% | $6,630 |
| 2022 | $641 -46.3% | $6,630 -45.2% |
| 2021 | $1,194 +12.6% | $12,090 +9.8% |
| 2020 | $1,061 -7.8% | $11,010 -7.7% |
| 2019 | $1,151 +112.5% | $11,930 |
| 2018 | $542 -0.2% | $11,930 |
| 2017 | $543 -0.5% | $11,930 |
| 2016 | $546 -53.5% | $11,930 |
| 2015 | $1,174 | $11,930 |
Find assessor info on the county website
Monthly payment
Est. payment
Payment breakdown
Explore the cost of this home by adjusting the details. Changes won't be saved.Climate risks
Neighborhood: 70605
Nearby schools
GreatSchools rating
- 5/10College Oaks Elementary SchoolGrades: PK-5Distance: 0.3 mi
- 7/10S. J. Welsh Middle SchoolGrades: 6-8Distance: 1.2 mi
- 8/10Alfred M. Barbe High SchoolGrades: 9-12Distance: 1.8 mi
Schools provided by the listing agent
- Elementary: College Oaks
- Middle: SJWelsh
- High: Barbe
Source: SWLAR. This data may not be complete. We recommend contacting the local school district to confirm school assignments for this home.
- $211,400-- bd-- ba1.9k sqft3733 Kingston St, Lake Charles, LA 70605Off Market
- $190,700-- bd-- ba2k sqft622 W Oak Ln, Lake Charles, LA 70605Off Market
- $90,400-- bd-- ba-- sqft3717 Kingston St, Lake Charles, LA 70605Off Market
- $90,400-- bd-- ba-- sqft3717 Kingston St, Lake Charles, LA 70605Off Market
- $199,400-- bd-- ba2.5k sqft618 W Oak Ln, Lake Charles, LA 70605Off Market
- $206,000-- bd-- ba1.7k sqft3735 Kingston St, Lake Charles, LA 70605Off Market
- $313,100-- bd-- ba4k sqft609 W School St, Lake Charles, LA 70605Off Market
- $--3 bd2 ba1.4k sqft616 W Oak Ln, Lake Charles, LA 70605Sold
A local agent can set up tours, give advice and negotiate with sellers.
A local lender can help you make sure your offer is ready when you are.
Similar homes
- $190,0003 bd3 ba1.8k sqft404 Julius St, Lake Charles, LA 70605For Sale
 MLS ID #SWL26003001, Stephanie Arita-Lara. SWLAR
 - $180,0003 bd2 ba1.6k sqft4009 Pleasant Dr, Lake Charles, LA 70605For Sale
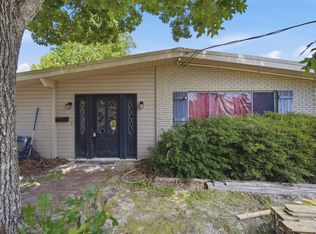
 MLS ID #SWL26003665, Amanda M Cox. SWLAR
 - $190,0003 bd2 ba1.6k sqft4320 Ashland St, Lake Charles, LA 70605For Sale
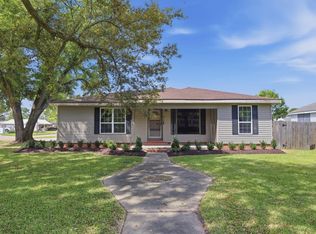
 MLS ID #SWL26003135, Jo Ann Fisette. SWLAR
 - $220,0003 bd2 ba1.8k sqft3718 Ernest St, Lake Charles, LA 70605For Sale
 MLS ID #SWL26001479, McCall Nixon. SWLAR
 - $170,0004 bd2 ba2.1k sqft1710 W Sale Rd, Lake Charles, LA 70605For SaleMLS ID #26-4991, Courtney Thompson. Greater Fort Polk Area Realtors
- $295,0003 bd4 ba3.2k sqft3591 Lake St, Lake Charles, LA 70605For SaleMLS ID #SWL26002292, Katy C Radford. SWLAR
- $232,0003 bd2 ba1.8k sqft820 Contraband Ln, Lake Charles, LA 70605For SaleMLS ID #SWL26002480, Jennifer Forest. SWLAR
- $209,9003 bd2 ba1.6k sqft108 Morningside Dr, Lake Charles, LA 70605For SaleMLS ID #SWL26003063, Robert Denison. SWLAR
- $199,0004 bd2 ba1.9k sqft725 Blackman St, Lake Charles, LA 70605For SaleMLS ID #SWL26002684, Amy Britt. SWLAR
- $239,9003 bd2 ba2.1k sqft4014 Pleasant Dr, Lake Charles, LA 70605For SaleMLS ID #SWL26003590, Robbie Ingle. SWLAR
- $169,9003 bd3 ba2.2k sqft315 University Dr, Lake Charles, LA 70605For SaleMLS ID #SWL26003353, Kurt E Clements. SWLAR
- $225,0004 bd2 ba1.8k sqft104 Windsor St, Lake Charles, LA 70605For SaleMLS ID #SWL26001806, Katy C Radford. SWLAR
- $269,0003 bd2 ba2.4k sqft4114 Pleasant Dr, Lake Charles, LA 70605For SaleMLS ID #SWL26002785, Katy C Radford. SWLAR
- $238,8004 bd2 ba1.8k sqft1413 S Meadow Ln, Lake Charles, LA 70605For SaleMLS ID #SWL26003544, Brandie L Baudin. SWLAR
- $256,0003 bd3 ba2.4k sqft4511 Young Ln, Lake Charles, LA 70605For SaleMLS ID #SWL26003078, Mark Fontenot. SWLAR
- $290,0005 bd3 ba2.8k sqft2007 Nicholas St, Lake Charles, LA 70605For SaleMLS ID #SWL26002294, ASHLEY HEWITT. SWLAR
- $199,0003 bd2 ba1.6k sqft237 Lucille St, Lake Charles, LA 70601For SaleNextHome
- $269,9003 bd2 ba1.9k sqft728 W Lagrange St, Lake Charles, LA 70605For SaleMLS ID #SWL26003213, Michael Guidry. SWLAR
- $198,0003 bd2 ba1.6k sqft232 Rio Hondo St, Sulphur, LA 70663For SaleMLS ID #SWL26003735, Anthony Grimes. SWLAR
- $225,0004 bd2 ba2.4k sqft1013 Royal St, Lake Charles, LA 70607For SaleMLS ID #SWL26000558, Alexandra Duplechin. SWLAR
