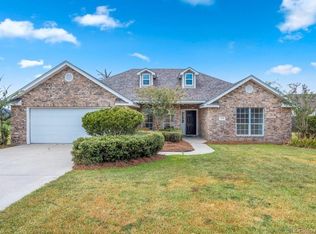
Beautiful and large brick home with large fenced in yard. Circular driveway, open floor plan, second kitchen/living areas. Nice size bdrms and baths. Perfect for large family that loves to cook. Garage has finished floors that are perfect for a gaming area.
For sale
$360,000
5738 Larch St, Lake Charles, LA 70605
4beds
2,250sqft
Single Family Residence, Residential
Built in 2005
0.37 Acres Lot
$-- Zestimate®
$160/sqft
$-- HOA
What's special
- 38 days
- 966
- 67
Zillow last checked:
Listing updated:
Listed by:
Jenny F Radel 337-275-6001,
Sarver Realty Group 337-478-4111
Source: SWLAR,MLS#: SWL26003585
Facts & features
Interior
Bedrooms & bathrooms
- Bedrooms: 4
- Bathrooms: 3
- Full bathrooms: 3
Primary bedroom
- Level: Lower
- Dimensions: 15x18
Bedroom 1
- Level: Lower
- Dimensions: 11.30x11.80
Bedroom 2
- Level: Lower
- Dimensions: 11x12
Bedroom 3
- Level: Lower
- Dimensions: 11.30x12
Dining room
- Level: Lower
- Dimensions: 11.8x12.5
Kitchen
- Level: Lower
- Dimensions: 12x19.5
Living room
- Level: Lower
- Dimensions: 18x22
Heating
- Central
Cooling
- Central Air
Appliances
- Included: Built-In Range, Dishwasher
Features
- Eating Area In Dining Room
- Has basement: No
- Has fireplace: Yes
- Fireplace features: Gas
Interior area
- Total interior livable area: 2,250 sqft
Property
Parking
- Total spaces: 2
- Parking features: Garage
- Garage spaces: 2
Features
- Fencing: None
Lot
- Size: 0.37 Acres
- Dimensions: 07 x 150
- Features: Back Yard
Details
- Parcel number: 01353116
- Zoning description: Residential
- Special conditions: Standard
Construction
Type & style
- Home type: SingleFamily
- Property subtype: Single Family Residence, Residential
Condition
- New construction: No
- Year built: 2005
- Major remodel year: 2005
Utilities & green energy
- Electric: Electricity - On Property
- Gas: Delta Utilities
- Sewer: Mechanical
- Water: Well
- Utilities for property: Electricity Connected, Natural Gas Connected
Community & HOA
Community
- Subdivision: BARBE COUNTRY ESTATES
HOA
- Has HOA: No
Location
- Region: Lake Charles
Financial & listing details
- Price per square foot: $160/sqft
- Tax assessed value: $220,800
- Annual tax amount: $2,121
- Date on market: 7/31/2026
- Cumulative days on market: 212 days
- Listing terms: Conventional,FHA,VA Loan
- Inclusions: Storage bldg
- Electric utility on property: Yes
Estimated market value
Not available
Estimated sales range
Not available
Not available
Price history
| Date | Event | Price |
|---|---|---|
| 7/31/2026 | Listed for sale | $360,000$160/sqft |
Source: SWLAR #SWL26003585 Report a problem | ||
| 7/31/2026 | Listing removed | $360,000$160/sqft |
Source: SWLAR #SWL26000457 Report a problem | ||
| 7/21/2026 | Listed for sale | $360,000$160/sqft |
Source: SWLAR #SWL26000457 Report a problem | ||
| 7/20/2026 | Pending sale | $360,000$160/sqft |
Source: SWLAR #SWL26000457 Report a problem | ||
| 7/1/2026 | Price change | $360,000-4%$160/sqft |
Source: SWLAR #SWL26000457 Report a problem | ||
| 4/17/2026 | Price change | $375,000-3.5%$167/sqft |
Source: SWLAR #SWL26000457 Report a problem | ||
| 2/1/2026 | Listed for sale | $388,475+25.1%$173/sqft |
Source: SWLAR #SWL26000457 Report a problem | ||
| 3/17/2016 | Sold | -- |
Source: SWLAR #135003 Report a problem | ||
| 1/27/2016 | Pending sale | $310,500$138/sqft |
Source: CENTURY 21 Mike D. Bono & Co.'s #135003 Report a problem | ||
| 1/8/2016 | Listed for sale | $310,500$138/sqft |
Source: CENTURY 21 Mike D. Bono & Co.'s #135003 Report a problem | ||
| 12/28/2015 | Pending sale | $310,500$138/sqft |
Source: CENTURY 21 Mike D. Bono & Co.'s #135003 Report a problem | ||
| 11/12/2015 | Listed for sale | $310,500$138/sqft |
Source: CENTURY 21 Mike D. Bono & Co.'s #135003 Report a problem | ||
Public tax history
| Year | Property taxes | Tax assessment |
|---|---|---|
| 2014 | $2,121 | $22,080 |
| 2013 | $2,121 -0.3% | $22,080 |
| 2012 | $2,128 +19.7% | $22,080 +20% |
| 2011 | $1,778 -1.1% | $18,400 |
| 2010 | $1,797 -1.9% | $18,400 |
| 2009 | $1,832 -11.9% | $18,400 |
| 2008 | $2,079 +0.1% | $18,400 +6.5% |
| 2007 | $2,077 -6.5% | $17,270 |
| 2006 | $2,220 +148.7% | $17,270 +14.8% |
| 2004 | $893 | $15,040 |
Find assessor info on the county website
Monthly payment
Est. payment
Payment breakdown
Explore the cost of this home by adjusting the details. Changes won't be saved.Climate risks
Neighborhood: 70605
Similar homes
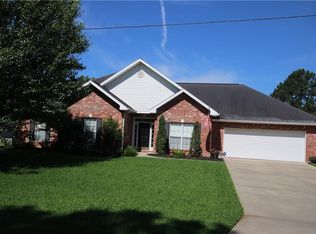
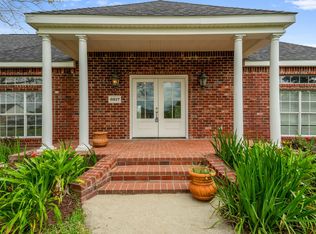
- $349,9003 bd3 ba2.1k sqft6817 Bonne Meadow Ln, Lake Charles, LA 70605For Sale
 MLS ID #SWL26001363, Kimberly David. SWLAR
 - $359,9004 bd2 ba2.3k sqft4625 E Quail Hollow Dr, Lake Charles, LA 70605For Sale
 MLS ID #SWL26003036, Nathan D Rose. SWLAR
 - $337,0004 bd2 ba1.9k sqft1145 Kent Hill Rd, Lake Charles, LA 70605For Sale
 MLS ID #SWL26003142, Jessi Foreman. SWLAR
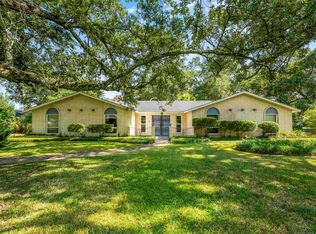
 - $359,0003 bd5 ba2.6k sqft725 W Sale Rd, Lake Charles, LA 70605For Sale
 MLS ID #SWL26003746, Marta Benjamin. SWLAR
