Luxury custom craftsmanship meets exceptional entertaining! This stunning 4-bedroom, 3-bath home sits on nearly an acre and showcases unmatched quality throughout. Built by a lifelong master cabinet craftsman, the home features antique de-nailed Cypress cabinetry, Spanish Cedar built-ins, beautiful hardwood floors, soaring ceilings, and custom millwork at every turn. The open-concept floor plan offers a spacious living area, chef's kitchen with double ovens, warming station, and oversized island, plus a 400-square-foot game room complete with a wet bar. A rare highlight is the indoor heated swimming pool, perfect for year-round enjoyment. Outside, entertain with ease on the expansive patio featuring a custom masonry pizza oven, built-in grill, and outdoor kitchen. A truly one-of-a-kind property offering luxury, craftsmanship, and amenities you won't find anywhere else.
For sale
$439,900
907 E 2nd St, Iowa, LA 70647
4beds
3,379sqft
Single Family Residence, Residential
Built in 2005
0.7 Acres Lot
$427,800 Zestimate®
$130/sqft
$-- HOA
What's special
Indoor heated swimming poolOpen-concept floor planNearly an acreAntique de-nailed cypress cabinetrySpanish cedar built-insBuilt-in grillWet bar
- 70 days
- 221
- 16
Zillow last checked:
Listing updated:
Listed by:
Robert Denison 337-526-9224,
RE/MAX ONE 337-725-4663
Source: SWLAR,MLS#: SWL26003610
Facts & features
Interior
Bedrooms & bathrooms
- Bedrooms: 4
- Bathrooms: 3
- Full bathrooms: 3
Primary bedroom
- Level: Lower
- Dimensions: 18x16
Bedroom
- Level: Lower
- Dimensions: 14x12
Bedroom
- Level: Lower
- Dimensions: 14x12
Primary bathroom
- Level: Lower
- Dimensions: 20x9
Breakfast
- Level: Lower
- Dimensions: 10x9
Den
- Level: Lower
- Dimensions: 16x16
Dining room
- Level: Lower
- Dimensions: 12x12
Game room
- Level: Lower
- Dimensions: 19x18
Kitchen
- Level: Lower
- Dimensions: 16x15
Laundry
- Level: Lower
- Dimensions: 9x8
Living room
- Level: Lower
- Dimensions: 22x19
Other
- Level: Lower
- Dimensions: 24x18
Heating
- Central
Cooling
- Central Air
Appliances
- Included: Dishwasher, Disposal, Range/Oven
Features
- Cathedral Ceiling(s), Ceiling Fan(s), Pantry
- Has basement: No
- Has fireplace: Yes
- Fireplace features: Gas
Interior area
- Total structure area: 4,815
- Total interior livable area: 3,379 sqft
Property
Parking
- Parking features: Covered, Garage
- Has garage: Yes
Features
- Patio & porch: Concrete
- Pool features: Heated, Indoor
- Fencing: None
Lot
- Size: 0.7 Acres
- Dimensions: 195 x 150
- Features: Regular Lot
Details
- Additional structures: Outdoor Kitchen
- Parcel number: 01363045
- Special conditions: Standard
Construction
Type & style
- Home type: SingleFamily
- Architectural style: Traditional
- Property subtype: Single Family Residence, Residential
Materials
- Brick, Vinyl Siding
- Foundation: Slab
- Roof: Shingle
Condition
- Year built: 2005
Utilities & green energy
- Sewer: Public Sewer
- Water: Public
- Utilities for property: Cable Available, Natural Gas Available
Community & HOA
HOA
- Has HOA: No
Location
- Region: Iowa
Financial & listing details
- Price per square foot: $130/sqft
- Date on market: 8/3/2026
- Cumulative days on market: 71 days
Estimated market value
$427,800
$406,000 - $449,000
$2,924/mo
Price history
| Date | Event | Price |
|---|---|---|
| 8/3/2026 | Listed for sale | $439,900+2.3%$130/sqft |
Source: SWLAR #SWL26003610 Report a problem | ||
| 5/28/2021 | Listing removed | -- |
Source: Greater Southern MLS Report a problem | ||
| 1/22/2021 | Listed for sale | $429,900$127/sqft |
Source: RE/MAX REALTY PROS #194109 Report a problem | ||
Public tax history
Tax history is unavailable.
Monthly payment
Est. payment
Payment breakdown
Explore the cost of this home by adjusting the details. Changes won't be saved.Climate risks
Neighborhood: 70647
Nearby schools
Schools provided by the listing agent
- Elementary: J.I. Watson
- Middle: Iowa High
- High: Iowa
Source: SWLAR. This data may not be complete. We recommend contacting the local school district to confirm school assignments for this home.


Similar homes
- $349,9994 bd2 ba2.2k sqft617 Cedar Ridge St, Iowa, LA 70647For Sale
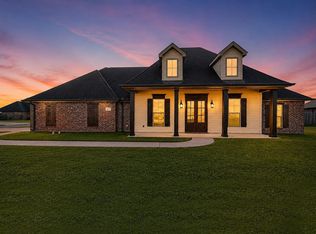 MLS ID #SWL26003947, Kelae Gatlin. SWLAR
 - $275,0004 bd3 ba3k sqft401 W 1st St, Iowa, LA 70647For Sale
 MLS ID #SWL26001970, Paige A Fontenot. SWLAR
 - $465,0004 bd4 ba3.5k sqft905 Pujo St, Lake Charles, LA 70601For Sale
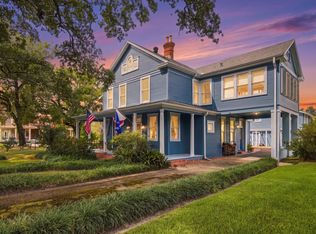 MLS ID #SWL26004723, Lydia L Holland. SWLAR
 - $438,8004 bd4 ba2.7k sqft4321 Sweet Bay Dr, Lake Charles, LA 70611For Sale
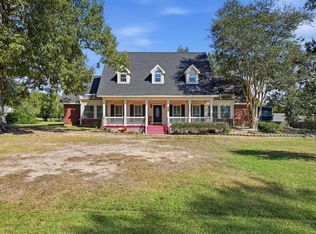 MLS ID #SWL26004639, Brandie L Baudin. SWLAR
