Space, comfort, and versatility come together in this beautifully maintained Moss Bluff home! Situated on just over an acre in Flood Zone X, this 3-bedroom, 2 full bath, 2 half bath home offers over 3,100 square feet of thoughtfully designed living space. The heart of the home features a spacious kitchen that flows effortlessly into the main living area, breakfast nook, and formal dining room with elegant French doors—making it ideal for both everyday living and entertaining. A second oversized family room provides additional space to gather, while two dedicated flex rooms offer endless possibilities for a home office, playroom, homeschool space, gym, or hobby room. The generous primary suite is privately situated and features a spa-like bath complete with a soaking tub, while the additional bedrooms are spacious and offer excellent closet storage. Step outside to your own backyard retreat with a covered porch overlooking the sparkling in-ground pool, a fully fenced backyard, and plenty of green space to enjoy. A storage shed provides convenient space for lawn equipment and outdoor essentials. If you’ve been searching for a home that offers room to spread out, flexible living spaces, and exceptional outdoor amenities, this Moss Bluff property is one you won’t want to miss.
For sale
$450,000
938 Chay Dr, Lake Charles, LA 70611
3beds
3,136sqft
:
Get pre-qualified$2,824/mo
Single Family Residence, Residential
Built in 1998
1.09 Acres Lot
$436,700 Zestimate®
$143/sqft
$-- HOA
What's special
Fully fenced backyardJust over an acreSparkling in-ground poolPlenty of green spaceSpacious kitchenSecond oversized family roomTwo dedicated flex rooms
- 16 days |
- 1,146 |
- 28 |
Likely to sell faster than
Zillow last checked:
Listing updated:
Listed by:
Lyndsie Blanchard 337-513-6938,
The Real Estate Brokerage 337-888-6646
Source: SWLAR,MLS#: SWL26003242
Facts & features
Interior
Bedrooms & bathrooms
- Bedrooms: 3
- Bathrooms: 4
- Full bathrooms: 2
- 1/2 bathrooms: 2
Kitchen
- Features: Granite Counters, Remodeled Kitchen
Heating
- Central
Cooling
- Central Air, Ceiling Fan(s)
Appliances
- Included: Electric Oven, Gas Cooktop, Gas Water Heater, Range Hood, Microwave, Refrigerator, Water Heater
Features
- Bathtub, Ceiling Fan(s), Crown Molding, Granite Counters, Remodeled Kitchen, Shower, Shower in Tub, Breakfast Counter / Bar, Breakfast Nook, Eating Area In Dining Room
- Has basement: No
- Has fireplace: Yes
- Fireplace features: Heatilator, Wood Burning
Interior area
- Total interior livable area: 3,136 sqft
Property
Features
- Pool features: Gunite
- Fencing: None
Lot
- Size: 1.09 Acres
- Dimensions: 212 x 224 x 215 x 219 m/l
- Features: Rectangular Lot
Details
- Parcel number: 01275631
- Special conditions: Standard
Construction
Type & style
- Home type: SingleFamily
- Property subtype: Single Family Residence, Residential
Materials
- Roof: Shingle
Condition
- Year built: 1998
Utilities & green energy
- Sewer: Mechanical
- Water: Public
- Utilities for property: Electricity Connected, Sewer Connected, Water Connected
Community & HOA
HOA
- Has HOA: No
Location
- Region: Lake Charles
Financial & listing details
- Price per square foot: $143/sqft
- Tax assessed value: $236,100
- Annual tax amount: $2,578
- Date on market: 7/12/2026
- Cumulative days on market: 16 days
- Exclusions: Washer/Dryer
- Electric utility on property: Yes
Estimated market value
$436,700
$415,000 - $459,000
$2,566/mo
Price history
| Date | Event | Price |
|---|---|---|
| 7/12/2026 | Listed for sale | $450,000$143/sqft |
Source: SWLAR #SWL26003242 Report a problem | ||
| 12/10/2007 | Sold | -- |
Source: SWLAR #101573 Report a problem | ||
Public tax history
| Year | Property taxes | Tax assessment |
|---|---|---|
| 2025 | $2,578 +1.6% | $23,610 |
| 2024 | $2,538 +0.8% | $23,610 |
| 2023 | $2,517 +0.9% | $23,610 |
| 2022 | $2,495 -4.7% | $23,610 |
| 2021 | $2,618 +12.1% | $23,610 +10.1% |
| 2020 | $2,334 -8.6% | $21,440 -8.3% |
| 2019 | $2,553 +47.3% | $23,370 |
| 2018 | $1,734 -0.2% | $23,370 |
| 2017 | $1,737 -1.4% | $23,370 |
| 2016 | $1,761 -25% | $23,370 |
| 2015 | $2,347 | $23,370 |
Find assessor info on the county website
Monthly payment
Est. payment
Payment breakdown
Explore the cost of this home by adjusting the details. Changes won't be saved.Climate risks
Neighborhood: 70611
Nearby schools
GreatSchools rating
- 7/10Moss Bluff Elementary SchoolGrades: PK-5Distance: 1.8 mi
- 8/10Moss Bluff Middle SchoolGrades: 6-8Distance: 0.8 mi
- 6/10Sam Houston High SchoolGrades: 9-12Distance: 1.3 mi
- $225,500-- bd-- ba1.6k sqft930 Chay Dr, Lake Charles, LA 70611Off Market
- $267,400-- bd-- ba-- sqft946 Chay Dr, Lake Charles, LA 70611Off Market
- $267,400-- bd-- ba-- sqft946 Chay Dr, Lake Charles, LA 70611Off Market
- $267,400-- bd-- ba-- sqft946 Chay Dr, Lake Charles, LA 70611Off Market
- $267,400-- bd-- ba-- sqft946 Chay Dr, Lake Charles, LA 70611Off Market
- $325,400-- bd-- ba2.2k sqft946 Chay Dr, Lake Charles, LA 70611Off Market
- $382,300-- bd-- ba2.1k sqft1139 New Castle Rd, Lake Charles, LA 70611Off Market
- $277,500-- bd-- ba-- sqft1139 New Castle Rd, Lake Charles, LA 70611Off Market
A local agent can set up tours, give advice and negotiate with sellers.
A local lender can help you make sure your offer is ready when you are.
Similar homes
- $479,0004 bd3 ba2.6k sqft1543 Holly Run Dr, Lake Charles, LA 70611For Sale
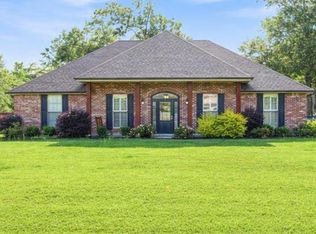 MLS ID #SWL26002498, Jessi Foreman. SWLAR
 - $439,0004 bd4 ba2.5k sqft4176 Hickory Branch Rd, Lake Charles, LA 70611For Sale
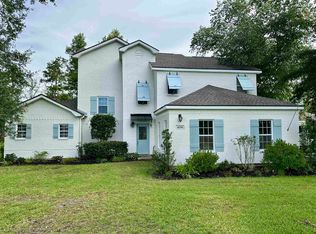 MLS ID #SWL26002795, Kurt E Clements. SWLAR
 - $415,0004 bd4 ba3.8k sqft357 White Oak Dr, Lake Charles, LA 70611For Sale
 MLS ID #SWL26002710, Morgan Denman. SWLAR
 - $529,0004 bd4 ba4.3k sqft1470 Tan Tara Cir, Lake Charles, LA 70611For Sale
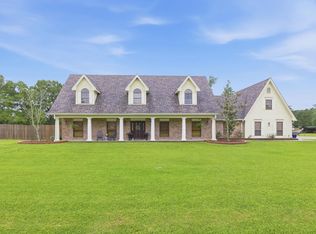 MLS ID #SWL26002141, Robbie Ingle. SWLAR
 - $395,0004 bd4 ba3.5k sqft454 White Oak Dr, Lake Charles, LA 70611For SaleMLS ID #SWL26001736, Haylee Dugas. SWLAR
- $375,0003 bd3 ba3.3k sqft812 E Highway 90, Iowa, LA 70647For SaleMLS ID #SWL26002473, Jeanelle Mouton McCloskey. SWLAR
- $369,0004 bd3 ba2.6k sqft612 Colonial Dr, Lake Charles, LA 70611For SaleMLS ID #SWL26001369, Tim Castle. SWLAR
- $330,0004 bd4 ba2.9k sqft1563 Noelie St, Lake Charles, LA 70611For SaleMLS ID #SWL26002770, Quinnetta Senegal. SWLAR
- $315,0003 bd3 ba1.9k sqft521 Josh St, Lake Charles, LA 70611For SaleMLS ID #SWL26003232, Haley Bonin. SWLAR
- $325,0003 bd2 ba2.3k sqft2854 Topsy Rd, Lake Charles, LA 70611For SaleMLS ID #SWL26003416, Kailey Frazier. SWLAR
- $264,9003 bd2 ba2.2k sqft111 E Park Manor Dr, Lake Charles, LA 70611For SaleMLS ID #SWL26003147, Haylee Dugas. SWLAR
- $270,0003 bd3 ba2.1k sqft331 Santa Anna Dr, Lake Charles, LA 70611For SaleMLS ID #SWL26002246, Michael Guidry. SWLAR
- $262,0003 bd2 ba1.5k sqft725 Misty Ln, Lake Charles, LA 70611For SaleMLS ID #SWL26002818, Robbie Ingle. SWLAR
- $245,0003 bd2 ba1.6k sqft155 Wall Ln, Lake Charles, LA 70611For SaleMLS ID #SWL26003074, Danette McManus. SWLAR
- $398,0003 bd3 ba3k sqft6500 River Rd, Lake Charles, LA 70615For Sale By Owner
- $260,0004 bd3 ba2.5k sqft348 Pete Dartez Rd, Lake Charles, LA 70611For SaleMLS ID #SWL26002383, Brittany Dupuis. SWLAR
- $430,0004 bd3 ba3.2k sqft950 Terry Ln, Lake Charles, LA 70605For SaleMLS ID #SWL26002990, Donovan Johnson. SWLAR
- $429,9005 bd3 ba3.5k sqft4001 Lake St, Lake Charles, LA 70605For SaleMLS ID #SWL26000810, Pam Harris. SWLAR
- $289,5003 bd2 ba1.8k sqft4100 Bertie Ann Rd, Lake Charles, LA 70611New ConstructionMLS ID #SWL26001547, Steve Floyd. SWLAR
- $325,0003 bd2 ba2.1k sqft4194 Camryn Rd, Lake Charles, LA 70611For SaleMLS ID #SWL25102510, Sharel Hebert. SWLAR
