Looking for space in Moss Bluff? This large, beautifully maintained home sits on a secluded, oversized lot surrounded by mature trees for added privacy, including mulberry, Japanese plum, and peach trees for you to enjoy right in your own backyard. Inside, you’ll find 4 bedrooms, including 2 primary suites, and 4 full bathrooms, along with two spacious living areas, a dedicated dining room, and an office space. The main living area features beautiful vaulted ceilings, large windows that bring in natural light, warm wood ceilings, and a cozy fireplace. The recently updated kitchen offers granite waterfall countertops, a gas stove, stainless steel appliances, and two refrigerators, making it ideal for everyday living and entertaining. Step outside to enjoy the covered back patio and saltwater pool, perfect for gatherings or relaxing at home. A 2-car garage and large driveway provide ample parking. All measurements are M/L. Home is situated in Flood Zone X-which typically does not require flood insurance. This property is full of character and truly one of a kind—don’t miss your opportunity to make it yours!
For sale
$415,000
357 White Oak Dr, Lake Charles, LA 70611
4beds
3,895sqft
:
Get pre-qualified$2,661/mo
Single Family Residence, Residential
Built in 1973
0.83 Acres Lot
$402,100 Zestimate®
$107/sqft
$-- HOA
What's special
- 53 days |
- 1,359 |
- 48 |
Zillow last checked:
Listing updated:
Listed by:
Morgan Denman 337-540-7791,
Exit Realty Southern 337-287-9500
Source: SWLAR,MLS#: SWL26002710
Facts & features
Interior
Bedrooms & bathrooms
- Bedrooms: 4
- Bathrooms: 4
- Full bathrooms: 4
- Main level bathrooms: 4
- Main level bedrooms: 4
Bathroom
- Features: Bathtub, Double Vanity, Shower, Shower in Tub, Soaking Tub
Kitchen
- Features: Granite Counters, Remodeled Kitchen
Heating
- Central
Cooling
- Central Air, Ceiling Fan(s), Wall/Window Unit(s)
Appliances
- Included: Dishwasher, Gas Oven, Gas Range, Gas Cooktop, Microwave, Range/Oven, Refrigerator
- Laundry: Inside
Features
- Built-in Features, Bathtub, Ceiling Fan(s), Kitchen Open to Family Room, Remodeled Kitchen, Shower, Shower in Tub, Storage, Breakfast Counter / Bar, Eating Area In Dining Room
- Has basement: No
- Has fireplace: Yes
- Fireplace features: Wood Burning
- Common walls with other units/homes: No Common Walls
Interior area
- Total interior livable area: 3,895 sqft
Video & virtual tour
Property
Parking
- Parking features: Covered, Concrete, Driveway, Garage
- Has attached garage: Yes
- Has uncovered spaces: Yes
Features
- Patio & porch: Covered, Concrete, Front Porch, Rear Porch, Patio
- Pool features: Diving Board, In Ground, Salt Water
- Has spa: Yes
- Spa features: In Ground
- Fencing: Privacy,Wood,Fenced
Lot
- Size: 0.83 Acres
- Dimensions: 303 x 148 x 279 x 110
- Features: Back Yard, Lawn, Secluded, Wooded, Yard
Details
- Parcel number: 00006491
- Zoning description: Residential
- Special conditions: Standard
Construction
Type & style
- Home type: SingleFamily
- Property subtype: Single Family Residence, Residential
Materials
- Foundation: Slab
- Roof: Shingle
Condition
- Year built: 1973
Utilities & green energy
- Sewer: Private Sewer
- Water: Public
- Utilities for property: Natural Gas Available, Natural Gas Connected, Sewer Connected, Sewer Available, Water Available, Water Connected
Community & HOA
HOA
- Has HOA: No
Location
- Region: Lake Charles
Financial & listing details
- Price per square foot: $107/sqft
- Tax assessed value: $160,000
- Annual tax amount: $1,747
- Date on market: 6/10/2026
- Cumulative days on market: 177 days
Estimated market value
$402,100
$382,000 - $422,000
$2,942/mo
Price history
| Date | Event | Price |
|---|---|---|
| 6/10/2026 | Listed for sale | $415,000$107/sqft |
Source: SWLAR #SWL26002710 Report a problem | ||
| 6/9/2026 | Listing removed | $415,000$107/sqft |
Source: EXIT Realty broker feed #SWL25102433 Report a problem | ||
| 5/22/2026 | Price change | $415,000-2.4%$107/sqft |
Source: SWLAR #SWL25102433 Report a problem | ||
| 3/11/2026 | Listed for sale | $425,000$109/sqft |
Source: SWLAR #SWL25102433 Report a problem | ||
| 1/10/2026 | Pending sale | $425,000$109/sqft |
Source: SWLAR #SWL25102433 Report a problem | ||
| 12/8/2025 | Listed for sale | $425,000$109/sqft |
Source: SWLAR #SWL25102433 Report a problem | ||
| 8/30/2004 | Sold | -- |
Source: SWLAR #91354 Report a problem | ||
Public tax history
| Year | Property taxes | Tax assessment |
|---|---|---|
| 2025 | $1,747 +1.6% | $16,000 |
| 2024 | $1,720 +0.8% | $16,000 |
| 2023 | $1,706 +0.9% | $16,000 |
| 2022 | $1,691 -4.7% | $16,000 |
| 2021 | $1,774 +12.1% | $16,000 +10% |
| 2020 | $1,583 -8.4% | $14,540 -8.1% |
| 2019 | $1,728 +90.1% | $15,820 |
| 2018 | $909 -0.2% | $15,820 |
| 2017 | $911 -1.4% | $15,820 |
| 2016 | $923 -47.7% | $15,820 |
| 2015 | $1,767 | $15,820 |
Find assessor info on the county website
Monthly payment
Est. payment
Payment breakdown
Explore the cost of this home by adjusting the details. Changes won't be saved.Climate risks
Neighborhood: 70611
Nearby schools
GreatSchools rating
- 7/10Moss Bluff Elementary SchoolGrades: PK-5Distance: 0.3 mi
- 8/10Moss Bluff Middle SchoolGrades: 6-8Distance: 1.2 mi
- 6/10Sam Houston High SchoolGrades: 9-12Distance: 0.6 mi
Schools provided by the listing agent
- Elementary: Moss Bluff
- Middle: Moss Bluff
- High: Sam Houston
Source: SWLAR. This data may not be complete. We recommend contacting the local school district to confirm school assignments for this home.
- $263,800-- bd-- ba2.5k sqft381 White Oak Dr, Lake Charles, LA 70611Off Market
- $164,800-- bd-- ba-- sqft323 White Oak Dr, Lake Charles, LA 70611Off Market
- $345,500-- bd-- ba4.2k sqft323 White Oak Dr, Lake Charles, LA 70611Off Market
- $341,600-- bd-- ba2.5k sqft386 Andrus Loop, Lake Charles, LA 70611Off Market
- $322,6006 bd3 ba3.9k sqft398 Andrus Loop, Lake Charles, LA 70611Off Market
- $164,500-- bd-- ba2.1k sqft358 White Oak Dr, Lake Charles, LA 70611Off Market
- $245,700-- bd-- ba3.6k sqft346 White Oak Dr, Lake Charles, LA 70611Off Market
- $243,600-- bd-- ba2.3k sqft364 Andrus Loop, Lake Charles, LA 70611Off Market
Similar homes
- $495,0004 bd3 ba2.5k sqft1628 Deerfield Dr, Lake Charles, LA 70611For Sale
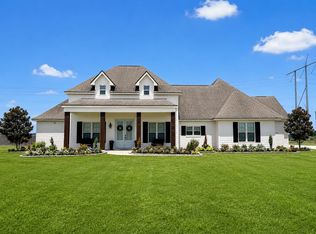 MLS ID #SWL26003596, Haylie Owens. SWLAR
 - $529,0004 bd4 ba4.3k sqft1470 Tan Tara Cir, Lake Charles, LA 70611For Sale
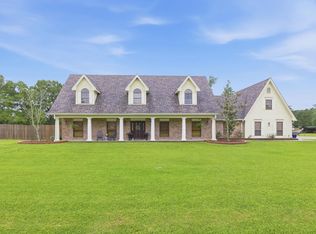 MLS ID #SWL26002141, Robbie Ingle. SWLAR
 - $479,0004 bd3 ba2.6k sqft1543 Holly Run Dr, Lake Charles, LA 70611For Sale
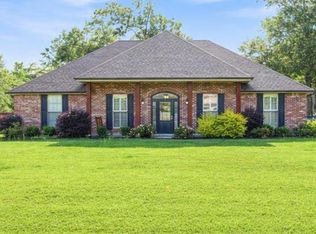 MLS ID #SWL26002498, Jessi Foreman. SWLAR
 - $515,0004 bd3 ba2.9k sqft208 Zinfandel Dr, Lake Charles, LA 70611For Sale
 MLS ID #SWL26003204, Jen F Johnson-Chiasson. SWLAR
 - $427,5004 bd3 ba3.2k sqft950 Terry Ln, Lake Charles, LA 70605For SaleMLS ID #SWL26002990, Donovan Johnson. SWLAR
- $315,0003 bd3 ba1.9k sqft521 Josh St, Lake Charles, LA 70611For SaleMLS ID #SWL26003232, Haley Bonin. SWLAR
- $282,5004 bd3 ba2k sqft2275 Pinon Dr, Lake Charles, LA 70611For SaleMLS ID #SWL26002743, Alexa Midkiff. SWLAR
- $364,5004 bd3 ba3.1k sqft1201 Inverness Dr, Lake Charles, LA 70605For SaleMLS ID #SWL26003505, Larry G Turner. SWLAR
- $325,0003 bd2 ba2.3k sqft2854 Topsy Rd, Lake Charles, LA 70611For SaleMLS ID #SWL26003416, Kailey Frazier. SWLAR
- $380,0004 bd3 ba4.3k sqft2409 23rd St, Lake Charles, LA 70601For SaleMLS ID #SWL26002505, Molly Barker. SWLAR
- $442,0004 bd3 ba3.4k sqft762 Arsene Lebleu Rd, Lake Charles, LA 70607For SaleMLS ID #SWL26002976, Kaysha Sims. SWLAR
- $429,9005 bd3 ba3.5k sqft4001 Lake St, Lake Charles, LA 70605For SaleMLS ID #SWL26000810, Pam Harris. SWLAR
- $399,0003 bd3 ba2.9k sqft513 Orchard Dr, Lake Charles, LA 70605For SaleMLS ID #SWL26002708, Debbie Link. SWLAR
- $264,9003 bd2 ba2.2k sqft111 E Park Manor Dr, Lake Charles, LA 70611For SaleMLS ID #SWL26003147, Haylee Dugas. SWLAR
- $385,0003 bd3 ba3.3k sqft4805 W Quail Hollow Dr, Lake Charles, LA 70605For SaleMLS ID #SWL26002851, Lindsey Priola. SWLAR
- $435,0004 bd4 ba3.2k sqft401 Pine St, Lake Charles, LA 70601For SaleMLS ID #SWL26000644, Danette McManus. SWLAR
- $225,0003 bd2 ba2.1k sqft670 Abby Ln, Lake Charles, LA 70611For SaleMLS ID #SWL25102035, Jo Ann Fisette. SWLAR
- $229,9003 bd2 ba2.1k sqft2482 Lafleur Rd, Lake Charles, LA 70615For SaleMLS ID #SWL26003525, Robert Denison. SWLAR
- $389,0005 bd3 ba2.4k sqft5846 W Kayleigh Ln, Lake Charles, LA 70605For SaleMLS ID #SWL26002706, Katy C Radford. SWLAR
- $439,9003 bd3 ba2.9k sqft2403 Misty Wood Dr, Lake Charles, LA 70605For SaleMLS ID #SWL26001749, Alexandra Duplechin. SWLAR
