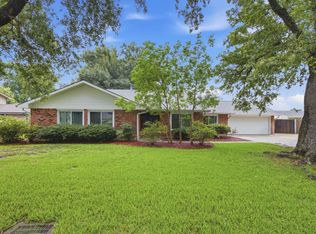
This updated home features an open, split floor plan with spacious living and dining areas centered around a cozy gas fireplace with built-ins. The kitchen offers abundant cabinetry, granite countertops, breakfast bar, and a breakfast nook with floor-to-ceiling windows overlooking the privacy-fenced backyard. Appliances remain, including wall oven, built-in microwave, dishwasher, and 5-burner gas cooktop—plus a convenient cup washer and built-in desk area. The updated half bath adds fresh style, while the laundry room includes a utility sink and built-in ironing board. Wood-look tile flooring and ceiling fans are found throughout all five bedrooms. The primary suite features dual vanities, a Jacuzzi tub, and walk-in shower. A second full bath offers double sinks and a tub/shower combo. Recent additions include an extra bedroom and bonus room, creating even more flexible living space
For sale
$389,000
5846 W Kayleigh Ln, Lake Charles, LA 70605
5beds
2,409sqft
:
Get pre-qualified$2,471/mo
Single Family Residence, Residential
Built in 2007
0.38 Acres Lot
$-- Zestimate®
$161/sqft
$-- HOA
What's special
Privacy-fenced backyardAbundant cabinetryBuilt-in desk areaGranite countertopsOpen split floor planConvenient cup washerBreakfast bar
- 56 days |
- 405 |
- 26 |
Zillow last checked:
Listing updated:
Listed by:
Katy C Radford 337-304-3288,
Compass-LC 337-436-6639,
Harold J Miller 337-802-5078,
Compass-LC
Source: SWLAR,MLS#: SWL26002706
Facts & features
Interior
Bedrooms & bathrooms
- Bedrooms: 5
- Bathrooms: 3
- Full bathrooms: 2
- 1/2 bathrooms: 1
- Main level bathrooms: 25
- Main level bedrooms: 5
Primary bedroom
- Level: Lower
- Area: 240 Square Feet
- Dimensions: 15.2 X 16
Bedroom 1
- Description: New Bedroom
- Level: Lower
- Area: 130 Square Feet
- Dimensions: 10.2 X 13
Bedroom 2
- Level: Lower
- Area: 132 Square Feet
- Dimensions: 10.6 X 11.8
Bedroom 3
- Level: Lower
- Area: 132 Square Feet
- Dimensions: 10.7 X 12.2
Bedroom 4
- Level: Lower
- Area: 108 Square Feet
- Dimensions: 9 X 12
Breakfast
- Level: Lower
- Area: 120 Square Feet
- Dimensions: 8 X 14.7
Kitchen
- Level: Lower
- Area: 180 Square Feet
- Dimensions: 12.3 X 15.4
Laundry
- Level: Lower
- Area: 40 Square Feet
- Dimensions: 8 X 5.2
Living room
- Level: Lower
- Area: 130 Square Feet
- Dimensions: 10.2 X 13
Heating
- Central
Cooling
- One, Central Air
Appliances
- Included: 6 Burner Stove, Electric Oven, Microwave
- Laundry: Electric Dryer Hookup, In Kitchen, Inside, Laundry Room, Washer Hookup
Features
- Built-in Features, Bathtub, Ceiling Fan(s), Crown Molding, Granite Counters, Kitchen Island, Shower, Shower in Tub, Storage, Breakfast Nook, Eat-in Kitchen
- Has basement: No
- Has fireplace: Yes
- Fireplace features: Gas, Living Room
- Common walls with other units/homes: No Common Walls
Interior area
- Total interior livable area: 2,409 sqft
Property
Parking
- Total spaces: 2
- Parking features: Garage
- Attached garage spaces: 2
Features
- Patio & porch: Front Porch
- Pool features: None
- Spa features: None
- Fencing: Privacy,Fenced
Lot
- Size: 0.38 Acres
- Dimensions: 109 x 151
- Features: Back Yard, 0-1 Unit/Acre, Lawn, Landscaped, Rectangular Lot
Details
- Additional structures: Outbuilding, Storage
- Parcel number: 01363095D
- Zoning description: Residential
- Special conditions: Standard
Construction
Type & style
- Home type: SingleFamily
- Architectural style: Traditional
- Property subtype: Single Family Residence, Residential
Materials
- Brick, Stucco
- Foundation: Slab
- Roof: Shingle
Condition
- New construction: No
- Year built: 2007
Utilities & green energy
- Gas: CenterPoint Energy
- Sewer: Public Sewer
- Water: Public
- Utilities for property: Electricity Connected, Natural Gas Connected, Sewer Connected, Water Connected
Community & HOA
Community
- Security: Security System
- Subdivision: Chosen Valley
HOA
- Has HOA: No
Location
- Region: Lake Charles
Financial & listing details
- Price per square foot: $161/sqft
- Tax assessed value: $242,300
- Annual tax amount: $1,603
- Date on market: 6/10/2026
- Cumulative days on market: 124 days
- Electric utility on property: Yes
- Road surface type: Paved
Estimated market value
Not available
Estimated sales range
Not available
Not available
Price history
| Date | Event | Price |
|---|---|---|
| 6/10/2026 | Listed for sale | $389,000$161/sqft |
Source: SWLAR #SWL26002706 Report a problem | ||
| 4/14/2026 | Listing removed | $389,000$161/sqft |
Source: SWLAR #SWL26000583 Report a problem | ||
| 2/6/2026 | Listed for sale | $389,000+25.5%$161/sqft |
Source: SWLAR #SWL26000583 Report a problem | ||
| 8/10/2023 | Sold | -- |
Source: SWLAR #SWL23002823 Report a problem | ||
| 7/17/2023 | Pending sale | $310,000$129/sqft |
Source: Greater Southern MLS #SWL23002823 Report a problem | ||
| 6/19/2023 | Price change | $310,000-0.8%$129/sqft |
Source: Greater Southern MLS #SWL23002823 Report a problem | ||
| 5/17/2023 | Price change | $312,500+4.2%$130/sqft |
Source: Greater Southern MLS #SWL23002823 Report a problem | ||
| 3/13/2022 | Pending sale | $300,000$125/sqft |
Source: Greater Southern MLS #NAB22000125 Report a problem | ||
| 2/16/2022 | Price change | $300,000-7.7%$125/sqft |
Source: Greater Southern MLS #NAB22000125 Report a problem | ||
| 1/30/2022 | Price change | $325,000-3%$135/sqft |
Source: Greater Southern MLS #NAB22000125 Report a problem | ||
| 1/7/2022 | Listed for sale | $335,000$139/sqft |
Source: Greater Southern MLS #NAB22000125 Report a problem | ||
Public tax history
| Year | Property taxes | Tax assessment |
|---|---|---|
| 2016 | $1,603 -25.1% | $24,230 +8.8% |
| 2015 | $2,139 | $22,270 |
Find assessor info on the county website
Monthly payment
Est. payment
Payment breakdown
Explore the cost of this home by adjusting the details. Changes won't be saved.Climate risks
Neighborhood: 70605
Nearby schools
GreatSchools rating
- 7/10A. A. Nelson Elementary SchoolGrades: PK-5Distance: 1.3 mi
- 7/10S. J. Welsh Middle SchoolGrades: 6-8Distance: 1.9 mi
- 8/10Alfred M. Barbe High SchoolGrades: 9-12Distance: 2.1 mi
Schools provided by the listing agent
- Elementary: Nelson
- Middle: SJWelsh
- High: Barbe
Source: SWLAR. This data may not be complete. We recommend contacting the local school district to confirm school assignments for this home.
- $242,300-- bd-- ba-- sqft5846 W Kayleigh Ln, Lake Charles, LA 70605Off Market
- $242,300-- bd-- ba-- sqft5846 W Kayleigh Ln, Lake Charles, LA 70605Off Market
- $242,300-- bd-- ba-- sqft5846 W Kayleigh Ln, Lake Charles, LA 70605Off Market
- $318,400-- bd-- ba2.1k sqft5846 W Kayleigh Ln, Lake Charles, LA 70605Off Market
- $234,000-- bd-- ba-- sqft5854 W Kayleigh Ln, Lake Charles, LA 70605Off Market
- $234,000-- bd-- ba-- sqft5854 W Kayleigh Ln, Lake Charles, LA 70605Off Market
- $234,000-- bd-- ba-- sqft5854 W Kayleigh Ln, Lake Charles, LA 70605Off Market
- $234,000-- bd-- ba-- sqft5854 W Kayleigh Ln, Lake Charles, LA 70605Off Market
A local agent can set up tours, give advice and negotiate with sellers.
Similar homes
- $379,5004 bd3 ba2.2k sqft5831 Weeping Willow Dr, Lake Charles, LA 70605For Sale
 MLS ID #SWL26003650, Chad Carroll. SWLAR
 - $389,5004 bd3 ba3.1k sqft1201 Inverness Dr, Lake Charles, LA 70605For Sale
 MLS ID #SWL26003505, Larry G Turner. SWLAR
 - $385,0003 bd3 ba3.3k sqft4805 W Quail Hollow Dr, Lake Charles, LA 70605For Sale
 MLS ID #SWL26002851, Lindsey Priola. SWLAR
 - $427,5004 bd3 ba3.2k sqft950 Terry Ln, Lake Charles, LA 70605For Sale
 MLS ID #SWL26002990, Donovan Johnson. SWLAR
 - $324,9005 bd3 ba2.4k sqft1417 Waverly St, Lake Charles, LA 70605For SaleMLS ID #SWL26001398, Robbie Ingle. SWLAR
- $465,0004 bd3 ba2.8k sqft5131 Lacadie Dr, Lake Charles, LA 70605For SaleMLS ID #SWL26001340, Marilyn M Boudreaux. SWLAR
- $459,9005 bd4 ba3.1k sqft2407 Fox Hollow St, Lake Charles, LA 70605For SaleMLS ID #SWL26000758, Braedon Barrett. SWLAR
- $289,0004 bd2 ba2.2k sqft4000 Brinlee St, Lake Charles, LA 70605For SaleMLS ID #SWL26002916, Phyllis Loftin. SWLAR
- $499,0006 bd5 ba3.2k sqft2402 Fox Hollow St, Lake Charles, LA 70605For SaleMLS ID #SWL26003504, Phyllis Loftin. SWLAR
- $439,9003 bd3 ba2.9k sqft2403 Misty Wood Dr, Lake Charles, LA 70605For SaleMLS ID #SWL26001749, Alexandra Duplechin. SWLAR
- $470,0004 bd3 ba2.9k sqft4506 Sheryl Ln, Lake Charles, LA 70605For SaleMLS ID #SWL26002657, Anthony Grimes. SWLAR
- $419,0003 bd3 ba2k sqft6134 E Azalea Dr, Lake Charles, LA 70605For SaleMLS ID #SWL26000994, Karen T Barker. SWLAR
- $445,0004 bd3 ba2.8k sqft4012 Woodcrest Ln, Lake Charles, LA 70605For SaleMLS ID #SWL25101517, Nancy Cormier. SWLAR
- $459,9953 bd3 ba2.6k sqft4180 Primrose Dr, Lake Charles, LA 70605For Sale By Owner
- $237,5003 bd2 ba1.8k sqft4550 W Meadow Ln, Lake Charles, LA 70605For SaleMLS ID #SWL26003620, Robbie Ingle. SWLAR
- $335,0003 bd4 ba3.2k sqft3591 Lake St, Lake Charles, LA 70605For SaleMLS ID #SWL26002292, Katy C Radford. SWLAR
- $270,0004 bd2 ba2k sqft3919 Evergreen St, Lake Charles, LA 70605For SaleMLS ID #SWL26002574, Laci Granger. SWLAR
- $319,9004 bd3 ba2.6k sqft814 Holly St, Lake Charles, LA 70601For SaleMLS ID #SWL26001550, Scott Moffett. SWLAR
- $325,0003 bd2 ba2.2k sqft5000 E Saint Charles Ave, Lake Charles, LA 70605For SaleEXIT Realty broker feed
- $325,0003 bd2 ba2.2k sqft5000 W Saint Charles Ave, Lake Charles, LA 70605For SaleMLS ID #SWL26003095, Austin Wood. SWLAR
