Located in the Graywood community, this well-appointed custom home offers a functional layout with four bedrooms and three full bathrooms. Step inside to find tall ceilings, crown molding, granite countertops, tile flooring throughout the main living areas, and hardwood stairs leading to the second level. The kitchen opens to the living and dining spaces, creating an ideal setup for both everyday living and entertaining. Decorative columns and custom window treatments add character throughout the home. The primary suite is conveniently situated on the first floor and features a spacious walk-in closet, dual vanities, a soaking tub, and a separate walk-in shower. An additional downstairs bedroom is located near a full bath, offering flexibility for guests, a home office, or multi-generational living. Upstairs, you'll find two more bedrooms along with an oversized walk-in hall closet that provides ample storage. If you're looking for a thoughtfully designed home in Graywood with quality finishes and a versatile floor plan, this one is ready to welcome its next owner.
For sale
$379,500
5831 Weeping Willow Dr, Lake Charles, LA 70605
4beds
2,240sqft
:
Get pre-qualified$2,515/mo
Single Family Residence, Residential
Built in 2016
6,838 Square Feet Lot
$372,800 Zestimate®
$169/sqft
$105/mo HOA
What's special
Four bedroomsSeparate walk-in showerDecorative columnsGranite countertopsSpacious walk-in closetDual vanitiesSoaking tub
- 6 days |
- 929 |
- 55 |
Likely to sell faster than
Zillow last checked:
Listing updated:
Listed by:
Chad Carroll 337-884-4553,
Compass-LC 337-436-6639
Source: SWLAR,MLS#: SWL26003650
Facts & features
Interior
Bedrooms & bathrooms
- Bedrooms: 4
- Bathrooms: 3
- Full bathrooms: 3
- Main level bathrooms: 2
- Main level bedrooms: 2
Primary bedroom
- Level: Lower
- Dimensions: 14 x 15
Bedroom 1
- Level: Upper
- Dimensions: 11 x 11
Bedroom 2
- Level: Upper
- Dimensions: 10 x 11
Bedroom 3
- Level: Lower
- Dimensions: 10 x 10
Dining room
- Level: Lower
- Dimensions: 12 x 16
Kitchen
- Level: Lower
- Dimensions: 11 x 15
Laundry
- Level: Lower
- Dimensions: 9 x 8
Living room
- Level: Lower
- Dimensions: 22 x 15
Other
- Level: Upper
- Dimensions: 9 x 11
Heating
- Central
Cooling
- Central Air
Features
- Has basement: No
- Has fireplace: No
- Fireplace features: None
Interior area
- Total interior livable area: 2,240 sqft
Property
Parking
- Total spaces: 2
- Parking features: Garage
- Attached garage spaces: 2
Features
- Fencing: None
Lot
- Size: 6,838 Square Feet
- Dimensions: 56' x 122'
- Features: Back Yard, Landscaped, Rectangular Lot, Paved, Yard
Details
- Parcel number: 13334589CAAM
- Special conditions: Standard
Construction
Type & style
- Home type: SingleFamily
- Property subtype: Single Family Residence, Residential
Condition
- Year built: 2016
Utilities & green energy
- Sewer: Public Sewer
- Water: Public
- Utilities for property: Cable Available, Electricity Connected, Sewer Connected, Water Connected
Community & HOA
HOA
- Has HOA: Yes
- HOA fee: $315 quarterly
Location
- Region: Lake Charles
Financial & listing details
- Price per square foot: $169/sqft
- Tax assessed value: $308,600
- Annual tax amount: $3,031
- Date on market: 8/5/2026
- Cumulative days on market: 6 days
- Electric utility on property: Yes
Estimated market value
$372,800
$354,000 - $391,000
$2,576/mo
Price history
| Date | Event | Price |
|---|---|---|
| 8/5/2026 | Price change | $379,500-1.4%$169/sqft |
Source: SWLAR #SWL26003650 Report a problem | ||
| 1/18/2026 | Listing removed | $3,000$1/sqft |
Source: SWLAR #SWL26000027 Report a problem | ||
| 1/3/2026 | Listed for rent | $3,000$1/sqft |
Source: SWLAR #SWL26000027 Report a problem | ||
| 11/24/2025 | Price change | $385,000-2.5%$172/sqft |
Source: SWLAR #SWL25003437 Report a problem | ||
| 9/25/2025 | Price change | $394,900-3.7%$176/sqft |
Source: SWLAR #SWL25003437 Report a problem | ||
| 7/28/2025 | Price change | $409,900-2.4%$183/sqft |
Source: SWLAR #SWL25003437 Report a problem | ||
| 6/11/2025 | Listed for sale | $419,900+21.7%$187/sqft |
Source: Greater Southern MLS #SWL25003437 Report a problem | ||
| 9/23/2016 | Sold | -- |
Source: SWLAR #137608 Report a problem | ||
| 5/15/2016 | Price change | $345,000+1.8%$154/sqft |
Source: Owner Report a problem | ||
| 2/13/2016 | Listed for sale | $339,000-5.6%$151/sqft |
Source: Owner Report a problem | ||
| 12/18/2015 | Listing removed | $359,000$160/sqft |
Source: Katy Corbello #322418030 Report a problem | ||
| 12/4/2015 | Price change | $359,000-4.3%$160/sqft |
Source: Katy Corbello #322418030 Report a problem | ||
| 9/20/2015 | Listed for sale | $375,249$168/sqft |
Source: Katy Corbello #322418030 Report a problem | ||
Public tax history
| Year | Property taxes | Tax assessment |
|---|---|---|
| 2025 | $3,031 +2.4% | $30,860 |
| 2024 | $2,959 -1.1% | $30,860 |
| 2023 | $2,991 +0.3% | $30,860 |
| 2022 | $2,983 -2.1% | $30,860 |
| 2021 | $3,049 +12.6% | $30,860 +9.9% |
| 2020 | $2,707 -7.9% | $28,090 -7.8% |
| 2019 | $2,939 +26.2% | $30,460 |
| 2018 | $2,330 -0.2% | $30,460 |
| 2017 | $2,336 -0.6% | $30,460 +509.2% |
| 2016 | $2,350 | $5,000 |
| 2015 | -- | $5,000 |
Find assessor info on the county website
Monthly payment
Est. payment
Payment breakdown
Explore the cost of this home by adjusting the details. Changes won't be saved.Climate risks
Neighborhood: 70605
Nearby schools
GreatSchools rating
- 8/10St. John Elementary SchoolGrades: PK-5Distance: 1.4 mi
- 7/10S. J. Welsh Middle SchoolGrades: 6-8Distance: 3.3 mi
- 8/10Alfred M. Barbe High SchoolGrades: 9-12Distance: 2.7 mi
- $--4 bd3 ba2.6k sqft5827 Weeping Willow Dr, Lake Charles, LA 70605Sold

- $---- bd-- ba2.6k sqft5827 Weeping Willow Dr, Lake Charles, LA 70605Sold
- $392,3004 bd3 ba2k sqft5835 Weeping Willow Dr, Lake Charles, LA 70605Off Market
- $--3 bd2 ba2k sqft5823 Weeping Willow Dr, Lake Charles, LA 70605Sold
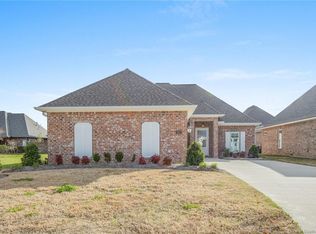
- $--3 bd2 ba1.9k sqft5839 Weeping Willow Dr, Lake Charles, LA 70605Sold
- $408,9003 bd2 ba2k sqft5830 Fire Willow Dr, Lake Charles, LA 70605Off Market
- $412,7004 bd2 ba2k sqft5826 Fire Willow Dr, Lake Charles, LA 70605Off Market
- $469,8004 bd3 ba2.1k sqft5834 Weeping Willow Dr, Lake Charles, LA 70605Off Market
A local agent can set up tours, give advice and negotiate with sellers.
A local lender can help you make sure your offer is ready when you are.
Similar homes
- $435,0004 bd3 ba2.1k sqft5839 Willow Breeze Dr, Lake Charles, LA 70605For Sale
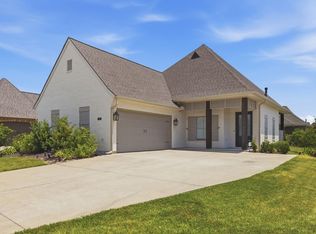 MLS ID #SWL26003632, Morgan Denman. SWLAR
 - $360,0004 bd3 ba2.2k sqft5738 Larch St, Lake Charles, LA 70605For Sale
 MLS ID #SWL26003585, Jenny F Radel. SWLAR
 - $389,0005 bd3 ba2.4k sqft5846 W Kayleigh Ln, Lake Charles, LA 70605For Sale
 MLS ID #SWL26002706, Katy C Radford. SWLAR
 - $385,0003 bd2 ba2.1k sqft2501 S View Dr, Lake Charles, LA 70605For Sale
 MLS ID #SWL26000720, Debbie Holt. SWLAR
 - $419,0003 bd3 ba2k sqft6134 E Azalea Dr, Lake Charles, LA 70605For SaleMLS ID #SWL26000994, Karen T Barker. SWLAR
- $398,9993 bd3 ba2.2k sqft3232 Muirfield Dr, Lake Charles, LA 70605For SaleMLS ID #SWL26002508, Summer Richard-Boudreaux. SWLAR
- $385,0003 bd3 ba3.3k sqft4805 W Quail Hollow Dr, Lake Charles, LA 70605For SaleMLS ID #SWL26002851, Lindsey Priola. SWLAR
- $349,9003 bd3 ba2.1k sqft6817 Bonne Meadow Ln, Lake Charles, LA 70605For SaleMLS ID #SWL26001363, Kimberly David. SWLAR
- $474,0004 bd3 ba2.3k sqft6540 White Oleander Cir W, Lake Charles, LA 70605For SaleMLS ID #SWL26002691, Scott Werner. SWLAR
- $459,9953 bd3 ba2.6k sqft4180 Primrose Dr, Lake Charles, LA 70605For Sale By Owner
- $349,9004 bd2 ba2.2k sqft1425 N Chateau Cir, Lake Charles, LA 70605For SaleMLS ID #SWL26000528, Debbie Holt. SWLAR
- $385,0003 bd3 ba1.9k sqft1838 N Coffey Pines Rd, Lake Charles, LA 70611For SaleMLS ID #SWL26003683, Cheyenne Bustamante. SWLAR
- $324,9005 bd3 ba2.4k sqft1417 Waverly St, Lake Charles, LA 70605For SaleMLS ID #SWL26001398, Robbie Ingle. SWLAR
- $320,0005 bd3 ba2.5k sqft2202 S Lake Michele Cir, Lake Charles, LA 70607For SaleMLS ID #SWL26003689, Stephanie Arita-Lara. SWLAR
- $474,5004 bd3 ba2.1k sqft3747 Willow Lake Dr, Lake Charles, LA 70605For SaleMLS ID #SWL26003681, Larry G Turner. SWLAR
- $465,0004 bd3 ba2.8k sqft5131 Lacadie Dr, Lake Charles, LA 70605For SaleMLS ID #SWL26001340, Marilyn M Boudreaux. SWLAR
- $499,0006 bd5 ba3.2k sqft2402 Fox Hollow St, Lake Charles, LA 70605For SaleMLS ID #SWL26003504, Phyllis Loftin. SWLAR
- $459,9005 bd4 ba3.1k sqft2407 Fox Hollow St, Lake Charles, LA 70605For SaleMLS ID #SWL26000758, Braedon Barrett. SWLAR
- $412,0004 bd3 ba2.4k sqft1214 Rue Blakeney, Lake Charles, LA 70611For SaleMLS ID #SWL26003685, Sharel Hebert. SWLAR
- $445,0004 bd3 ba2.8k sqft4012 Woodcrest Ln, Lake Charles, LA 70605For SaleMLS ID #SWL25101517, Nancy Cormier. SWLAR
