Welcome home to this stunning French Traditional nestled in the coveted Graywood Subdivision, where thoughtful upgrades and refined finishes create the perfect blend of elegance and everyday comfort. The open living concept centers around a spacious living room with custom built-in shelving and a classic tray ceiling. The chef's kitchen impresses with white painted cabinetry, granite countertops, a six-burner gas cooktop, wall oven, microwave, and a generous island with bar seating ... all complemented by a walk-in pantry. This freshly painted 4-bedroom, 3-bathroom home offers a split floor plan with privacy and functionality. The primary ensuite features a soaker tub, dual vanities, linen storage, walk-in shower, and walk-in closet. Three additional bedrooms, two full baths, and a well-appointed laundry room with utility sink, folding countertop, and ample storage complete the interior. Plantation shutters throughout add a timeless touch, while whole-house water filtration, a water softener, and a UV light in the HVAC air handler ensure clean, healthy living year-round. The attic features spray foam insulation for superior energy efficiency and year-round comfort, along with double attic access for added convenience and exceptional storage potential. Outside, the covered patio is an entertainer's dream with an upgraded outdoor kitchen (2022), all surrounded by beautiful landscaping. The two-car garage features flake epoxy flooring and a custom Monkey Bars shelving system for serious storage and organization. This one checks every box!
For sale
Price cut: $10.9K (7/6)
$474,000
6540 White Oleander Cir W, Lake Charles, LA 70605
4beds
2,337sqft
Single Family Residence, Residential
Built in 2019
7,840 Square Feet Lot
$467,900 Zestimate®
$203/sqft
$105/mo HOA
What's special
Beautiful landscapingCustom built-in shelvingWhole-house water filtrationWalk-in showerWall ovenPlantation shutters throughoutClassic tray ceiling
- 68 days |
- 848 |
- 40 |
Zillow last checked:
Listing updated:
Listed by:
Scott Werner 337-660-3222,
Coldwell Banker Ingle Safari R 337-478-1601
Source: SWLAR,MLS#: SWL26002691
Facts & features
Interior
Bedrooms & bathrooms
- Bedrooms: 4
- Bathrooms: 3
- Full bathrooms: 3
- Main level bathrooms: 3
- Main level bedrooms: 4
Bathroom
- Features: Bathtub, Closet in bathroom, Double Vanity, Exhaust fan(s), Granite Counters, Linen Closet/Storage, Privacy toilet door, Separate tub and shower, Shower, Shower in Tub, Soaking Tub, Walk-in shower
Kitchen
- Features: Granite Counters, Kitchen Island, Kitchen Open to Family Room
Heating
- Central
Cooling
- One, Central Air, Ceiling Fan(s)
Appliances
- Included: 6 Burner Stove, Dishwasher, Electric Oven, Gas Cooktop, Range Hood, Microwave, Stainless Steel Appliance(s), Cooktop
- Laundry: Electric Dryer Hookup, Inside, Laundry Room, Washer Hookup
Features
- Built-in Features, Brick Walls, Bathtub, Ceiling Fan(s), Coffered Ceiling(s), Crown Molding, Granite Counters, High Ceilings, Kitchen Island, Kitchen Open to Family Room, No Carpet, Pantry, Recessed Lighting, Shower, Breakfast Counter / Bar, Breakfast Nook, Eating Area In Dining Room, Separated Eating Area
- Doors: Panel Doors
- Has basement: No
- Has fireplace: No
- Fireplace features: None
Interior area
- Total interior livable area: 2,337 sqft
Property
Parking
- Total spaces: 6
- Parking features: Concrete, Driveway, Garage
- Attached garage spaces: 2
- Uncovered spaces: 4
Features
- Patio & porch: Covered, Concrete, Front Porch, Rear Porch
- Fencing: None
Lot
- Size: 7,840 Square Feet
- Dimensions: 65 x 119
- Features: Back Yard, Front Yard, Landscaped, Rectangular Lot, Regular Lot, Yard
Details
- Parcel number: 01353548BQ
- Zoning description: Residential
- Special conditions: Standard
Construction
Type & style
- Home type: SingleFamily
- Architectural style: French
- Property subtype: Single Family Residence, Residential
Materials
- Brick, HardiPlank Type
- Roof: Shingle
Condition
- Turnkey
- New construction: No
- Year built: 2019
Utilities & green energy
- Sewer: Public Sewer
- Water: Public
- Utilities for property: Cable Available, Electricity Connected, Natural Gas Connected, Phone Available, Underground Utilities, Water Connected
Community & HOA
Community
- Features: Biking, Dog Park, Fishing, Golf, Lake, Park, Sidewalks, Street Lights, Storm Drains
- Subdivision: Oleander Ph 2 Graywood
HOA
- Has HOA: Yes
- Amenities included: Clubhouse, Dog Park, Boat Dock, Dues Paid Quarterly, Golf Course, Lake or Pond, Maintenance Grounds, Pier, Playground
- HOA fee: $315 quarterly
Location
- Region: Lake Charles
Financial & listing details
- Price per square foot: $203/sqft
- Tax assessed value: $392,800
- Annual tax amount: $3,858
- Date on market: 6/9/2026
- Cumulative days on market: 68 days
- Exclusions: Refrigerator
- Electric utility on property: Yes
Estimated market value
$467,900
$445,000 - $491,000
$3,501/mo
Price history
| Date | Event | Price |
|---|---|---|
| 7/6/2026 | Price change | $474,000-2.2%$203/sqft |
Source: SWLAR #SWL26002691 Report a problem | ||
| 6/24/2026 | Price change | $484,900-2.8%$207/sqft |
Source: SWLAR #SWL26002691 Report a problem | ||
| 6/9/2026 | Listed for sale | $499,000$214/sqft |
Source: SWLAR #SWL26002691 Report a problem | ||
| 7/1/2020 | Sold | -- |
Source: Public Record Report a problem | ||
Public tax history
| Year | Property taxes | Tax assessment |
|---|---|---|
| 2025 | $3,858 +2.4% | $39,280 |
| 2024 | $3,766 -1.1% | $39,280 |
| 2023 | $3,807 +0.3% | $39,280 |
| 2022 | $3,797 -2.1% | $39,280 |
| 2021 | $3,880 +468.7% | $39,280 +454.8% |
| 2020 | $682 | $7,080 |
Find assessor info on the county website
Monthly payment
Est. payment
Payment breakdown
Explore the cost of this home by adjusting the details. Changes won't be saved.Climate risks
Neighborhood: 70605
Nearby schools
GreatSchools rating
- 8/10St. John Elementary SchoolGrades: PK-5Distance: 2.3 mi
- 7/10S. J. Welsh Middle SchoolGrades: 6-8Distance: 4.3 mi
- 8/10Alfred M. Barbe High SchoolGrades: 9-12Distance: 3.7 mi
Schools provided by the listing agent
- Elementary: St. John
- Middle: SJWelsh
- High: Barbe
Source: SWLAR. This data may not be complete. We recommend contacting the local school district to confirm school assignments for this home.
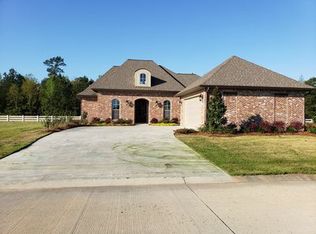
- $523,5004 bd3 ba2.3k sqft6540 White Oleander Dr E, Lake Charles, LA 70605Off Market
- $515,8004 bd3 ba2.7k sqft6544 White Oleander Cir W, Lake Charles, LA 70605Off Market
- $541,600-- bd-- ba2.1k sqft6512 White Oleander Cir W, Lake Charles, LA 70605Off Market
- $499,700-- bd-- ba2.1k sqft6532 White Oleander Cir W, Lake Charles, LA 70605Off Market
- $524,100-- bd-- ba2.2k sqft6539 White Oleander Cir W, Lake Charles, LA 70605Off Market
- $927,6004 bd3 ba3.5k sqft6564 White Oleander Cir W, Lake Charles, LA 70605Off Market
- $628,600-- bd-- ba2.4k sqft6528 White Oleander Cir W, Lake Charles, LA 70605Off Market
- $585,1003 bd3 ba2.5k sqft6535 White Oleander Cir W, Lake Charles, LA 70605Off Market
A local agent can set up tours, give advice and negotiate with sellers.
A local lender can help you make sure your offer is ready when you are.
Similar homes
- $459,9953 bd3 ba2.6k sqft4180 Primrose Dr, Lake Charles, LA 70605For Sale By Owner

- $432,5004 bd3 ba2.1k sqft5839 Willow Breeze Dr, Lake Charles, LA 70605For Sale
 MLS ID #SWL26003632, Morgan Denman. SWLAR
 - $560,0004 bd3 ba2.5k sqft3755 Willow Lake Dr, Lake Charles, LA 70605For Sale
 MLS ID #SWL26003701, Mika Pruitt. SWLAR
 - $607,7004 bd3 ba2.3k sqft6464 White Oleander Dr W, Lake Charles, LA 70605For Sale
 MLS ID #SWL26003443, Kelly Courville. SWLAR
 - $525,0003 bd2 ba2.5k sqft4151 Primrose Dr, Lake Charles, LA 70605For SaleMLS ID #SWL26001649, Robbie Ingle. SWLAR
- $465,0004 bd3 ba2.8k sqft5131 Lacadie Dr, Lake Charles, LA 70605For SaleMLS ID #SWL26001340, Marilyn M Boudreaux. SWLAR
- $379,5004 bd3 ba2.2k sqft5831 Weeping Willow Dr, Lake Charles, LA 70605For SaleMLS ID #SWL26003650, Chad Carroll. SWLAR
- $535,0004 bd3 ba2.9k sqft912 S Kade, Lake Charles, LA 70605For SaleMLS ID #SWL26003672, Amanda M Cox. SWLAR
- $455,0004 bd3 ba2.4k sqft1127 Benvue Ln, Lake Charles, LA 70605For SaleMLS ID #SWL26002123, Amanda M Cox. SWLAR
- $469,0004 bd4 ba3k sqft4916 Westridge Park W, Lake Charles, LA 70601For SaleMLS ID #SWL26002634, Val Richard. SWLAR
- $445,0004 bd3 ba2.8k sqft4012 Woodcrest Ln, Lake Charles, LA 70605For SaleMLS ID #SWL25101517, Nancy Cormier. SWLAR
- $599,0003 bd3 ba2.7k sqft5842 Weeping Willow Dr, Lake Charles, LA 70605For SaleMLS ID #SWL26003176, Phyllis Loftin. SWLAR
- $455,0005 bd3 ba3.2k sqft215 Orchard Dr, Lake Charles, LA 70605For SaleMLS ID #SWL26003563, Ashlee Babin. SWLAR
- $499,0006 bd5 ba3.2k sqft2402 Fox Hollow St, Lake Charles, LA 70605For SaleMLS ID #SWL26003504, Phyllis Loftin. SWLAR
- $459,9005 bd4 ba3.1k sqft2407 Fox Hollow St, Lake Charles, LA 70605For SaleMLS ID #SWL26000758, Braedon Barrett. SWLAR
- $385,0003 bd2 ba2.1k sqft2501 S View Dr, Lake Charles, LA 70605For SaleMLS ID #SWL26000720, Debbie Holt. SWLAR
- $349,9003 bd3 ba2.7k sqft4920 Westridge Park W, Lake Charles, LA 70605For SaleMLS ID #SWL26002981, Quinnetta Senegal. SWLAR
- $424,5005 bd4 ba3.4k sqft1335 S Chateau Cir, Lake Charles, LA 70605For SaleMLS ID #SWL26002982, Larry G Turner. SWLAR
- $349,9003 bd3 ba2.1k sqft6817 Bonne Meadow Ln, Lake Charles, LA 70605For SaleMLS ID #SWL26001363, Kimberly David. SWLAR
- $359,9004 bd2 ba2.3k sqft4625 E Quail Hollow Dr, Lake Charles, LA 70605For SaleMLS ID #SWL26003036, Nathan D Rose. SWLAR
