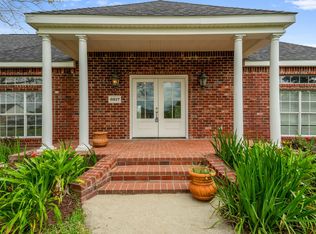
Welcome to 2501 South View, a splendid haven nestled in the coveted South Lake Charles, LA, area. This luxurious 3-bedroom, 2-bath abode is perfectly poised for your next home, offering an impeccable blend of comfort and elegance to accommodate the dynamic lifestyle of anyone. Experience the allure of the modern kitchen, featuring lustrous granite countertops complemented by rich wood and sleek tile flooring that flow gracefully throughout the home. Culinary adventures await with a walk-in pantry at your disposal, making organization and storage a breeze. The expansive living room, a true centerpiece of relaxation, includes a built-in and a cozy office nook, offering a seamless integration of work and play. Revel in the serenity of the large primary en suite, a personal retreat featuring a walk-in closet, and an indulgent bathroom with a separate tub and shower designed for ultimate relaxation. Step outside to the side covered patio and embrace the tranquility of your 0.3-acre corner lot, surrounded by a tastefully constructed brick and wood fence that encases the generous, fully fenced-in yard, ensuring privacy and security. This property, with parking for four vehicles, is an exemplar of luxury living in an up-and-coming neighborhood, a true gem waiting for you to call it home.
For sale
Price cut: $1.5K (7/22)
$385,000
2501 S View Dr, Lake Charles, LA 70605
3beds
2,147sqft
:
Get pre-qualified$2,569/mo
Single Family Residence, Residential
Built in 2018
0.3 Acres Lot
$379,700 Zestimate®
$179/sqft
$100/mo HOA
What's special
Parking for four vehiclesGenerous fully fenced-in yardSide covered patioLustrous granite countertopsSleek tile flooringLarge primary en suiteWalk-in closet
- 159 days |
- 440 |
- 34 |
Zillow last checked:
Listing updated:
Listed by:
Debbie Holt 337-302-3324,
Century 21 Bono Realty 337-478-1578
Source: SWLAR,MLS#: SWL26000720
Facts & features
Interior
Bedrooms & bathrooms
- Bedrooms: 3
- Bathrooms: 2
- Full bathrooms: 2
- Main level bathrooms: 2
- Main level bedrooms: 3
Primary bedroom
- Level: Lower
- Area: 225 Square Feet
- Dimensions: 15 x 15
Bedroom 1
- Level: Lower
- Area: 144 Square Feet
- Dimensions: 12 x 12
Bedroom 2
- Level: Lower
- Area: 120 Square Feet
- Dimensions: 10 x 12
Kitchen
- Level: Lower
- Area: 252 Square Feet
- Dimensions: 18 x 14
Living room
- Level: Lower
- Area: 340 Square Feet
- Dimensions: 20 x 17
Heating
- Central
Cooling
- Central Air, Ceiling Fan(s), Electric
Features
- Eating Area In Dining Room
- Has basement: No
- Has fireplace: Yes
- Fireplace features: Family Room, Gas
Interior area
- Total interior livable area: 2,147 sqft
Property
Parking
- Total spaces: 6
- Parking features: Garage, Garage Faces Side
- Attached garage spaces: 2
- Uncovered spaces: 4
Features
- Patio & porch: Covered, Concrete
- Fencing: Privacy,Wood,Fenced
Lot
- Size: 0.3 Acres
- Dimensions: 84.4 x 159 x 58.1 x 21 x 21.2 x 128.2
- Features: Corner Lot
Details
- Parcel number: 00095648BO
- Zoning description: Residential
- Special conditions: Standard
Construction
Type & style
- Home type: SingleFamily
- Architectural style: Traditional
- Property subtype: Single Family Residence, Residential
Materials
- Foundation: Slab
- Roof: Shingle
Condition
- Year built: 2018
Utilities & green energy
- Gas: CenterPoint Energy
- Sewer: Public Sewer
- Water: Public
- Utilities for property: Cable Available, Electricity Connected, Natural Gas Connected, Sewer Connected, Water Connected
Community & HOA
Community
- Subdivision: Southridge
HOA
- Has HOA: Yes
- HOA fee: $300 quarterly
Location
- Region: Lake Charles
Financial & listing details
- Price per square foot: $179/sqft
- Tax assessed value: $306,800
- Annual tax amount: $3,013
- Date on market: 2/16/2026
- Cumulative days on market: 159 days
- Inclusions: HOA FEES ARE $300.00 PER QRTR.
- Exclusions: ALARM AND RING CAMERAS MAY NOT STAY BUT IS LEASED SUBJECT TO OFFER.
- Electric utility on property: Yes
- Road surface type: Paved
Estimated market value
$379,700
$361,000 - $399,000
$3,315/mo
Price history
| Date | Event | Price |
|---|---|---|
| 7/22/2026 | Price change | $385,000-0.4%$179/sqft |
Source: SWLAR #SWL26000720 Report a problem | ||
| 5/6/2026 | Price change | $386,500-2.5%$180/sqft |
Source: SWLAR #SWL26000720 Report a problem | ||
| 3/16/2026 | Price change | $396,500-0.9%$185/sqft |
Source: SWLAR #SWL26000720 Report a problem | ||
| 2/16/2026 | Listed for sale | $400,000+23.5%$186/sqft |
Source: SWLAR #SWL26000720 Report a problem | ||
| 11/27/2019 | Sold | -- |
Source: SWLAR #170375 Report a problem | ||
| 9/23/2019 | Pending sale | $324,000$151/sqft |
Source: FLAVIN REALTY #170375 Report a problem | ||
| 8/26/2019 | Listed for sale | $324,000$151/sqft |
Source: FLAVIN REALTY #170375 Report a problem | ||
| 8/23/2019 | Pending sale | $324,000$151/sqft |
Source: FLAVIN REALTY #170375 Report a problem | ||
| 1/8/2019 | Listed for sale | $324,000$151/sqft |
Source: FLAVIN REALTY #170375 Report a problem | ||
Public tax history
| Year | Property taxes | Tax assessment |
|---|---|---|
| 2025 | $3,013 +2.4% | $30,680 |
| 2024 | $2,942 -1.1% | $30,680 |
| 2023 | $2,974 +0.3% | $30,680 |
| 2022 | $2,966 -2.1% | $30,680 |
| 2021 | $3,031 +12.1% | $30,680 +9.4% |
| 2020 | $2,703 | $28,050 |
Find assessor info on the county website
Monthly payment
Est. payment
Payment breakdown
Explore the cost of this home by adjusting the details. Changes won't be saved.Climate risks
Neighborhood: 70605
Nearby schools
GreatSchools rating
- 8/10St. John Elementary SchoolGrades: PK-5Distance: 0.4 mi
- 7/10S. J. Welsh Middle SchoolGrades: 6-8Distance: 1.9 mi
- 8/10Alfred M. Barbe High SchoolGrades: 9-12Distance: 1.6 mi
Schools provided by the listing agent
- Elementary: St. John
- Middle: SJWelsh
- High: Barbe
Source: SWLAR. This data may not be complete. We recommend contacting the local school district to confirm school assignments for this home.
- $--4 bd2 ba1.8k sqft2536 S View Dr, Lake Charles, LA 70611Sold

- $347,700-- bd-- ba1.8k sqft2505 S View Dr, Lake Charles, LA 70605Off Market
- $368,600-- bd-- ba1.9k sqft2509 S View Dr, Lake Charles, LA 70605Off Market
- $849,0004 bd5 ba3.9k sqft5666 S Ridge Dr, Lake Charles, LA 70605For Sale By Owner
- $--3 bd2 ba1.9k sqft2539 South Point, Lake Charles, LA 70605Sold
- $---- bd-- ba1.8k sqft2513 S View Dr, Lake Charles, LA 70605Sold
- $--4 bd4 ba2.5k sqft5658 S Ridge Dr, Lake Charles, LA 70605Sold
- $--4 bd4 ba2.5k sqft2508 S View Dr, Lake Charles, LA 70605Sold
A local agent can set up tours, give advice and negotiate with sellers.
A local lender can help you make sure your offer is ready when you are.
Similar homes
- $360,0004 bd3 ba2.2k sqft5738 Larch St, Lake Charles, LA 70605For Sale
 MLS ID #SWL26000457, Jenny F Radel. SWLAR
 - $349,9003 bd3 ba2.1k sqft6817 Bonne Meadow Ln, Lake Charles, LA 70605For Sale
 MLS ID #SWL26001363, Kimberly David. SWLAR
 - $359,9004 bd2 ba2.3k sqft4625 E Quail Hollow Dr, Lake Charles, LA 70605For Sale
 MLS ID #SWL26003036, Nathan D Rose. SWLAR
 - $399,0003 bd3 ba2.9k sqft513 Orchard Dr, Lake Charles, LA 70605For Sale
 MLS ID #SWL26002708, Debbie Link. SWLAR
 - $349,9003 bd3 ba2.7k sqft4920 Westridge Park W, Lake Charles, LA 70605For SaleMLS ID #SWL26002981, Quinnetta Senegal. SWLAR
- $335,0003 bd2 ba2.2k sqft5000 W Saint Charles Ave, Lake Charles, LA 70605For SaleMLS ID #SWL26003095, Austin Wood. SWLAR
- $419,0003 bd3 ba2k sqft6134 E Azalea Dr, Lake Charles, LA 70605For SaleMLS ID #SWL26000994, Karen T Barker. SWLAR
- $340,0004 bd2 ba1.9k sqft1145 Kent Hill Rd, Lake Charles, LA 70605For SaleMLS ID #SWL26003142, Jessi Foreman. SWLAR
- $349,0003 bd2 ba1.7k sqft4144 Canal St, Lake Charles, LA 70605For SaleMLS ID #SWL26002977, Jimmy Cormier. SWLAR
- $439,9003 bd3 ba2.9k sqft2403 Misty Wood Dr, Lake Charles, LA 70605For SaleMLS ID #SWL26001749, Alexandra Duplechin. SWLAR
- $349,9004 bd2 ba2.2k sqft1425 N Chateau Cir, Lake Charles, LA 70605For SaleMLS ID #SWL26000528, Debbie Holt. SWLAR
- $269,0003 bd2 ba2.2k sqft6975 W Savannah Ln, Lake Charles, LA 70605For SaleMLS ID #SWL26000675, Bayleigh Rigdon. SWLAR
- $465,0004 bd3 ba2.8k sqft5131 Lacadie Dr, Lake Charles, LA 70605For SaleMLS ID #SWL26001340, Marilyn M Boudreaux. SWLAR
- $455,0004 bd3 ba2.4k sqft1127 Benvue Ln, Lake Charles, LA 70605For SaleMLS ID #SWL26002123, Amanda M Cox. SWLAR
- $470,0004 bd3 ba2.9k sqft4506 Sheryl Ln, Lake Charles, LA 70605For SaleMLS ID #SWL26002657, Anthony Grimes. SWLAR
- $459,9953 bd3 ba2.7k sqft4180 Primrose Dr, Lake Charles, LA 70605For Sale By Owner
- $474,0004 bd3 ba2.3k sqft6540 White Oleander Cir W, Lake Charles, LA 70605For SaleMLS ID #SWL26002691, Scott Werner. SWLAR
- $445,0004 bd3 ba2.8k sqft4012 Woodcrest Ln, Lake Charles, LA 70605For SaleMLS ID #SWL25101517, Nancy Cormier. SWLAR
- $275,0003 bd3 ba2.7k sqft1712 Charles Dr, Lake Charles, LA 70605For SaleMLS ID #SWL26000622, Lyndsie Blanchard. SWLAR
- $275,0004 bd2 ba2k sqft3919 Evergreen St, Lake Charles, LA 70605For SaleMLS ID #SWL26002574, Laci Granger. SWLAR
