ALMOST COMPLETE IN GRAYWOOD! JC HOMES is under construction on this brand-new 1,950 sq ft home (2,800+ sq ft total). The perfect blend of style, space, and smart design--all in one of Lake Charles' most desirable golf course communities. Thoughtfully crafted by a trusted local builder, this home features an open-concept floor plan with all the bells and whistles: custom cabinetry, stunning finishes, and durable ceramic tile in the bathrooms and laundry room. From the curb to the countertops, every inch is tailored for modern living with effortless elegance. Enjoy the peace of mind that comes with a new construction home warranty, along with the confidence of buying from a reputable local builder. Perfectly positioned in Graywood with access to top-tier amenities, this home is nearly move-in ready--don't miss your opportunity to make it yours!
Sold
Price Unknown
5839 Weeping Willow Dr, Lake Charles, LA 70605
3beds
1,950sqft
Single Family Residence, Residential
Built in 2025
0.35 Acres Lot
$348,800 Zestimate®
$--/sqft
$3,101 Estimated rent
Home value
$348,800
$317,000 - $384,000
$3,101/mo
Zestimate® history
Owner options
List your home for rent
$3,101/mo
Rent Zestimate®
Find your next renter with Zillow Rental Manager. Plus, with online applications, you can quickly screen prospective tenants – for free.
$3,101/mo
Rent Zestimate®
Refinance and save
$300/mo
Est. payment
Refinancing to a lower rate could help reduce your monthly payments and save thousands over the life of the loan.
$300/mo
Est. payment
Explore your selling options
Work with a Zillow partner agent
Leverage their expertise and Zillow's premium Showcase listings to get your home seen by more buyers.
Get startedList with your own agent
Get your home in front of millions of buyers by listing it on Zillow.
Learn how to do itSell it yourself
Take full control of how buyers see your home on Zillow by listing For Sale by Owner (FSBO).
List your homeWhat's special
Open-concept floor planDurable ceramic tileCustom cabinetryStunning finishes
Zillow last checked:
Listing updated:
Listed by:
Danette McManus 337-526-5737,
Real Broker, LLC
Bought with:
Larry G Turner, 4569
CENTURY 21 Bessette Flavin
Source: SWLAR,MLS#: SWL25003702
Facts & features
Interior
Bedrooms & bathrooms
- Bedrooms: 3
- Bathrooms: 2
- Full bathrooms: 2
- Main level bathrooms: 2
- Main level bedrooms: 3
Primary bedroom
- Description: Room
- Level: Lower
- Area: 225 Square Feet
- Dimensions: 15 x 14.9
Bedroom
- Description: Room
- Level: Lower
- Area: 121 Square Feet
- Dimensions: 10.6 x 11.2
Bedroom
- Description: Room
- Level: Lower
- Area: 110 Square Feet
- Dimensions: 10.1 x 11.2
Primary bathroom
- Description: Room
- Level: Lower
- Area: 132 Square Feet
- Dimensions: 11 x 12
Bathroom
- Description: Room
- Level: Lower
Dining room
- Description: Room
- Level: Lower
- Area: 210 Square Feet
- Dimensions: 14 x 15
Kitchen
- Description: Room
- Level: Lower
- Area: 304 Square Feet
- Dimensions: 18.9 x 15.9
Laundry
- Description: Room
- Level: Lower
Living room
- Description: Room
- Level: Lower
- Area: 304 Square Feet
- Dimensions: 18.5 x 15.5
Heating
- Central, Fireplace(s), Natural Gas
Cooling
- Central Air
Appliances
- Included: Dishwasher, Disposal, Gas Oven, Gas Cooktop, Water Heater
- Laundry: Inside, Laundry Room
Features
- Kitchen Island, Breakfast Counter / Bar, Eating Area In Dining Room, Eating Area In Living Room
- Has basement: No
- Has fireplace: Yes
- Fireplace features: Gas
- Common walls with other units/homes: No Common Walls
Interior area
- Total structure area: 2,684
- Total interior livable area: 1,950 sqft
Property
Parking
- Total spaces: 2
- Parking features: Garage - Attached
- Attached garage spaces: 2
Accessibility
- Accessibility features: None
Features
- Patio & porch: Covered, Rear Porch, Patio
- Pool features: None
- Spa features: None
- Fencing: None
- Has view: Yes
- View description: Neighborhood
Lot
- Size: 0.35 Acres
- Dimensions: 50 x 121
- Features: Front Yard, Regular Lot
Details
- Parcel number: 13334589CACD
- Special conditions: Standard
Construction
Type & style
- Home type: SingleFamily
- Architectural style: Traditional
- Property subtype: Single Family Residence, Residential
Materials
- Brick, HardiPlank Type
- Foundation: Slab
- Roof: Shingle
Condition
- Under Construction
- New construction: Yes
- Year built: 2025
Details
- Builder name: JC Homes
Utilities & green energy
- Sewer: Public Sewer
- Water: Public
- Utilities for property: Electricity Available, Sewer Available, Water Available
Community & HOA
Community
- Features: Curbs, Gutters, Fishing, Golf, Park, Sidewalks, Street Lights, Storm Drains
HOA
- Has HOA: Yes
- HOA fee: $300 quarterly
Location
- Region: Lake Charles
Financial & listing details
- Tax assessed value: $54,000
- Annual tax amount: $530
- Date on market: 6/27/2025
- Cumulative days on market: 134 days
- Road surface type: Paved
Price history
| Date | Event | Price |
|---|---|---|
| 4/8/2026 | Sold | -- |
Source: SWLAR #SWL25003702 Report a problem | ||
| 11/10/2025 | Pending sale | $345,000$177/sqft |
Source: SWLAR #SWL25003702 Report a problem | ||
| 6/27/2025 | Listed for sale | $345,000+426.7%$177/sqft |
Source: Greater Southern MLS #SWL25003702 Report a problem | ||
| 7/1/2024 | Sold | -- |
Source: Public Record Report a problem | ||
| 10/3/2023 | Listing removed | -- |
Source: Owner Report a problem | ||
| 7/5/2023 | Price change | $65,500-2.2%$34/sqft |
Source: Owner Report a problem | ||
| 4/17/2023 | Price change | $67,000-5.6%$34/sqft |
Source: Owner Report a problem | ||
| 3/3/2023 | Price change | $70,999-5.3%$36/sqft |
Source: Owner Report a problem | ||
| 1/16/2023 | Listed for sale | $75,000+15.6%$38/sqft |
Source: Owner Report a problem | ||
| 8/12/2021 | Sold | -- |
Source: SWLAR #SWL21003048 Report a problem | ||
| 7/13/2021 | Pending sale | $64,900$33/sqft |
Source: Greater Southern MLS #SWL21003048 Report a problem | ||
| 6/2/2021 | Listed for sale | $64,900$33/sqft |
Source: Greater Southern MLS #SWL21003048 Report a problem | ||
Public tax history
| Year | Property taxes | Tax assessment |
|---|---|---|
| 2025 | $530 +2.4% | $5,400 |
| 2024 | $518 -1.1% | $5,400 |
| 2023 | $523 +0.3% | $5,400 |
| 2022 | $522 | $5,400 |
Find assessor info on the county website
Neighborhood: 70605
Nearby homes
- $387,9004 bd3 ba2k sqft5835 Weeping Willow Dr, Lake Charles, LA 70605Off Market
- $379,5004 bd3 ba2.2k sqft5831 Weeping Willow Dr, Lake Charles, LA 70605For Sale

- $--4 bd4 ba2.8k sqft5846 Weeping Willow Dr, Lake Charles, LA 70605Sold
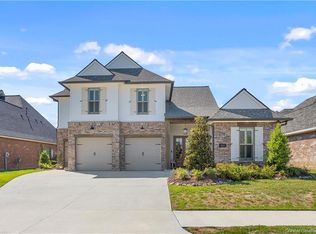
- $--3 bd2 ba2k sqft5823 Weeping Willow Dr, Lake Charles, LA 70605Sold
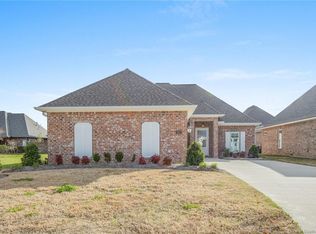
- $--4 bd3 ba2.6k sqft5827 Weeping Willow Dr, Lake Charles, LA 70605Sold
- $---- bd-- ba2.6k sqft5827 Weeping Willow Dr, Lake Charles, LA 70605Sold
- $408,9003 bd2 ba2k sqft5830 Fire Willow Dr, Lake Charles, LA 70605Off Market
- $466,5004 bd3 ba2.1k sqft5834 Weeping Willow Dr, Lake Charles, LA 70605Off Market
Nearby schools
GreatSchools rating
- 8/10St. John Elementary SchoolGrades: PK-5Distance: 1.4 mi
- 7/10S. J. Welsh Middle SchoolGrades: 6-8Distance: 3.3 mi
- 8/10Alfred M. Barbe High SchoolGrades: 9-12Distance: 2.7 mi
Schools provided by the listing agent
- Elementary: St. John
- Middle: SJWelsh
- High: Barbe
Source: SWLAR. This data may not be complete. We recommend contacting the local school district to confirm school assignments for this home.
Sell for more on Zillow
Get a Zillow Showcase℠ listing at no additional cost and you could sell for .
$348,800
2% more
+$6,976
With Zillow Showcase(estimated)
$355,776
- Louisiana
- Calcasieu Parish
- Lake Charles
- 70605
- 5839 Weeping Willow Dr
Nearby cities
Nearby zip codes
Other Lake Charles Topics
