Welcome to luxury living in Oak Park where space, style, and comfort come together effortlessly. This stunning home, featuring a roof just 4 years young, is loaded with custom details from the moment you walk in. A grand formal living area sets the tone, while triple tray ceilings, elegant crown molding, tile flooring, and a cozy fireplace elevate the main living spaces. The kitchen is a true showstopper complete with rich hardwood floors, crisp white cabinetry, a stained island with ceramic countertops, and sleek stainless appliances. Entertain with ease thanks to the nearby formal dining room, or unwind in the sunroom filled with natural light. Love to host? The game room is ready with a custom built-in bar and optional barstool seating, perfect for gatherings. When it's time to retreat, the primary suite delivers a private escape with a corner fireplace, tray ceilings, and spa-like ambiance. The ensuite bath features extended marble counters, double sinks, a vanity area, soaking tub, and separate shower, plus incredible storage throughout.The oversized closet is a dream, complete with a custom island, built-ins, and ample hanging space. Bonus: a flexible room off the primary suite works perfectly as a nursery, office, or playroom. Step outside to a large covered patio that connects seamlessly to the sunroom, ideal for indoor-outdoor living. The yard is secured with wrought iron fencing, and there's no shortage of space with a double garage, oversized workshop, and up to 6 additional parking spots. All of this, conveniently located near I-10 for quick access to hospitals, shopping, and dining. This one checks every box, and then some. Schedule your showing before it's gone.
For sale
Price cut: $23K (9/22)
$349,999
2409 23rd St, Lake Charles, LA 70601
4beds
4,302sqft
Single Family Residence, Residential
Built in 2005
0.49 Acres Lot
$336,500 Zestimate®
$81/sqft
$-- HOA
What's special
Oversized workshopElegant crown moldingSeparate showerVanity areaDouble garageWrought iron fencingSleek stainless appliances
- 128 days
- 594
- 68
Zillow last checked:
Listing updated:
Listed by:
Molly Barker 337-377-9778,
CENTURY 21 Bessette Flavin 337-474-2185
Source: SWLAR,MLS#: SWL26002505
Facts & features
Interior
Bedrooms & bathrooms
- Bedrooms: 4
- Bathrooms: 3
- Full bathrooms: 2
- 1/2 bathrooms: 1
- Main level bathrooms: 3
- Main level bedrooms: 4
Primary bedroom
- Level: Lower
- Dimensions: 41.8x16.4
Bedroom 1
- Level: Lower
- Dimensions: 11.10x12.6
Bedroom 2
- Level: Lower
- Dimensions: 20.4x12.5
Bedroom 3
- Level: Lower
- Dimensions: 12.10x12.7
Primary bathroom
- Level: Lower
- Dimensions: 14.10x13.8
Bathroom
- Level: Lower
- Dimensions: 12.6x5.11
Bathroom 2
- Level: Lower
- Dimensions: 6.6x7.8
Dining room
- Level: Lower
- Dimensions: 12.6x21.11
Kitchen
- Level: Lower
- Dimensions: 9.8x14.9
Living room
- Level: Lower
- Dimensions: 33.10x20.11
Heating
- Central, Fireplace(s)
Cooling
- Central Air, Ceiling Fan(s), Electric
Appliances
- Included: Dishwasher, Electric Oven, Disposal, Range Hood, Ice Maker, Microwave, Refrigerator, Water Line to Refrigerator
- Laundry: Electric Dryer Hookup, Inside, Laundry Room, Washer Hookup
Features
- Bar, Built-in Features, Bathtub, Ceiling Fan(s), Crown Molding, High Ceilings, Kitchen Open to Family Room, Pantry, Recessed Lighting, Shower, Tile Counters, Tray Ceiling(s), Breakfast Counter / Bar, Eating Area In Dining Room
- Has basement: No
- Attic: Pull Down Stairs
- Has fireplace: Yes
- Fireplace features: Wood Burning
- Common walls with other units/homes: No Common Walls
Interior area
- Total structure area: 5,810
- Total interior livable area: 4,302 sqft
Property
Parking
- Total spaces: 2
- Parking features: Driveway, Garage
- Attached garage spaces: 2
- Has uncovered spaces: Yes
Features
- Patio & porch: Covered, Concrete, Rear Porch, Patio
- Exterior features: Lighting, Rain Gutters
- Pool features: None
- Spa features: None
- Fencing: Wrought Iron,Fenced
- Has view: Yes
- View description: Neighborhood
Lot
- Size: 0.49 Acres
- Dimensions: 138 x 155 x 138 x 155
- Features: Yard
Details
- Additional structures: Storage
- Parcel number: 01363424
- Zoning description: Residential
- Special conditions: Standard
Construction
Type & style
- Home type: SingleFamily
- Architectural style: Custom Built,Traditional
- Property subtype: Single Family Residence, Residential
Materials
- Brick
- Foundation: Slab
- Roof: Shingle
Condition
- Repairs Cosmetic
- Year built: 2005
Utilities & green energy
- Electric: 220 Volts
- Sewer: Public Sewer
- Water: Public
- Utilities for property: Cable Available, Electricity Available, Electricity Connected, Phone Available, Water Available, Water Connected
Community & HOA
Community
- Features: Curbs, Gutters, Fishing, Golf, Park, Sidewalks, Street Lights, Storm Drains
- Security: Smoke Detector(s), Security System
HOA
- Has HOA: No
Location
- Region: Lake Charles
Financial & listing details
- Price per square foot: $81/sqft
- Tax assessed value: $340,500
- Annual tax amount: $3,344
- Date on market: 6/2/2026
- Cumulative days on market: 732 days
- Listing terms: Contract
- Inclusions: Refrigerator, dishwasher, microwave, oven, furniture can be purchased separately
- Electric utility on property: Yes
- Road surface type: Paved
Estimated market value
$336,500
$320,000 - $353,000
$2,423/mo
Price history
| Date | Event | Price |
|---|---|---|
| 9/22/2026 | Price change | $349,999-6.2%$81/sqft |
Source: SWLAR #SWL26002505 Report a problem | ||
| 8/11/2026 | Price change | $373,000-1.8%$87/sqft |
Source: SWLAR #SWL26002505 Report a problem | ||
| 6/2/2026 | Price change | $380,000-8.4%$88/sqft |
Source: SWLAR #SWL26002505 Report a problem | ||
| 9/10/2025 | Price change | $415,000-5.7%$96/sqft |
Source: SWLAR #SWL25101032 Report a problem | ||
| 1/6/2025 | Price change | $440,000-3.3%$102/sqft |
Source: Greater Southern MLS #SWL25000096 Report a problem | ||
| 9/11/2024 | Price change | $455,000-1.1%$106/sqft |
Source: Greater Southern MLS #SWL24005438 Report a problem | ||
| 3/2/2024 | Listed for sale | $459,900$107/sqft |
Source: Greater Southern MLS #SWL24001256 Report a problem | ||
| 8/29/2006 | Sold | -- |
Source: Public Record Report a problem | ||
| 11/4/2005 | Sold | -- |
Source: Public Record Report a problem | ||
Public tax history
| Year | Property taxes | Tax assessment |
|---|---|---|
| 2025 | $3,344 +1.3% | $34,050 |
| 2024 | $3,300 -3.6% | $34,050 |
| 2023 | $3,423 0% | $34,050 |
| 2022 | $3,424 -2.4% | $34,050 |
| 2021 | $3,508 +10.7% | $34,050 +10.3% |
| 2020 | $3,169 -10.4% | $30,870 -8.6% |
| 2019 | $3,539 +23.4% | $33,770 |
| 2018 | $2,867 -1.1% | $33,770 |
| 2017 | $2,899 +0.3% | $33,770 |
| 2016 | $2,889 -18.4% | $33,770 |
| 2015 | $3,543 | $33,770 |
Find assessor info on the county website
Monthly payment
Est. payment
Payment breakdown
Explore the cost of this home by adjusting the details. Changes won't be saved.Climate risks
Neighborhood: 70601
Nearby schools
Schools provided by the listing agent
- Elementary: Watkins
- Middle: Oak Park
- High: LaGrange
Source: SWLAR. This data may not be complete. We recommend contacting the local school district to confirm school assignments for this home.
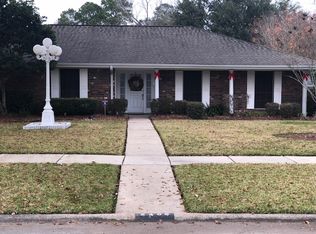
Similar homes
- $345,0004 bd2 ba2.2k sqft1425 N Chateau Cir, Lake Charles, LA 70605For Sale
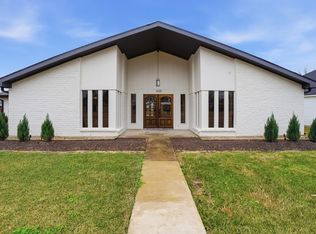 MLS ID #SWL26004399, Debbie Holt. SWLAR
 - $315,0004 bd3 ba2.6k sqft814 Holly St, Lake Charles, LA 70601For Sale
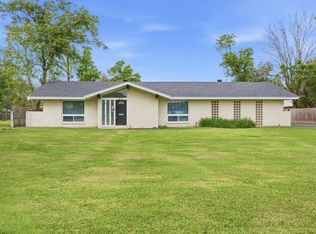 MLS ID #SWL26001550, Scott Moffett. SWLAR
 - $360,0004 bd3 ba2.2k sqft5738 Larch St, Lake Charles, LA 70605For Sale
 MLS ID #SWL26003585, Jenny F Radel. SWLAR
 - $350,0004 bd2 ba3.1k sqft602 Lockwood Ct, Lake Charles, LA 70605For Sale
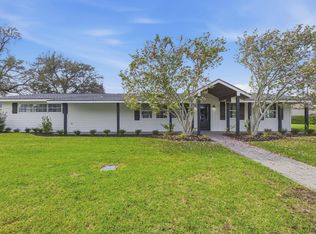 MLS ID #SWL26001112, Robbie Ingle. SWLAR
 - $288,0006 bd4 ba3.5k sqft6356 Eldridge Rd, Lake Charles, LA 70607For Sale
 MLS ID #2026011908, Kym DiGiovanni, Century 21 Bono. ROAM MLS
