At the corner of Pujo and Reid streets, beneath the spreading branches of old oak trees, stands a home with a story woven into the history of Lake Charles. Behind its iron fence, a welcoming porch invites you to pause and imagine the generations who have crossed its threshold. If these walls could talk, they'd have over 120 years of stories to tell! Welcome to 905 Pujo Street, the historic Dietz–Erwin–Sockrider House, built in 1903 and nestled in Lake Charles' beloved Charpentier Historic District. Featured in Louisiana Homes: If Walls Could Talk! by Nola Mae Davis, the author invites us to become part of a story that has unfolded for well over a century. Situated on approximately 0.76 acres (4 city lots), this remarkable property once held by pioneer Victor Touchy is full of Southern charm, architectural character, and personality that simply cannot be recreated today. From the striking blue exterior and classic white columns to the inviting wraparound porch and mature shade trees, this is a home that makes a lasting first impression. Inside, 3,508 square feet of cozy living space offers four spacious bedrooms, multiple living areas, one currently used as office space, a formal dining, and beautiful architectural details throughout. Gorgeous wood floors, tall ceilings, intricate trim, decorative fireplaces, built-ins, and staircases with personality all on their own showcase the home's timeless appeal. The kitchen features abundant cabinetry, a center island, and pantry, while the thoughtfully arranged living spaces provide plenty of room for entertaining. There's a sense of discovery while moving within the walls of this piece of history and art, moving from room to room, noticing the trim and soaking up the details and construction of yesteryear. Previous owner T.M. Dietz, a local restauranteur remembered for helping feed those struggling during the Great Depression occupied this beauty until 1918. Much later on in 1980, during the ownership of former state senator Guy W. Sockrider, Jr., the home undertook an extensive restoration, preserving its character while updating its systems for another generation and adding the leaded glass features. An in-ground swimming pool, gazebo, patios, workshop, pool mechanics shed and a historic carriage house featuring approximately 617 square feet of guest accommodations with its own kitchen, living area, bedroom, and bathroom make this property truly special. The carriage house currently rents as a short term rental, netting approximately $1500/month. But if that's not the plan, it would be ideal for overflow guests or an older child to fly the coup yet stay oh so close to home. With a fascinating history tied to several prominent Lake Charles families, this home offers so much more than beautiful architecture. It's a true gem to be appreciated and cared for. Conveniently located near downtown Lake Charles, the lakefront, dining, and entertainment, it's a rare opportunity to own a piece of local history while creating a story of your own. Call today to schedule your showing and to have a floor plan along with the seller's disclosures sent your way. The home's existing elevator is currently nonfunctional; repair may be possible, subject to professional evaluation.
For sale
$465,000
905 Pujo St, Lake Charles, LA 70601
4beds
3,508sqft
Single Family Residence, Residential
Built in 1895
0.76 Acres Lot
$443,200 Zestimate®
$133/sqft
$-- HOA
What's special
In-ground swimming poolPool mechanics shedOld oak treesOffice spaceInviting wraparound porchWelcoming porchMature shade trees
- 11 days
- 442
- 57
Likely to sell faster than
Zillow last checked:
Listing updated:
Listed by:
Lydia L Holland 337-794-7848,
RE/MAX ONE 337-725-4663
Source: SWLAR,MLS#: SWL26004723
Facts & features
Interior
Bedrooms & bathrooms
- Bedrooms: 4
- Bathrooms: 4
- Full bathrooms: 3
- 1/2 bathrooms: 1
- Main level bathrooms: 4
Heating
- Central
Cooling
- Central Air
Features
- Has basement: No
- Has fireplace: Yes
- Fireplace features: Wood Burning
Interior area
- Total interior livable area: 3,508 sqft
Property
Parking
- Parking features: Driveway
- Has uncovered spaces: Yes
Features
- Levels: Two
- Stories: 2
- Fencing: None
- Has view: Yes
- View description: Neighborhood
Lot
- Size: 0.76 Acres
- Dimensions: 207' × 151' × 170' × 99' × 20' × 107'
- Features: 0-1 Unit/Acre
Details
- Additional structures: Guest House, Gazebo, Outbuilding, Workshop
- Parcel number: 00558699
- Special conditions: Standard
Construction
Type & style
- Home type: SingleFamily
- Property subtype: Single Family Residence, Residential
Materials
- Foundation: Pillar/Post/Pier
- Roof: Shingle
Condition
- Turnkey
- New construction: No
- Year built: 1895
Utilities & green energy
- Sewer: Public Sewer
- Water: Public
- Utilities for property: Electricity Connected
Community & HOA
Community
- Subdivision: TOUCHY SUB
HOA
- Has HOA: No
Location
- Region: Lake Charles
Financial & listing details
- Price per square foot: $133/sqft
- Tax assessed value: $271,400
- Annual tax amount: $1,188
- Date on market: 10/10/2026
- Cumulative days on market: 343 days
- Electric utility on property: Yes
Estimated market value
$443,200
$421,000 - $465,000
$2,405/mo
Price history
| Date | Event | Price |
|---|---|---|
| 10/10/2026 | Listed for sale | $465,000-2%$133/sqft |
Source: SWLAR #SWL26004723 Report a problem | ||
| 7/22/2026 | Listing removed | $474,500$135/sqft |
Source: SWLAR #SWL26001460 Report a problem | ||
| 6/5/2026 | Price change | $474,500-3%$135/sqft |
Source: SWLAR #SWL26001460 Report a problem | ||
| 4/2/2026 | Listed for sale | $489,000-2.1%$139/sqft |
Source: SWLAR #SWL26001460 Report a problem | ||
| 3/10/2026 | Listing removed | $499,500$142/sqft |
Source: SWLAR #SWL25100335 Report a problem | ||
| 2/18/2026 | Price change | $499,500-7.9%$142/sqft |
Source: SWLAR #SWL25100335 Report a problem | ||
| 11/7/2025 | Price change | $542,500-1.3%$155/sqft |
Source: SWLAR #SWL25100335 Report a problem | ||
| 8/1/2025 | Listed for sale | $549,500-8.3%$157/sqft |
Source: SWLAR #SWL25100335 Report a problem | ||
| 4/29/2024 | Listing removed | -- |
Source: Greater Southern MLS #SWL24000143 Report a problem | ||
| 1/8/2024 | Listed for sale | $599,500$171/sqft |
Source: Greater Southern MLS #SWL24000143 Report a problem | ||
| 1/1/2024 | Listing removed | -- |
Source: Greater Southern MLS #SWL23005160 Report a problem | ||
| 11/15/2023 | Price change | $599,500-7.8%$171/sqft |
Source: Greater Southern MLS #SWL23005160 Report a problem | ||
| 8/26/2023 | Listed for sale | $650,000$185/sqft |
Source: Greater Southern MLS #SWL23005160 Report a problem | ||
| 12/23/2014 | Sold | -- |
Source: SWLAR #129525 Report a problem | ||
| 10/28/2013 | Sold | -- |
Source: Public Record Report a problem | ||
Public tax history
| Year | Property taxes | Tax assessment |
|---|---|---|
| 2025 | $1,188 +3.3% | $27,140 |
| 2024 | $1,150 -1.2% | $27,140 |
| 2023 | $1,164 -62.7% | $27,140 |
| 2022 | $3,123 -8.3% | $27,140 |
| 2021 | $3,407 +7.1% | $27,140 +10.3% |
| 2020 | $3,182 -12.1% | $24,600 -8.6% |
| 2019 | $3,621 +97.7% | $26,920 |
| 2018 | $1,832 +8.2% | $26,920 |
| 2017 | $1,692 -27.1% | $26,920 |
| 2016 | $2,320 -23.7% | $26,920 |
| 2015 | $3,042 | $26,920 |
Find assessor info on the county website
Monthly payment
Est. payment
Payment breakdown
Explore the cost of this home by adjusting the details. Changes won't be saved.Climate risks
Neighborhood: 70601

Similar homes
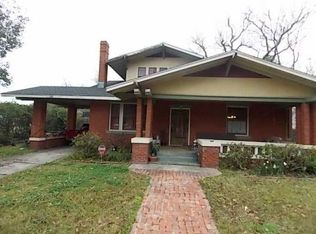
- $435,0004 bd4 ba3.2k sqft401 Pine St, Lake Charles, LA 70601For Sale
 MLS ID #SWL26000644, Danette McManus. SWLAR
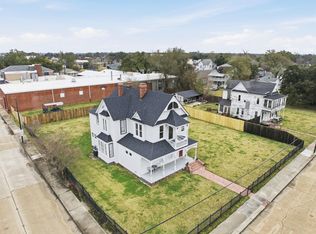
 - $579,0004 bd3 ba2.8k sqft105 Grove St, Lake Charles, LA 70601For Sale
 MLS ID #SWL26003975, Greg Wise. SWLAR
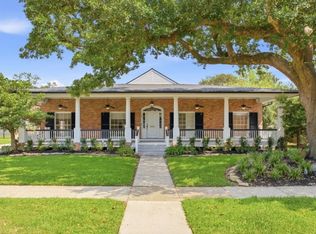
 - $495,0003 bd3 ba1.8k sqft32 River Rd, Lake Charles, LA 70601For Sale
 MLS ID #SWL26003655, Marta Benjamin. SWLAR
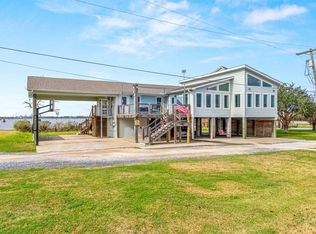
 - $438,8004 bd4 ba2.7k sqft4321 Sweet Bay Dr, Lake Charles, LA 70611For Sale
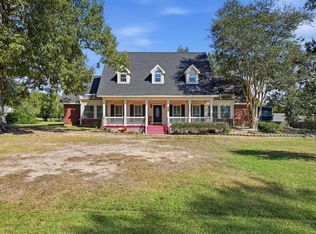 MLS ID #SWL26004639, Brandie L Baudin. SWLAR
