Step back in time with this meticulously preserved 3-story historic residence otherwise known as the Reid Home! This extraordinary piece of Lake Charles' history dates back to 1879 and is on the Historical Registry. Immerse yourself in the charm of yesteryears with its original Louisiana Cypress siding exterior, beautiful original pine hardwood flooring & cypress molding/staircase/doors throughout, 5 custom fireplaces each with full ornate mantels...some adorned with imported marble, original plantation walk through window to the porch in the master bedroom, 11 & 12 foot ceilings, and wrap around porches. From 1910-1913, the third story served as the Judge's chambers and jailhouse. The home also features a "Carriage House" with 2 extra living quarters, which presents an opportunity for additional income. With recent updates to the electrical and plumbing systems as well as a new roof & a few other upgrades (see supplements), this timeless treasure seamlessly blends the past with modern convenience. This home exhibits unparalleled craftsmanship and details that you will simply have to see to believe. Add a little TLC and make it your own or even snatch it up for a historical Airbnb and unlock additional potential income opportunities. Schedule your showing today, this is one you will not want to miss! Preapproval required for showings. HOME IS BEING SOLD AS IS.
For sale
$289,000
504 Ford St, Lake Charles, LA 70601
5beds
4,708sqft
Single Family Residence, Residential
Built in 1879
0.37 Acres Lot
$-- Zestimate®
$61/sqft
$-- HOA
What's special
Imported marblePlantation walk through windowCypress moldingWrap around porchesCustom fireplacesOriginal pine hardwood flooring
- 537 days
- 1,256
- 170
Zillow last checked:
Listing updated:
Listed by:
Lyndsie Blanchard 337-513-6938,
The Real Estate Brokerage 337-888-6646
Source: SWLAR,MLS#: SWL24006785
Facts & features
Interior
Bedrooms & bathrooms
- Bedrooms: 5
- Bathrooms: 3
- Full bathrooms: 2
- 1/2 bathrooms: 1
- Main level bathrooms: 1
Bathroom
- Features: Bathtub, Closet in bathroom, Double Vanity, Separate tub and shower, Shower, Walk-in shower
Kitchen
- Features: Granite Counters, Remodeled Kitchen
Heating
- Central
Cooling
- Central Air, Ceiling Fan(s)
Appliances
- Included: 6 Burner Stove, Double Oven, Dishwasher, Gas Cooktop, Microwave, Range/Oven, Refrigerator, Water Heater
- Laundry: Laundry Room
Features
- Built-in Features, Bathtub, Ceiling Fan(s), Crown Molding, Granite Counters, High Ceilings, Remodeled Kitchen, Shower, Storage, Eating Area In Dining Room, Eat-in Kitchen
- Doors: Panel Doors, Sliding Doors
- Has basement: No
- Has fireplace: Yes
- Fireplace features: Gas
- Common walls with other units/homes: No Common Walls
Interior area
- Total interior livable area: 4,708 sqft
Video & virtual tour
Property
Parking
- Parking features: Detached Carport, Garage
- Has garage: Yes
- Has carport: Yes
Features
- Patio & porch: Covered, Deck, Porch, Front Porch, Rear Porch, Wrap Around, Wood, Patio
- Pool features: None
- Spa features: None
- Fencing: None
Lot
- Size: 0.37 Acres
- Dimensions: 86 x 187 x 85 x 187
- Features: Corner Lot
Details
- Additional structures: Guest House
- Parcel number: 00584177
- Special conditions: Standard
Construction
Type & style
- Home type: SingleFamily
- Architectural style: Victorian
- Property subtype: Single Family Residence, Residential
Materials
- Other, Wood Siding
- Foundation: Raised
- Roof: Shingle
Condition
- Repairs Cosmetic
- New construction: No
- Year built: 1879
Utilities & green energy
- Electric: Electricity - On Property
- Sewer: Public Sewer
- Water: Public
- Utilities for property: Cable Available, Electricity Connected, Sewer Connected, Water Connected
Community & HOA
Community
- Subdivision: Reid D J 1
HOA
- Has HOA: No
Location
- Region: Lake Charles
Financial & listing details
- Price per square foot: $61/sqft
- Tax assessed value: $270,700
- Annual tax amount: $3,226
- Date on market: 11/20/2024
- Cumulative days on market: 1033 days
- Electric utility on property: Yes
- Road surface type: Paved
Estimated market value
Not available
Estimated sales range
Not available
$2,588/mo
Price history
| Date | Event | Price |
|---|---|---|
| 10/1/2026 | Listed for sale | $289,000$61/sqft |
Source: SWLAR #SWL24006785 Report a problem | ||
| 11/21/2025 | Listing removed | $289,000$61/sqft |
Source: SWLAR #SWL24006785 Report a problem | ||
| 9/18/2025 | Contingent | $289,000$61/sqft |
Source: SWLAR #SWL24006785 Report a problem | ||
| 7/23/2025 | Price change | $289,000-3.3%$61/sqft |
Source: SWLAR #SWL24006785 Report a problem | ||
| 4/28/2025 | Listed for sale | $299,000$64/sqft |
Source: Greater Southern MLS #SWL24006785 Report a problem | ||
| 4/2/2025 | Pending sale | $299,000$64/sqft |
Source: Greater Southern MLS #SWL24006785 Report a problem | ||
| 2/4/2025 | Contingent | $299,000$64/sqft |
Source: Greater Southern MLS #SWL24006785 Report a problem | ||
| 1/8/2025 | Price change | $299,000-6.3%$64/sqft |
Source: Greater Southern MLS #SWL24006785 Report a problem | ||
| 11/20/2024 | Listed for sale | $319,000-5.9%$68/sqft |
Source: Greater Southern MLS #SWL24006785 Report a problem | ||
| 10/22/2024 | Contingent | $339,000$72/sqft |
Source: Greater Southern MLS #SWL24002696 Report a problem | ||
| 9/5/2024 | Price change | $339,000-2.9%$72/sqft |
Source: Greater Southern MLS #SWL24002696 Report a problem | ||
| 5/8/2024 | Listed for sale | $349,000-5.4%$74/sqft |
Source: Greater Southern MLS #SWL24002696 Report a problem | ||
| 1/15/2024 | Listing removed | -- |
Source: Greater Southern MLS #SWL23005409 Report a problem | ||
| 11/21/2023 | Price change | $369,000-2.6%$78/sqft |
Source: Greater Southern MLS #SWL23005409 Report a problem | ||
| 10/13/2023 | Price change | $379,000-5%$81/sqft |
Source: Greater Southern MLS #SWL23005409 Report a problem | ||
| 9/24/2023 | Price change | $399,000-4.8%$85/sqft |
Source: Greater Southern MLS #SWL23005409 Report a problem | ||
| 8/26/2023 | Listed for sale | $419,000-9.8%$89/sqft |
Source: Greater Southern MLS #SWL23005409 Report a problem | ||
| 12/3/2022 | Listing removed | -- |
Source: Zillow Rental Manager Report a problem | ||
| 11/3/2022 | Listed for rent | $2,850$1/sqft |
Source: Zillow Rental Manager Report a problem | ||
| 8/19/2022 | Sold | -- |
Source: Public Record Report a problem | ||
| 12/4/2020 | Listing removed | $464,500$99/sqft |
Source: CENTURY-21 BESSETTE REALTY #185287 Report a problem | ||
| 8/20/2020 | Listed for sale | $464,500-4.2%$99/sqft |
Source: CENTURY-21 BESSETTE REALTY #185287 Report a problem | ||
| 11/20/2019 | Listed for sale | $485,000-22.4%$103/sqft |
Source: CENTURY-21 BESSETTE REALTY #185287 Report a problem | ||
| 3/13/2018 | Listing removed | $625,000$133/sqft |
Source: CENTURY 21 Bessette Realty, Inc. #154713 Report a problem | ||
| 11/9/2017 | Listed for sale | $625,000+66.7%$133/sqft |
Source: CENTURY-21 BESSETTE REALTY #154713 Report a problem | ||
| 8/24/2010 | Sold | -- |
Source: Public Record Report a problem | ||
| 11/8/2009 | Listing removed | $374,900$80/sqft |
Source: SAFARI REALTY LLC (click SafariRealtor.com website inside) #109913 Report a problem | ||
| 4/30/2008 | Sold | -- |
Source: Public Record Report a problem | ||
| 3/7/2005 | Sold | -- |
Source: SWLAR #93139 Report a problem | ||
Public tax history
| Year | Property taxes | Tax assessment |
|---|---|---|
| 2025 | $3,226 +4.5% | $27,070 |
| 2024 | $3,088 -1.3% | $27,070 |
| 2023 | $3,129 +0.4% | $27,070 |
| 2022 | $3,115 +83.9% | $27,070 +100.7% |
| 2021 | $1,693 -46.6% | $13,490 -44.9% |
| 2020 | $3,170 -12.4% | $24,500 -8.9% |
| 2019 | $3,617 +32.9% | $26,890 |
| 2018 | $2,722 +9.1% | $26,890 |
| 2017 | $2,495 +7.7% | $26,890 |
| 2016 | $2,317 -23.8% | $26,890 |
| 2015 | $3,039 | $26,890 |
Find assessor info on the county website
Monthly payment
Est. payment
Payment breakdown
Explore the cost of this home by adjusting the details. Changes won't be saved.Climate risks
Neighborhood: 70601
Nearby schools
Schools provided by the listing agent
- Elementary: Johnson
- Middle: Molo
- High: Washington-Marion
Source: SWLAR. This data may not be complete. We recommend contacting the local school district to confirm school assignments for this home.

Similar homes
- $279,0004 bd4 ba3.3k sqft738 Kirkman St, Lake Charles, LA 70601For Sale
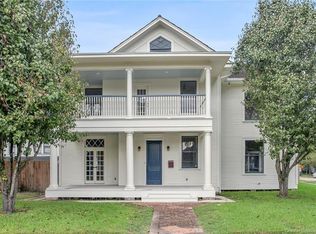 MLS ID #SWL25100575, Tony Cornner. SWLAR
 - $315,0004 bd3 ba2.6k sqft814 Holly St, Lake Charles, LA 70601For Sale
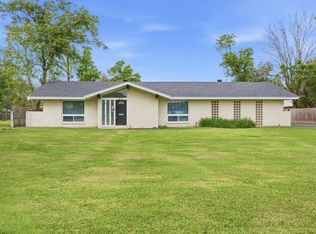 MLS ID #SWL26001550, Scott Moffett. SWLAR
 - $298,4003 bd3 ba2.6k sqft1918 Westwood St, Lake Charles, LA 70601For Sale
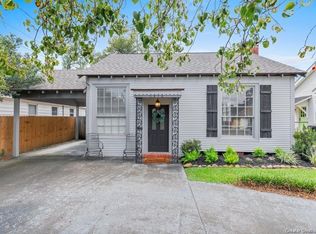 MLS ID #SWL26000789, Robbie Ingle. SWLAR
 - $349,9994 bd3 ba4.3k sqft2409 23rd St, Lake Charles, LA 70601For Sale
 MLS ID #SWL26002505, Molly Barker. SWLAR
