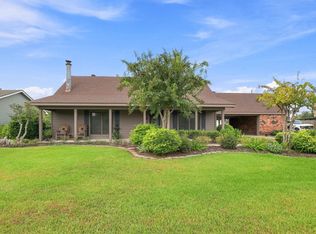
This 4-bedroom, 2-bath home offers plenty of space inside and out, situated on approximately half an acre. The split floor plan features a generously sized living room plus a separate den with a fireplace, providing flexible living and entertaining spaces. Outside, the fenced backyard offers plenty of room to enjoy along with a large 20x27 workshop featuring a roll-up door perfect for projects, equipment, or additional storage. A separate 12x24 storage shed provides even more space for lawn equipment and outdoor necessities. With four bedrooms, multiple living areas, a spacious lot, and an impressive workshop, this property has so much to offer!
For sale
Price cut: $15.1K (10/5)
$259,900
309 Davis Dr, Sulphur, LA 70663
4beds
2,547sqft
Single Family Residence, Residential
Built in 1967
0.5 Acres Lot
$252,300 Zestimate®
$102/sqft
$-- HOA
What's special
Fenced backyardSpacious lot
- 41 days
- 693
- 49
Zillow last checked:
Listing updated:
Listed by:
Rebecca Slone 337-540-3915,
CENTURY 21 Bessette Flavin 337-474-2185
Source: SWLAR,MLS#: SWL26004190
Facts & features
Interior
Bedrooms & bathrooms
- Bedrooms: 4
- Bathrooms: 2
- Full bathrooms: 2
- Main level bathrooms: 2
- Main level bedrooms: 4
Bedroom
- Level: Lower
- Dimensions: 11.7x14.7
Bedroom
- Level: Lower
- Dimensions: 10.2x13.5
Bedroom
- Level: Lower
- Dimensions: 11.9x13.5
Bedroom
- Level: Lower
- Dimensions: 14.11x14.9
Breakfast
- Level: Lower
- Dimensions: 8.10x10.8
Den
- Level: Lower
- Dimensions: 12.7x18.5
Dining room
- Level: Lower
- Dimensions: 12x15.7
Kitchen
- Level: Lower
- Dimensions: 11x12.3
Laundry
- Level: Lower
- Dimensions: 7.5x7
Living room
- Level: Lower
- Dimensions: 20.1x15.7
Heating
- Central
Cooling
- Central Air, Ceiling Fan(s)
Appliances
- Included: Dishwasher, Gas Cooktop
- Laundry: Gas Dryer Hookup, Gas Electric Dryer Hookup, Inside
Features
- Breakfast Nook, Eating Area In Dining Room
- Has basement: No
- Has fireplace: Yes
- Fireplace features: Gas
- Common walls with other units/homes: No Common Walls
Interior area
- Total structure area: 3,318
- Total interior livable area: 2,547 sqft
Property
Parking
- Total spaces: 2
- Parking features: Garage
- Attached garage spaces: 2
Features
- Patio & porch: Covered, Concrete, Patio, Front Porch, Rear Porch
- Pool features: None
- Fencing: Vinyl,Fenced
- Has view: Yes
- View description: Neighborhood
Lot
- Size: 0.5 Acres
- Dimensions: 145 x 151
- Features: Yard
Details
- Parcel number: 00668117
- Zoning description: Residential
- Special conditions: Standard
Construction
Type & style
- Home type: SingleFamily
- Architectural style: Ranch
- Property subtype: Single Family Residence, Residential
Materials
- Foundation: Slab
- Roof: Asphalt,Shingle
Condition
- Turnkey
- Year built: 1967
Utilities & green energy
- Sewer: Public Sewer
- Water: Public
- Utilities for property: Cable Available, Electricity Connected, Natural Gas Connected, Sewer Connected, Phone Available, Water Connected
Community & HOA
Community
- Subdivision: Beverly Hills
HOA
- Has HOA: No
Location
- Region: Sulphur
Financial & listing details
- Price per square foot: $102/sqft
- Tax assessed value: $95,800
- Annual tax amount: $1,046
- Date on market: 9/4/2026
- Cumulative days on market: 41 days
- Listing terms: Cash,Conventional,FHA,USDA Loan,VA Loan
- Electric utility on property: Yes
- Road surface type: Paved
Estimated market value
$252,300
$240,000 - $265,000
$2,280/mo
Price history
| Date | Event | Price |
|---|---|---|
| 10/5/2026 | Price change | $259,900-5.5%$102/sqft |
Source: SWLAR #SWL26004190 Report a problem | ||
| 9/4/2026 | Listed for sale | $275,000$108/sqft |
Source: SWLAR #SWL26004190 Report a problem | ||
Public tax history
| Year | Property taxes | Tax assessment |
|---|---|---|
| 2025 | $1,046 +1.6% | $9,580 |
| 2024 | $1,029 -0.8% | $9,580 |
| 2023 | $1,037 +0.2% | $9,580 |
| 2022 | $1,035 +0.1% | $9,580 |
| 2021 | $1,034 +8.3% | $9,580 +9.5% |
| 2020 | $955 -11% | $8,750 -8.7% |
| 2019 | $1,073 +207.1% | $9,580 |
| 2018 | $349 +3.4% | $9,580 |
| 2017 | $338 -1.7% | $9,580 |
| 2016 | $344 -67.4% | $9,580 |
| 2015 | $1,053 | $9,580 |
Find assessor info on the county website
Monthly payment
Est. payment
Payment breakdown
Explore the cost of this home by adjusting the details. Changes won't be saved.Climate risks
Neighborhood: 70663
Nearby schools
Schools provided by the listing agent
- Elementary: Maplewood
- Middle: Maplewood
- High: Sulphur
Source: SWLAR. This data may not be complete. We recommend contacting the local school district to confirm school assignments for this home.

Similar homes
- $259,0003 bd3 ba2.2k sqft40 Mulberry Rd, Sulphur, LA 70663For Sale
 MLS ID #SWL26004786, Drusilla B Ellender. SWLAR
 - $262,0004 bd3 ba2.2k sqft5024 Mandy Dr, Sulphur, LA 70663For Sale
 MLS ID #SWL26004328, Danette McManus. SWLAR
 - $255,0003 bd2 ba2.2k sqft31 Poinsetta Rd, Sulphur, LA 70663For Sale
 MLS ID #SWL26004187, Kelley Gueringer. SWLAR
 - $237,0003 bd2 ba1.6k sqft315 Ann Ave, Sulphur, LA 70663For Sale
 MLS ID #SWL26003351, Kelly Courville. SWLAR
