Welcome to your peaceful country sanctuary! Nestled on approximately 0.41 acre, this inviting 3-bedroom, 2-bath home with over 2,200 square feet of living space offers a wonderful blend of comfort, space, and country charm. Step inside to an open-concept layout featuring a spacious living area with a cozy wood-burning fireplace that flows seamlessly into the kitchen, complete with stainless steel appliances and an eat-at bar / dining area. The home offers three roomy bedrooms, providing comfortable spaces with plenty of room to make your own. Just beyond the kitchen, you’ll find a spacious family room and sunroom filled with natural light from an abundance of windows overlooking the backyard. From there, step outside to the covered back patio and fenced backyard, providing a peaceful setting for entertaining, grilling, relaxing, or simply unwinding at the end of the day. A separate storage shop provides additional space for tools, lawn equipment, hobbies, and more. With generous living spaces inside and plenty of room to enjoy outdoors, this charming country retreat furnishes the comfort and relaxed lifestyle you’ve been looking for. Come experience the space, peace, and country charm for yourself—schedule your private showing today! Some photos have been virtually staged to illustrate potential furniture placement and use of space.
For sale
$274,800
2012 Jennifer Ln, Sulphur, LA 70665
3beds
2,229sqft
Single Family Residence, Residential
Built in 1987
0.41 Acres Lot
$-- Zestimate®
$123/sqft
$-- HOA
What's special
Separate storage shopFenced backyardCovered back patioSpacious family roomThree roomy bedroomsOpen-concept layoutCozy wood-burning fireplace
- 15 days
- 35
- 4
Zillow last checked:
Listing updated:
Listed by:
Angie N Fontenot 337-802-2861,
RE/MAX ONE 337-725-4663
Source: SWLAR,MLS#: SWL26004495
Facts & features
Interior
Bedrooms & bathrooms
- Bedrooms: 3
- Bathrooms: 2
- Full bathrooms: 2
Bedroom 1
- Level: Lower
- Area: 204 Square Feet
- Dimensions: 11.6x17.3 Primary Suite
Bedroom 2
- Level: Lower
- Area: 156 Square Feet
- Dimensions: 11.6x13.3
Bedroom 3
- Level: Lower
- Area: 144 Square Feet
- Dimensions: 11.6x11.6
Bathroom 1
- Level: Lower
- Area: 45 Square Feet
- Dimensions: 5x8.5 Primary Suite Bathroom
Bathroom 2
- Level: Lower
- Area: 60 Square Feet
- Dimensions: 5x11.6
Family room
- Level: Lower
- Area: 400 Square Feet
- Dimensions: 19.6x20.3
Kitchen
- Level: Lower
- Area: 252 Square Feet
- Dimensions: 12x20.6
Laundry
- Level: Lower
- Area: 144 Square Feet
- Dimensions: 11.5x11.5
Living room
- Level: Lower
- Area: 285 Square Feet
- Dimensions: 15.3x19.3
Other
- Level: Lower
- Area: 196 Square Feet
- Dimensions: 14x14.3
Heating
- Central
Cooling
- Multi Units, Central Air
Appliances
- Included: Dishwasher, Electric Range, Range Hood, Refrigerator, Stainless Steel Appliance(s), Dryer
- Laundry: Electric Dryer Hookup, Inside, Washer Hookup
Features
- Has basement: No
- Has fireplace: Yes
- Fireplace features: Living Room, Wood Burning
Interior area
- Total structure area: 3,635
- Total interior livable area: 2,229 sqft
Property
Parking
- Total spaces: 6
- Parking features: Covered, Carport, Attached Carport, Concrete, Driveway
- Garage spaces: 3
- Carport spaces: 3
- Covered spaces: 6
- Has uncovered spaces: Yes
Features
- Patio & porch: Covered, Concrete, Patio, Wood
- Fencing: Privacy,Wood,Fenced
Lot
- Size: 0.41 Acres
- Dimensions: 129' x 141' .41 acre 18189.00 SQFT
- Features: Back Yard, Front Yard, Yard
Details
- Additional structures: Workshop
- Parcel number: 00841633
- Zoning description: Residential
- Special conditions: Standard
Construction
Type & style
- Home type: SingleFamily
- Property subtype: Single Family Residence, Residential
Materials
- Foundation: Slab
Condition
- New construction: No
- Year built: 1987
Utilities & green energy
- Sewer: Mechanical, Private Sewer
- Water: Public
- Utilities for property: Cable Available, Electricity Connected, Sewer Connected
Community & HOA
HOA
- Has HOA: No
Location
- Region: Sulphur
Financial & listing details
- Price per square foot: $123/sqft
- Tax assessed value: $150,000
- Annual tax amount: $1,705
- Date on market: 9/24/2026
- Cumulative days on market: 215 days
- Electric utility on property: Yes
Estimated market value
Not available
Estimated sales range
Not available
Not available
Price history
| Date | Event | Price |
|---|---|---|
| 9/24/2026 | Listed for sale | $274,800-1.5%$123/sqft |
Source: SWLAR #SWL26004495 Report a problem | ||
| 9/1/2026 | Listing removed | $279,000$125/sqft |
Source: SWLAR #SWL26000681 Report a problem | ||
| 3/23/2026 | Price change | $279,000-3.5%$125/sqft |
Source: SWLAR #SWL26000681 Report a problem | ||
| 2/13/2026 | Listed for sale | $289,000$130/sqft |
Source: SWLAR #SWL26000681 Report a problem | ||
Public tax history
| Year | Property taxes | Tax assessment |
|---|---|---|
| 2025 | $1,705 +6.9% | $15,000 +5.6% |
| 2024 | $1,595 +1.8% | $14,200 |
| 2023 | $1,567 +0.4% | $14,200 |
| 2022 | $1,561 -1.7% | $14,200 |
| 2021 | $1,587 +12.4% | $14,200 +10.4% |
| 2020 | $1,411 -10.7% | $12,860 -8.8% |
| 2019 | $1,581 +113.6% | $14,100 |
| 2018 | $740 -1.3% | $14,100 |
| 2017 | $750 -2.3% | $14,100 |
| 2016 | $768 -55.6% | $14,100 |
| 2015 | $1,729 | $14,100 |
Find assessor info on the county website
Monthly payment
Est. payment
Payment breakdown
Explore the cost of this home by adjusting the details. Changes won't be saved.Climate risks
Neighborhood: 70665
Nearby schools
Schools provided by the listing agent
- Elementary: Cypress Cove
- Middle: Lewis
- High: Sulphur
Source: SWLAR. This data may not be complete. We recommend contacting the local school district to confirm school assignments for this home.
Similar homes
- $308,0004 bd2 ba2.2k sqft2231 W Dave Dugas Rd, Sulphur, LA 70665For Sale
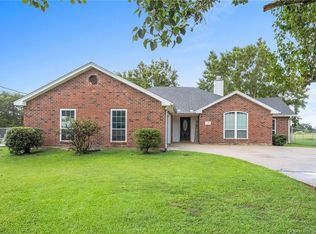 MLS ID #SWL26000353, Emily Ross. SWLAR
 - $262,0004 bd3 ba2.2k sqft5024 Mandy Dr, Sulphur, LA 70663For Sale
 MLS ID #SWL26004328, Danette McManus. SWLAR
 - $259,9004 bd2 ba2.3k sqft206 Vine St, Sulphur, LA 70663For Sale
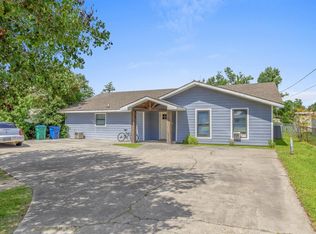 MLS ID #SWL26003455, Tyson M Letlow. SWLAR
 - $255,0003 bd2 ba2.2k sqft31 Poinsetta Rd, Sulphur, LA 70663For Sale
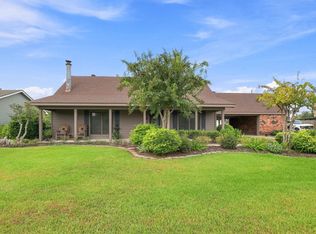 MLS ID #SWL26004187, Kelley Gueringer. SWLAR
