Beautifully restored 4 bedroom/ 3.5 bath home located in downtown Lake Charles. This home offers 2 Master Suites one on the first level and one on the second level. There are also 4 fireplaces, original pocket doors, spacious closets, and hardwood floors throughout. Check out the modern style kitchen which is stocked with Stainless Steel appliances and granite countertops. Outdoors is equally as enjoyable as the interior. There is a large front porch on the lower level and a large balcony on the second level both equipped with impressive classic columns; the backyard has a completely fenced in yard with a wooden privacy fence. Don't forget to view the 3rd floor that has potential to be made into another room of your choosing. All Measurements M/L. The owner is a real estate agent.
For sale
$279,000
738 Kirkman St, Lake Charles, LA 70601
4beds
3,312sqft
Single Family Residence, Residential
Built in 1905
7,840 Square Feet Lot
$262,600 Zestimate®
$84/sqft
$-- HOA
What's special
Original pocket doorsCompletely fenced in yardImpressive classic columnsStainless steel appliancesGranite countertopsLarge balconyLarge front porch
- 434 days
- 632
- 69
Zillow last checked:
Listing updated:
Listed by:
Tony Cornner 337-802-3493,
Century 21 Bono Realty 337-478-1578
Source: SWLAR,MLS#: SWL25100575
Facts & features
Interior
Bedrooms & bathrooms
- Bedrooms: 4
- Bathrooms: 4
- Full bathrooms: 3
- 1/2 bathrooms: 1
- Main level bathrooms: 2
- Main level bedrooms: 1
Primary bedroom
- Description: Room
- Level: Lower
- Area: 187 Square Feet
- Dimensions: 17 x 10.5
Primary bedroom
- Description: Room
- Level: Upper
- Area: 306 Square Feet
- Dimensions: 18.25 x 17
Bedroom
- Description: Room
- Level: Upper
- Area: 210 Square Feet
- Dimensions: 15 x 14
Bedroom
- Description: Room
- Level: Upper
- Area: 240 Square Feet
- Dimensions: 15.5 x 15
Primary bathroom
- Description: Room
- Level: Lower
- Area: 42 Square Feet
- Dimensions: 7 x 5.75
Primary bathroom
- Description: Room
- Level: Upper
- Area: 192 Square Feet
- Dimensions: 12 x 16
Dining room
- Description: Room
- Level: Lower
- Area: 225 Square Feet
- Dimensions: 15.25 x 14.75
Kitchen
- Description: Room
- Level: Lower
- Area: 195 Square Feet
- Dimensions: 15 x 12.5
Laundry
- Description: Room
- Level: Lower
- Area: 108 Square Feet
- Dimensions: 11.5 x 9
Living room
- Description: Room
- Level: Lower
- Area: 270 Square Feet
- Dimensions: 18 x 15
Other
- Description: Room
- Level: Lower
- Area: 210 Square Feet
- Dimensions: 14 x 15
Heating
- Central
Cooling
- Central Air
Appliances
- Included: Dishwasher, Range/Oven, Refrigerator
Features
- Breakfast Counter / Bar, Eating Area In Dining Room
- Has basement: No
- Has fireplace: Yes
- Fireplace features: Wood Burning
- Common walls with other units/homes: No Common Walls
Interior area
- Total interior livable area: 3,312 sqft
Video & virtual tour
Property
Parking
- Parking features: Driveway
- Has uncovered spaces: Yes
Features
- Levels: Two
- Stories: 2
- Patio & porch: Porch
- Pool features: None
- Spa features: None
- Fencing: Privacy,Wood,Fenced
Lot
- Size: 7,840 Square Feet
- Dimensions: 105 x 79
- Features: Corner Lot
Details
- Parcel number: 00559636
- Special conditions: Standard
Construction
Type & style
- Home type: SingleFamily
- Architectural style: Victorian
- Property subtype: Single Family Residence, Residential
Materials
- Wood Siding
- Roof: Shingle
Condition
- Turnkey
- New construction: No
- Year built: 1905
Utilities & green energy
- Sewer: Public Sewer
- Water: Public
- Utilities for property: Electricity Available, Sewer Connected, Water Connected
Community & HOA
Community
- Subdivision: Old Town Site
HOA
- Has HOA: No
Location
- Region: Lake Charles
Financial & listing details
- Price per square foot: $84/sqft
- Tax assessed value: $141,600
- Annual tax amount: $1,687
- Date on market: 8/13/2025
- Cumulative days on market: 775 days
Estimated market value
$262,600
$249,000 - $276,000
$3,221/mo
Price history
| Date | Event | Price |
|---|---|---|
| 3/13/2026 | Listed for sale | $279,000-3.5%$84/sqft |
Source: SWLAR #SWL25100575 Report a problem | ||
| 9/2/2025 | Listed for sale | $289,000$87/sqft |
Source: SWLAR #SWL25100575 Report a problem | ||
| 8/25/2025 | Pending sale | $289,000$87/sqft |
Source: SWLAR #SWL25100575 Report a problem | ||
| 8/13/2025 | Listed for sale | $289,000$87/sqft |
Source: SWLAR #SWL25100575 Report a problem | ||
| 7/10/2025 | Listing removed | $289,000$87/sqft |
Source: Greater Southern MLS #SWL25000282 Report a problem | ||
| 2/10/2025 | Price change | $289,000-3.5%$87/sqft |
Source: Greater Southern MLS #SWL25000282 Report a problem | ||
| 1/15/2025 | Listed for sale | $299,500-3.2%$90/sqft |
Source: Greater Southern MLS #SWL25000282 Report a problem | ||
| 3/22/2024 | Listing removed | -- |
Source: Greater Southern MLS #SWL23006018 Report a problem | ||
| 9/22/2023 | Listed for sale | $309,500$93/sqft |
Source: Greater Southern MLS #SWL23006018 Report a problem | ||
| 9/12/2023 | Listing removed | -- |
Source: Greater Southern MLS #SWL23001556 Report a problem | ||
| 7/7/2023 | Price change | $309,500-6.2%$93/sqft |
Source: Greater Southern MLS #SWL23001556 Report a problem | ||
| 3/14/2023 | Listed for sale | $330,000-11.8%$100/sqft |
Source: Greater Southern MLS #SWL23001556 Report a problem | ||
| 5/1/2021 | Listing removed | -- |
Source: Greater Southern MLS Report a problem | ||
| 8/7/2020 | Listed for sale | $374,000-6.3%$113/sqft |
Source: COLDWELL BANKER INGLE SAFARI #167950 Report a problem | ||
| 4/29/2020 | Listing removed | $2,450$1/sqft |
Source: Ingle Safari Realty LLC Report a problem | ||
| 4/15/2020 | Listed for rent | $2,450-5.8%$1/sqft |
Source: Ingle Safari Realty LLC Report a problem | ||
| 7/31/2019 | Price change | $399,000-3.6%$120/sqft |
Source: Coldwell Banker Ingle Safari Realty #167950 Report a problem | ||
| 5/1/2019 | Listed for sale | $414,000-3.5%$125/sqft |
Source: Coldwell Banker Ingle Safari Realty #167950 Report a problem | ||
| 10/8/2018 | Listed for sale | $429,000+56%$130/sqft |
Source: COLDWELL BANKER INGLE SAFARI #167950 Report a problem | ||
| 10/8/2018 | Listing removed | $2,600$1/sqft |
Source: Ingle Safari Realty LLC Report a problem | ||
| 7/19/2018 | Price change | $2,600-7.1%$1/sqft |
Source: Ingle Safari Realty LLC Report a problem | ||
| 6/27/2018 | Price change | $2,800-3.4%$1/sqft |
Source: Ingle Safari Realty LLC Report a problem | ||
| 5/25/2018 | Listed for rent | $2,900$1/sqft |
Source: Ingle Safari Realty LLC Report a problem | ||
| 11/3/2016 | Listing removed | $275,000+15.1%$83/sqft |
Source: Keller Williams - Lake Charles, LA #138911 Report a problem | ||
| 10/4/2016 | Sold | -- |
Source: SWLAR #138911 Report a problem | ||
| 7/8/2014 | Sold | -- |
Source: Public Record Report a problem | ||
| 1/27/2014 | Listing removed | $238,900$72/sqft |
Source: Rhino Real Estate Report a problem | ||
| 4/14/2009 | Sold | -- |
Source: SWLAR #107937 Report a problem | ||
Public tax history
| Year | Property taxes | Tax assessment |
|---|---|---|
| 2025 | $1,687 +4.5% | $14,160 |
| 2024 | $1,615 -1.3% | $14,160 |
| 2023 | $1,637 +0.4% | $14,160 |
| 2022 | $1,629 +37.1% | $14,160 +49.5% |
| 2021 | $1,189 -28.4% | $9,470 -26.2% |
| 2020 | $1,660 -5.6% | $12,830 -1.8% |
| 2019 | $1,758 | $13,070 |
| 2018 | $1,758 +9.5% | $13,070 |
| 2017 | $1,605 +8.1% | $13,070 |
| 2016 | $1,485 +0.5% | $13,070 |
| 2015 | $1,477 | $13,070 |
Find assessor info on the county website
Monthly payment
Est. payment
Payment breakdown
Explore the cost of this home by adjusting the details. Changes won't be saved.Climate risks
Neighborhood: 70601


Similar homes
- $289,0005 bd3 ba4.7k sqft504 Ford St, Lake Charles, LA 70601For Sale
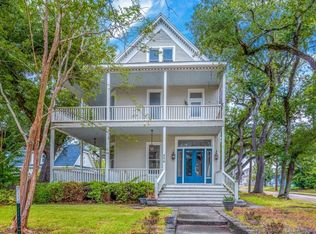 MLS ID #SWL24006785, Lyndsie Blanchard. SWLAR
 - $314,9995 bd3 ba2.1k sqft709 Division St, Lake Charles, LA 70601For Sale
 MLS ID #SWL26002018, Summer Richard-Boudreaux. SWLAR
 - $283,9003 bd2 ba1.8k sqft424 Hodges St, Lake Charles, LA 70601For Sale
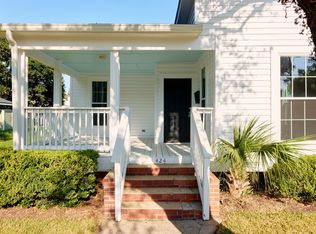 MLS ID #SWL26003129, Debbie Holt. SWLAR
 - $274,5003 bd3 ba2k sqft601 Hodges St, Lake Charles, LA 70601For Sale
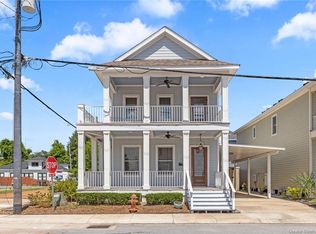 MLS ID #SWL25003978, Larry G Turner. SWLAR
