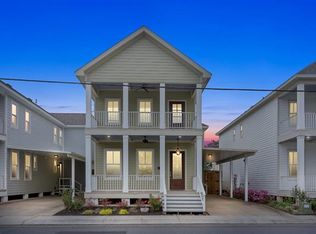
Single Family Detached home in Charpentier Place - Designed with Historic style in mind yet infused with contemporary interiors for sleek urban living. Well-proportioned with amenities to match. Home includes blinds, built in refrigerator/freezer and washer and dryer. This 3 bedroom and 2 1/2 bath home features open living concept downstairs with all bedrooms conveniently located upstairs including master en suite with large bath featuring separate tub and shower with two walk in closets. Home offers a private courtyard for outdoor entertainment and double car parking. Nest thermostat allows smart phone climate controls. Monthly HOA fees of $140.00 cover garbage, landscaping, concrete power washing and any fence repairs.
For sale
$274,500
601 Hodges St, Lake Charles, LA 70601
3beds
2,048sqft
Single Family Residence, Residential
Built in 2017
2,178 Square Feet Lot
$287,800 Zestimate®
$134/sqft
$140/mo HOA
What's special
Historic styleDouble car parkingOpen living concept downstairsWasher and dryerSeparate tub and shower
- 460 days
- 123
- 10
Zillow last checked:
Listing updated:
Listed by:
Larry G Turner 337-540-1916,
CENTURY 21 Bessette Flavin 337-474-2185
Source: SWLAR,MLS#: SWL25003978
Facts & features
Interior
Bedrooms & bathrooms
- Bedrooms: 3
- Bathrooms: 3
- Full bathrooms: 2
- 1/2 bathrooms: 1
- Main level bathrooms: 1
Primary bedroom
- Description: Room
- Level: Upper
- Area: 198 Square Feet
- Dimensions: 18.4 x 11.4
Bedroom
- Description: Room
- Level: Upper
- Area: 168 Square Feet
- Dimensions: 13.7 x 11.5
Bedroom
- Description: Room
- Level: Upper
- Area: 132 Square Feet
- Dimensions: 11.1 x 12.3
Primary bathroom
- Description: Room
- Level: Upper
- Area: 121 Square Feet
- Dimensions: 11.3 x 10.9
Bathroom
- Description: Room
- Level: Upper
- Area: 99 Square Feet
- Dimensions: 10.7 x 9
Other
- Description: Room
- Level: Lower
- Area: 25 Square Feet
- Dimensions: 4.9 x 4.6
Den
- Description: Room
- Level: Lower
- Area: 442 Square Feet
- Dimensions: 26.4 x 17.2
Kitchen
- Description: Room
- Level: Lower
- Area: 182 Square Feet
- Dimensions: 13.2 x 14.2
Living room
- Description: Room
- Level: Lower
- Area: 252 Square Feet
- Dimensions: 18.4 x 14.4
Heating
- Central, Electric
Cooling
- Central Air, Electric
Appliances
- Included: Dishwasher, Gas Range, Range Hood, Microwave, Vented Exhaust Fan, Water Line to Refrigerator
- Laundry: Electric Dryer Hookup, Laundry Closet, Inside, Stackable, Washer Hookup
Features
- Balcony, Crown Molding, High Ceilings, Kitchen Open to Family Room, Open Floorplan, Recessed Lighting
- Has basement: No
- Has fireplace: No
- Fireplace features: None
- Common walls with other units/homes: No Common Walls
Interior area
- Total structure area: 2,987
- Total interior livable area: 2,048 sqft
Video & virtual tour
Property
Parking
- Total spaces: 1
- Parking features: Attached Carport
- Carport spaces: 1
Features
- Levels: Two
- Stories: 2
- Pool features: None
- Spa features: None
- Fencing: Privacy,Wood,Fenced
- Has view: Yes
- View description: Neighborhood
Lot
- Size: 2,178 Square Feet
- Dimensions: 54 x 40
- Features: Landscaped, Corner Lot
Details
- Parcel number: 00579327M
- Zoning description: Residential
- Special conditions: Standard
Construction
Type & style
- Home type: SingleFamily
- Property subtype: Single Family Residence, Residential
Materials
- Hardboard, Wood Siding
- Foundation: Raised
- Roof: Shingle
Condition
- Turnkey
- New construction: No
- Year built: 2017
Utilities & green energy
- Sewer: Public Sewer
- Water: Public
- Utilities for property: Cable Available, Electricity Connected, Natural Gas Connected, Sewer Connected, Phone Available, Underground Utilities, Water Connected
Community & HOA
Community
- Subdivision: Charpentier Place
HOA
- Has HOA: Yes
- HOA fee: $140 monthly
Location
- Region: Lake Charles
Financial & listing details
- Price per square foot: $134/sqft
- Tax assessed value: $286,000
- Annual tax amount: $3,408
- Date on market: 7/10/2025
- Cumulative days on market: 449 days
- Electric utility on property: Yes
- Road surface type: Paved
Estimated market value
$287,800
$273,000 - $302,000
$2,292/mo
Price history
| Date | Event | Price |
|---|---|---|
| 10/9/2026 | Listed for sale | $274,500-6.8%$134/sqft |
Source: SWLAR #SWL25003978 Report a problem | ||
| 2/16/2026 | Listed for sale | $294,500$144/sqft |
Source: SWLAR #SWL25003978 Report a problem | ||
| 2/4/2026 | Pending sale | $294,500$144/sqft |
Source: SWLAR #SWL25003978 Report a problem | ||
| 12/4/2025 | Price change | $294,500-1.7%$144/sqft |
Source: SWLAR #SWL25003978 Report a problem | ||
| 7/10/2025 | Listed for sale | $299,500$146/sqft |
Source: Greater Southern MLS #SWL25003978 Report a problem | ||
| 12/13/2024 | Sold | -- |
Source: Public Record Report a problem | ||
| 6/1/2020 | Sold | -- |
Source: SWLAR #185855 Report a problem | ||
| 2/10/1999 | Sold | -- |
Source: SWLAR #74881 Report a problem | ||
Public tax history
| Year | Property taxes | Tax assessment |
|---|---|---|
| 2025 | $3,408 +4.5% | $28,600 |
| 2024 | $3,263 -1.3% | $28,600 |
| 2023 | $3,306 +0.4% | $28,600 |
| 2022 | $3,291 -8.3% | $28,600 |
| 2021 | $3,590 +395.6% | $28,600 +410.7% |
| 2020 | $724 | $5,600 |
Find assessor info on the county website
Monthly payment
Est. payment
Payment breakdown
Explore the cost of this home by adjusting the details. Changes won't be saved.Climate risks
Neighborhood: 70601
Nearby schools
Schools provided by the listing agent
- Elementary: Ralph Wilson
- Middle: Molo
- High: Washington-Marion
Source: SWLAR. This data may not be complete. We recommend contacting the local school district to confirm school assignments for this home.


Similar homes
- $283,9003 bd2 ba1.8k sqft424 Hodges St, Lake Charles, LA 70601For Sale
 MLS ID #SWL26003129, Debbie Holt. SWLAR
 - $314,9995 bd3 ba2.1k sqft709 Division St, Lake Charles, LA 70601For Sale
 MLS ID #SWL26002018, Summer Richard-Boudreaux. SWLAR
 - $274,9002 bd2 ba1.9k sqft616 W Sallier St, Lake Charles, LA 70601For Sale
 MLS ID #SWL26003680, Linda Moffett. SWLAR
 - $259,0003 bd3 ba1.4k sqft211 W Clarence St, Lake Charles, LA 70601For Sale
 MLS ID #SWL26002250, Tyson M Letlow. SWLAR
