Welcome home to the adorable 3/2 with large covered porch with fenced backyard overlooking the pond. Centrally located and ready for a new family to make memories. This home is open concept & split floorplan.. The kitchen features granite countertops, pantry, abundance of counter space and cabinets, snack bar with seating and attached dining area. The living area has luxury vinyl plank flooring. Outdoors offers a privacy fenced backyard with wrought iron fencing along the back so the view of the water is unobstructed. The spacious covered back patio is perfect for afternoon relaxing while enjoying the view of the pond. Located just south of McNeese, this is perfect for attending McNeese University or the football/baseball games. This property is located in flood zone X
For sale
$225,000
865 Desoto St, Lake Charles, LA 70607
3beds
1,397sqft
Single Family Residence, Residential
Built in 2018
9,583 Square Feet Lot
$219,200 Zestimate®
$161/sqft
$-- HOA
What's special
Large covered porchKitchen features granite countertopsSnack bar with seatingAttached dining area
- 14 hours
- 91
- 8
Zillow last checked:
Listing updated:
Listed by:
Pam Harris 337-540-9062,
CENTURY 21 Bessette Flavin 337-474-2185
Source: SWLAR,MLS#: SWL26004690
Facts & features
Interior
Bedrooms & bathrooms
- Bedrooms: 3
- Bathrooms: 2
- Full bathrooms: 2
- Main level bathrooms: 2
- Main level bedrooms: 3
Primary bedroom
- Level: Lower
- Dimensions: 13x13
Bedroom 1
- Level: Lower
- Dimensions: 10x9.8
Bedroom 2
- Level: Lower
- Dimensions: 10x9.8
Kitchen
- Level: Lower
- Dimensions: 12x12
Living room
- Level: Lower
- Dimensions: 19x14
Utility room
- Level: Lower
- Dimensions: 9x8
Heating
- Central, Electric
Cooling
- One, Central Air, Electric
Appliances
- Included: Dishwasher, Electric Range
- Laundry: Electric Dryer Hookup, Laundry Room
Features
- Kitchen Open to Family Room, Open Floorplan, Eating Area In Dining Room, Eat-in Kitchen
- Has basement: No
- Attic: Pull Down Stairs
- Has fireplace: No
- Fireplace features: None
- Common walls with other units/homes: No Common Walls
Interior area
- Total structure area: 2,321
- Total interior livable area: 1,397 sqft
Property
Parking
- Total spaces: 2
- Parking features: Driveway, Garage
- Attached garage spaces: 2
- Has uncovered spaces: Yes
Features
- Patio & porch: Covered, Concrete
- Pool features: None
- Fencing: Privacy,Wrought Iron,Fenced
- Has view: Yes
- View description: Neighborhood, Pond
- Has water view: Yes
- Water view: Pond
Lot
- Size: 9,583 Square Feet
- Dimensions: 142 x 56 x 142 x 80
- Features: Yard
Details
- Parcel number: 00534714AG
- Zoning description: Residential
- Special conditions: Standard
Construction
Type & style
- Home type: SingleFamily
- Architectural style: Traditional
- Property subtype: Single Family Residence, Residential
Materials
- Brick
- Foundation: Slab
- Roof: Asphalt
Condition
- Turnkey
- Year built: 2018
Utilities & green energy
- Electric: 220 Volts
- Sewer: Public Sewer
- Water: Public
- Utilities for property: Cable Available, Electricity Connected, Sewer Connected, Water Connected
Community & HOA
HOA
- Has HOA: No
Location
- Region: Lake Charles
Financial & listing details
- Price per square foot: $161/sqft
- Tax assessed value: $165,800
- Annual tax amount: $1,628
- Date on market: 10/8/2026
- Electric utility on property: Yes
- Road surface type: Maintained, Paved
Estimated market value
$219,200
$208,000 - $230,000
$2,245/mo
Price history
| Date | Event | Price |
|---|---|---|
| 10/8/2026 | Listed for sale | $225,000-5%$161/sqft |
Source: SWLAR #SWL26004690 Report a problem | ||
| 8/1/2025 | Listing removed | $236,900$170/sqft |
Source: SWLAR #SWL25001290 Report a problem | ||
| 4/26/2025 | Price change | $236,900-1.1%$170/sqft |
Source: Greater Southern MLS #SWL25001290 Report a problem | ||
| 3/7/2025 | Listed for sale | $239,500+6.7%$171/sqft |
Source: Greater Southern MLS #SWL25001290 Report a problem | ||
| 4/5/2023 | Sold | -- |
Source: SWLAR #SWL23000847 Report a problem | ||
| 2/23/2023 | Pending sale | $224,500$161/sqft |
Source: Greater Southern MLS #SWL23000847 Report a problem | ||
| 2/8/2023 | Listed for sale | $224,500$161/sqft |
Source: Greater Southern MLS #SWL23000847 Report a problem | ||
| 6/21/2018 | Sold | -- |
Source: SWLAR #156539 Report a problem | ||
Public tax history
| Year | Property taxes | Tax assessment |
|---|---|---|
| 2025 | $1,628 +2.4% | $16,580 |
| 2024 | $1,590 -1.1% | $16,580 |
| 2023 | $1,607 +0.3% | $16,580 |
| 2022 | $1,603 -2.1% | $16,580 |
| 2021 | $1,638 +12% | $16,580 +9.3% |
| 2020 | $1,462 -6.9% | $15,170 -6.8% |
| 2019 | $1,571 +63.4% | $16,280 +328.4% |
| 2018 | $961 | $3,800 |
Find assessor info on the county website
Monthly payment
Est. payment
Payment breakdown
Explore the cost of this home by adjusting the details. Changes won't be saved.Climate risks
Neighborhood: 70607
Nearby schools
Schools provided by the listing agent
- Elementary: Kaufman
- Middle: F.K. White
- High: LaGrange
Source: SWLAR. This data may not be complete. We recommend contacting the local school district to confirm school assignments for this home.


Similar homes
- $239,0004 bd2 ba1.8k sqft1914 Calvin Ct, Lake Charles, LA 70607For Sale
 MLS ID #SWL26003777, Tim Castle. SWLAR
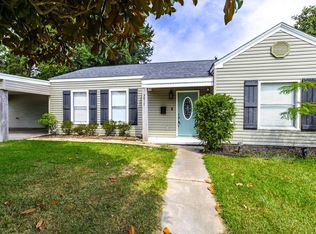
 - $229,5003 bd2 ba2k sqft3817 Vanderbilt St, Lake Charles, LA 70607For Sale
 MLS ID #SWL26004042, Kelly A Marcantel. SWLAR
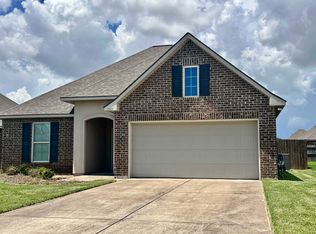
 - $210,0003 bd2 ba1.5k sqft1947 Calvin Ct, Lake Charles, LA 70607For Sale
 MLS ID #SWL26003127, James P Romero. SWLAR
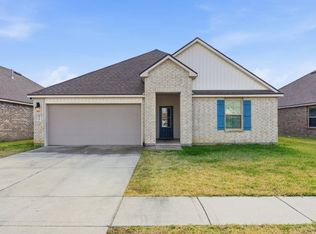
 - $230,0004 bd2 ba2k sqft2218 Michele Ct, Lake Charles, LA 70607For Sale
 MLS ID #SWL26003614, Lorna Deshotel. SWLAR
