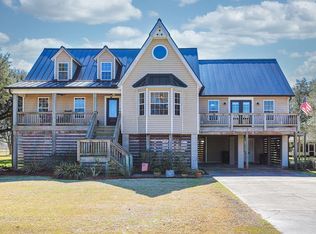
Over 6000 sq ft under roof on 2.2 acres and just 15 minutes from Mallard Golf Club, dining, and shopping. This extraordinary Southern Plantation Revival estate masterfully blends timeless Louisiana Creole architecture with exceptional modern craftsmanship. Inspired by the grand Southern homes of the late 19th century, the residence showcases a soaring covered gallery with stained wood ceiling, a dramatic double staircase framed by stately plantation columns, brick archways, artisan ironwork, transom windows, reclaimed architectural elements, and exquisite custom millwork. Historic elegance is seamlessly paired with the comfort and efficiency of modern construction. The main level welcomes you into an expansive open-concept living area framed by striking brick archways and anchored by a gas fireplace. The chef's kitchen is bright and inviting, featuring an oversized island perfect for Sunday brunch or entertaining. Adjacent to the main floor office/flex space, the luxurious primary suite is highlighted by a reclaimed Victorian mantel and complemented by a boutique-inspired dressing room with custom built-ins and dedicated off-season wardrobe storage. The spa-like bath offers a jetted soaking tub with a designer waterfall faucet and a custom-tiled Roman shower. A concealed curved staircase, hidden behind a privacy door, leads to an impressive loft and two private guest suites, each featuring its own ensuite bath and a dedicated gaming, study, or computer alcove. Beneath the main residence, the spectacular apartment is a hidden gem offering exceptional flexibility for multigenerational living, guests, or income-producing rental potential. Unpainted reclaimed barn wood harvested from the original property, decorative transoms, and a ranch bunkhouse-inspired bath with exposed brick, a walk-in shower, and vintage-style black fixtures create unforgettable character. The rustic kitchen features granite countertops, natural stone-look flooring, and metal cabinet accents. Opening directly into the 1,588-square-foot garage you have the option to immediately transform the space into an extraordinary entertaining pavilion for large gatherings and special events. (Living sq ft does not include the 800 sq ft apartment.) Situated on just over two beautiful acres, the estate is approached by a horseshoe drive beneath mature oak trees with abundant guest parking. The nearly 1,600-square-foot carriage-style garage provides exceptional flexibility for vehicles, recreational equipment, hobbies, workshop space, and storage, while oversized sliding barn doors and plantation shutters complete the authentic carriage-house aesthetic. Throughout the home, thoughtful architectural details—including a stained-glass transom, custom iron railings, built-in display cabinet, and reclaimed historic elements—celebrate Louisiana's rich architectural heritage. This truly one-of-a-kind estate offers the romance and character of a historic Southern home with the quality, efficiency, and durability of modern amenities. All measurements are +\-, some photos have been virtually staged.
For sale
$460,000
5201 Highway 397, Bell City, LA 70630
4beds
3,726sqft
:
Get pre-qualified$2,889/mo
Single Family Residence, Residential
Built in 2004
2.22 Acres Lot
$439,400 Zestimate®
$123/sqft
$-- HOA
What's special
Reclaimed victorian mantelDecorative transomsAbundant guest parkingImpressive loftCustom-tiled roman showerExquisite custom millworkReclaimed architectural elements
- 32 days |
- 769 |
- 83 |
Likely to sell faster than
Zillow last checked:
Listing updated:
Listed by:
Nikki P Woodcock 337-842-2269,
Oak & Ivy Realty 337-842-2269
Source: SWLAR,MLS#: SWL26003013
Facts & features
Interior
Bedrooms & bathrooms
- Bedrooms: 4
- Bathrooms: 5
- Full bathrooms: 4
- 1/2 bathrooms: 1
- Main level bathrooms: 2
- Main level bedrooms: 1
Heating
- Central
Cooling
- Central Air, Ceiling Fan(s)
Features
- Has basement: No
- Has fireplace: Yes
- Fireplace features: Living Room, Propane
Interior area
- Total interior livable area: 3,726 sqft
Property
Parking
- Total spaces: 3
- Parking features: Garage - Attached
- Attached garage spaces: 3
Features
- Fencing: None
Lot
- Size: 2.22 Acres
- Dimensions: 387 x 232
- Features: Back Yard, 2-5 Units/Acre, Front Yard, Lawn
Details
- Parcel number: 01342977A
- Special conditions: Standard
Construction
Type & style
- Home type: SingleFamily
- Property subtype: Single Family Residence, Residential
Condition
- Year built: 2004
- Major remodel year: 2026
Utilities & green energy
- Sewer: Aerobic Septic
- Water: Public
- Utilities for property: Electricity Connected, Water Connected
Community & HOA
HOA
- Has HOA: No
Location
- Region: Bell City
Financial & listing details
- Price per square foot: $123/sqft
- Tax assessed value: $118,000
- Annual tax amount: $1,247
- Date on market: 6/25/2026
- Cumulative days on market: 556 days
- Electric utility on property: Yes
Estimated market value
$439,400
$417,000 - $461,000
$4,391/mo
Price history
| Date | Event | Price |
|---|---|---|
| 6/25/2026 | Listed for sale | $460,000+1.1%$123/sqft |
Source: SWLAR #SWL26003013 Report a problem | ||
| 5/23/2026 | Listing removed | $455,000$122/sqft |
Source: SWLAR #SWL25102372 Report a problem | ||
| 4/2/2026 | Price change | $455,000-8.8%$122/sqft |
Source: SWLAR #SWL25102372 Report a problem | ||
| 2/10/2026 | Listed for sale | $499,000$134/sqft |
Source: SWLAR #SWL25102372 Report a problem | ||
| 1/20/2026 | Contingent | $499,000$134/sqft |
Source: SWLAR #SWL25102372 Report a problem | ||
| 1/19/2026 | Price change | $499,000-5%$134/sqft |
Source: SWLAR #SWL25102372 Report a problem | ||
| 12/3/2025 | Price change | $525,000-2.8%$141/sqft |
Source: SWLAR #SWL25102372 Report a problem | ||
| 11/10/2025 | Listed for sale | $540,000-9.2%$145/sqft |
Source: Owner Report a problem | ||
| 11/16/2024 | Listing removed | -- |
Source: Owner Report a problem | ||
| 9/1/2024 | Listed for sale | $595,000$160/sqft |
Source: Owner Report a problem | ||
| 4/21/2008 | Sold | -- |
Source: Public Record Report a problem | ||
Public tax history
| Year | Property taxes | Tax assessment |
|---|---|---|
| 2025 | $1,247 +4.5% | $11,800 |
| 2024 | $1,193 +2.2% | $11,800 |
| 2023 | $1,168 +1% | $11,800 |
| 2022 | $1,156 -8.6% | $11,800 |
| 2021 | $1,265 +12% | $11,800 +10% |
| 2020 | $1,130 -9.2% | $10,730 -8% |
| 2019 | $1,244 +180.3% | $11,660 |
| 2018 | $444 -2% | $11,660 +14.8% |
| 2017 | $453 +56.3% | $10,160 |
| 2016 | $290 -75.5% | $10,160 +0.7% |
| 2015 | $1,185 | $10,090 |
Find assessor info on the county website
Monthly payment
Est. payment
Payment breakdown
Explore the cost of this home by adjusting the details. Changes won't be saved.Climate risks
Neighborhood: 70630
Nearby schools
GreatSchools rating
- 7/10Bell City High SchoolGrades: PK-12Distance: 8.5 mi
Schools provided by the listing agent
- Elementary: Bell City
- Middle: Bell City
- High: Bell City
Source: SWLAR. This data may not be complete. We recommend contacting the local school district to confirm school assignments for this home.
- $398,400-- bd-- ba-- sqft5425 Highway 397, Bell City, LA 70630Off Market
- $61,300-- bd-- ba-- sqft5425 Highway 397, Bell City, LA 70630Off Market
- $200,0004 Acres5279 Highway 397, Bell City, LA 70630Off Market
- $424,800-- bd-- ba2.3k sqft5317 Highway 397, Bell City, LA 70630Off Market
- $288,100-- bd-- ba-- sqft5297 Highway 397, Bell City, LA 70630Off Market
- $78,960-- bd-- ba-- sqft5297 Highway 397, Bell city, LA 70630Off Market
- $78,960-- bd-- ba-- sqft5297 Highway 397, Bell city, LA 70630Off Market
- $78,960-- bd-- ba-- sqft5297 Highway 397, Bell City, LA 70630Off Market
A local agent can set up tours, give advice and negotiate with sellers.
A local lender can help you make sure your offer is ready when you are.
Similar homes
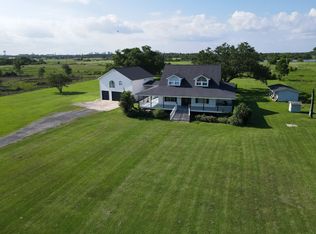
- $500,0004 bd4 ba3.1k sqft118 Briar Ln, Lake Charles, LA 70607For Sale
 MLS ID #SWL26001273, Amanda M Cox. SWLAR
 - $400,0004 bd4 ba3k sqft8755 Bud Stell Rd, Lake Charles, LA 70605For Sale
 MLS ID #SWL26001829, Kym A DiGiovanni. SWLAR
 - $449,0005 bd5 ba3.9k sqft301 N Thomson Ave, Iowa, LA 70647For Sale
 MLS ID #SWL26001247, Tiffany Hollingsworth. SWLAR
 - $469,0004 bd4 ba3k sqft4916 Westridge Park W, Lake Charles, LA 70601For Sale
 MLS ID #SWL26002634, Val Richard. SWLAR
 - $495,0005 bd5 ba3.2k sqft6173 Oakleaf Ln, Lake Charles, LA 70605For SaleMLS ID #SWL26002678, Jeff Papania. SWLAR
- $430,0004 bd3 ba3.2k sqft950 Terry Ln, Lake Charles, LA 70605For SaleMLS ID #SWL26002990, Donovan Johnson. SWLAR
- $495,0004 bd4 ba4.7k sqft3100 Surrey Ln, Lake Charles, LA 70605For SaleMLS ID #SWL26001557, Paige A Fontenot. SWLAR
- $449,7804 bd2 ba2k sqft5873 N Crescent Dr, Iowa, LA 70647New ConstructionSWLAR
- $429,9005 bd3 ba3.5k sqft4001 Lake St, Lake Charles, LA 70605For SaleMLS ID #SWL26000810, Pam Harris. SWLAR
- $465,0004 bd3 ba2.8k sqft5131 Lacadie Dr, Lake Charles, LA 70605For SaleMLS ID #SWL26001340, Marilyn M Boudreaux. SWLAR
- $499,9994 bd4 ba3.6k sqft4808 W Quail Hollow Dr, Lake Charles, LA 70605For SaleMLS ID #SWL26002750, Greg Wise. SWLAR
- $415,0004 bd4 ba3.8k sqft357 White Oak Dr, Lake Charles, LA 70611For SaleMLS ID #SWL26002710, Morgan Denman. SWLAR
- $529,0004 bd4 ba4.3k sqft1470 Tan Tara Cir, Lake Charles, LA 70611For SaleMLS ID #SWL26002141, Robbie Ingle. SWLAR
- $305,0004 bd4 ba3.6k sqft135 Country Ln, Lake Charles, LA 70607For SaleMLS ID #SWL25001398, VICKY FUSELIER. SWLAR
- $430,0004 bd3 ba2.4k sqft119 Country Ln, Lake Charles, LA 70607New ConstructionMLS ID #SWL26001469, Lori A Kascak. SWLAR
- $459,9953 bd3 ba2.6k sqft4180 Primrose Dr, Lake Charles, LA 70605For Sale By Owner
- $455,0004 bd3 ba2.4k sqft1127 Benvue Ln, Lake Charles, LA 70605For SaleMLS ID #SWL26002123, Amanda M Cox. SWLAR
- $439,5005 bd4 ba3.4k sqft1335 S Chateau Cir, Lake Charles, LA 70605For SaleMLS ID #SWL26002982, Larry G Turner. SWLAR
- $640,0003 bd3 ba2.1k sqft118 Beau Chemin Rd, Lake Charles, LA 70607For SaleMLS ID #SWL26003226, Roxanne Corbello. SWLAR
- $445,0004 bd3 ba2.8k sqft4012 Woodcrest Ln, Lake Charles, LA 70605For SaleMLS ID #SWL25101517, Nancy Cormier. SWLAR
