Welcome to this beautifully maintained 5-bedroom, 4.5-bath home situated on a spacious half-acre lot in South Lake Charles. Designed with both comfort and functionality in mind, this two-story residence offers an exceptional floor plan featuring a private downstairs primary suite, dedicated office, and generous living spaces throughout. Step inside to find rich hardwood flooring, extensive crown molding, soaring ceilings, custom built-ins, and abundant natural light. The inviting living room is anchored by a brick fireplace and custom cabinetry, while the formal dining room and spacious kitchen create the perfect setting for entertaining. The kitchen features granite countertops, abundant cabinetry, a large breakfast bar, and distinctive brick paver flooring that continues into the breakfast area. The primary suite offers a spa-like bath complete with dual vanities, a soaking tub, separate shower, and ample storage. Upstairs, you'll find four additional bedrooms and two full baths. Off the kitchen area the full bath with exterior access makes cleanup convenient after outdoor activities, gardening, or workshop projects. Outside, enjoy a large covered patio overlooking the expansive backyard, mature landscaping, and a detached workshop that has two roll up doors. Additional features include a two-car garage, abundant storage throughout, and a location that combines the convenience of South Lake Charles with the space and privacy of a larger homesite.
For sale
Price cut: $29.5K (7/9)
$495,000
6173 Oakleaf Ln, Lake Charles, LA 70605
5beds
3,216sqft
Single Family Residence, Residential
Built in 1998
0.51 Acres Lot
$-- Zestimate®
$154/sqft
$7/mo HOA
What's special
Two-car garageMature landscapingAmple storageSpacious half-acre lotCustom cabinetrySeparate showerAbundant cabinetry
- 87 days
- 452
- 37
Zillow last checked:
Listing updated:
Listed by:
Jeff Papania 337-292-5181,
Kaizen Home Sales and Services 225-396-2215
Source: SWLAR,MLS#: SWL26002678
Facts & features
Interior
Bedrooms & bathrooms
- Bedrooms: 5
- Bathrooms: 5
- Full bathrooms: 4
- 1/2 bathrooms: 1
- Main level bathrooms: 3
- Main level bedrooms: 1
Heating
- Central, Fireplace(s)
Cooling
- Multi Units, Central Air, Ceiling Fan(s)
Features
- Bar, Built-in Features, Bathtub, Ceiling Fan(s), Crown Molding, Dry Bar, Granite Counters, Remodeled Kitchen, Shower, Shower in Tub, Storage, Breakfast Counter / Bar, Breakfast Nook, Eating Area In Dining Room
- Has basement: No
- Attic: Walk-In
- Has fireplace: Yes
- Fireplace features: Gas
Interior area
- Total structure area: 4,886
- Total interior livable area: 3,216 sqft
Property
Parking
- Total spaces: 2
- Parking features: Driveway, Garage
- Attached garage spaces: 2
- Has uncovered spaces: Yes
Features
- Patio & porch: Covered, Concrete, Patio, Front Porch, Slab
- Fencing: Average Condition,Privacy,Wood,Fenced
Lot
- Size: 0.51 Acres
- Dimensions: 139 x 160
- Features: Rectangular Lot, Yard
Details
- Parcel number: 01335729
- Zoning description: Residential
- Special conditions: Standard
Construction
Type & style
- Home type: SingleFamily
- Architectural style: Colonial
- Property subtype: Single Family Residence, Residential
Materials
- Brick Veneer
- Foundation: Slab
- Roof: Shingle
Condition
- New construction: No
- Year built: 1998
- Major remodel year: 2020
Utilities & green energy
- Gas: Delta Utilities
- Sewer: Mechanical, Private Sewer
- Water: Private, Well
- Utilities for property: Electricity Connected, Natural Gas Connected, Sewer Connected, Water Connected
Community & HOA
HOA
- Has HOA: Yes
- HOA fee: $85 annually
- HOA phone: 337-884-6757
Location
- Region: Lake Charles
Financial & listing details
- Price per square foot: $154/sqft
- Tax assessed value: $247,300
- Annual tax amount: $2,375
- Date on market: 6/9/2026
- Cumulative days on market: 87 days
- Electric utility on property: Yes
- Road surface type: Asphalt
Estimated market value
Not available
Estimated sales range
Not available
$2,028/mo
Price history
| Date | Event | Price |
|---|---|---|
| 7/9/2026 | Price change | $495,000-5.6%$154/sqft |
Source: SWLAR #SWL26002678 Report a problem | ||
| 6/9/2026 | Listed for sale | $524,500$163/sqft |
Source: SWLAR #SWL26002678 Report a problem | ||
| 11/4/1996 | Sold | -- |
Source: Agent Provided Report a problem | ||
Public tax history
| Year | Property taxes | Tax assessment |
|---|---|---|
| 2014 | $2,375 | $24,730 |
| 2013 | $2,375 -0.3% | $24,730 |
| 2012 | $2,383 +5.4% | $24,730 +5.6% |
| 2011 | $2,262 -1.1% | $23,410 |
| 2010 | $2,287 -1.9% | $23,410 |
| 2009 | $2,331 -11.9% | $23,410 |
| 2008 | $2,645 +0.7% | $23,410 +7.1% |
| 2007 | $2,627 -6.5% | $21,850 |
| 2006 | $2,809 +65.3% | $21,850 |
| 2004 | $1,699 -4.6% | $21,850 |
| 2003 | $1,781 +14.9% | $21,850 +6.9% |
| 2002 | $1,550 +7.1% | $20,440 |
| 2001 | $1,447 +15.5% | $20,440 |
| 2000 | $1,253 | $20,440 |
Find assessor info on the county website
Monthly payment
Est. payment
Payment breakdown
Explore the cost of this home by adjusting the details. Changes won't be saved.Climate risks
Neighborhood: 70605
Nearby schools
Schools provided by the listing agent
- Elementary: Nelson
- Middle: SJWelsh
- High: Barbe
Source: SWLAR. This data may not be complete. We recommend contacting the local school district to confirm school assignments for this home.

Similar homes
- $535,0004 bd3 ba2.9k sqft912 S Kade, Lake Charles, LA 70605For Sale
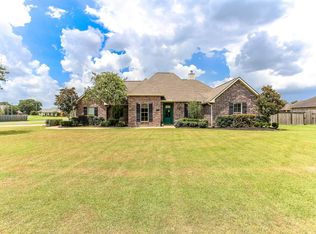 MLS ID #SWL26003672, Amanda M Cox. SWLAR
 - $535,0005 bd5 ba4.1k sqft6900 Shadow Ln, Lake Charles, LA 70605For Sale
 MLS ID #SWL26000093, Evia A Hodge. SWLAR
 - $459,9005 bd4 ba3.1k sqft2407 Fox Hollow St, Lake Charles, LA 70605For Sale
 EXIT Realty broker feed
 - $515,0004 bd4 ba3.4k sqft4111 Maid Stone Dr, Lake Charles, LA 70605For Sale
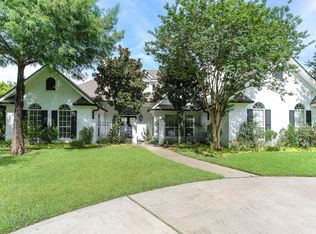 MLS ID #SWL26002670, Amanda M Cox. SWLAR
