Impressive two-story traditional estate offering 5 bedrooms and 4.5 baths, thoughtfully designed for luxury living and flexibility. An extra-large living room with gas fireplace anchors the home, complemented by luxury vinyl plank flooring throughout. The chef’s kitchen features stainless steel appliances, propane gas range, custom cabinetry with pull-out drawers, and a whole-home water purification system. The primary suite is a private retreat with walk-in closet, jetted tub, and walk-in shower. A north wing ideal for multigenerational living includes 2–3 bedrooms and 2 baths. Upstairs offers 1 bedroom, 1 bath, oversized game room, and gun safe. Outdoor living shines with a garden-like oasis, stone patio with pergola, and outdoor kitchen with TV. Additional amenities include two climate-controlled workshops (12x20), two two-car garages, three HVAC units, sprinkler and alarm systems, and Flood Zone X. All measurements approx.
For sale
$535,000
6900 Shadow Ln, Lake Charles, LA 70605
5beds
4,115sqft
Single Family Residence, Residential
Built in 1996
0.67 Acres Lot
$-- Zestimate®
$130/sqft
$-- HOA
What's special
- 280 days
- 181
- 0
Zillow last checked:
Listing updated:
Listed by:
Evia A Hodge 337-540-3088,
Cedar & Moss Realty 337-467-7871
Source: SWLAR,MLS#: SWL26000093
Facts & features
Interior
Bedrooms & bathrooms
- Bedrooms: 5
- Bathrooms: 5
- Full bathrooms: 4
- 1/2 bathrooms: 1
- Main level bathrooms: 3
- Main level bedrooms: 4
Primary bedroom
- Description: 21x13.3
- Level: Lower
Bedroom 1
- Level: Lower
- Dimensions: 11.3x11.11
Bedroom 2
- Level: Lower
- Dimensions: 11.4x18
Bedroom 3
- Level: Lower
- Dimensions: 11.6x18.5
Bedroom 4
- Description: 14.4x13.2
- Level: Upper
Bedroom 5
- Level: Lower
- Area: 110 Square Feet
- Dimensions: 11 x 10
Den
- Level: Lower
- Dimensions: 23.8x17.9
Dining room
- Level: Lower
- Dimensions: 11x11
Kitchen
- Level: Lower
Living room
- Level: Lower
- Dimensions: 28.5x27.5
Heating
- Electric
Cooling
- Electric
Features
- Bathtub, Cathedral Ceiling(s), Ceiling Fan(s), Crown Molding, Granite Counters, In-Law Floorplan, Kitchen Open to Family Room, Open Floorplan, Shower, Shower in Tub
- Has basement: No
- Attic: Walk-In
- Has fireplace: Yes
- Fireplace features: Gas
Interior area
- Total interior livable area: 4,115 sqft
Property
Features
- Fencing: None
Lot
- Size: 0.67 Acres
- Dimensions: 148 x 195
- Features: Front Yard, Lawn, Landscaped
Details
- Parcel number: 01321619
- Special conditions: Standard
Construction
Type & style
- Home type: SingleFamily
- Property subtype: Single Family Residence, Residential
Condition
- Year built: 1996
Utilities & green energy
- Sewer: Community
- Water: Community
- Utilities for property: Electricity Connected
Community & HOA
HOA
- Has HOA: No
Location
- Region: Lake Charles
Financial & listing details
- Price per square foot: $130/sqft
- Tax assessed value: $248,300
- Annual tax amount: $2,385
- Date on market: 1/6/2026
- Cumulative days on market: 280 days
- Electric utility on property: Yes
Estimated market value
Not available
Estimated sales range
Not available
Not available
Price history
| Date | Event | Price |
|---|---|---|
| 5/7/2026 | Price change | $535,000-2.7%$130/sqft |
Source: SWLAR #SWL26000093 Report a problem | ||
| 3/24/2026 | Price change | $550,000-4.3%$134/sqft |
Source: SWLAR #SWL26000093 Report a problem | ||
| 2/4/2026 | Price change | $575,000-4%$140/sqft |
Source: SWLAR #SWL26000093 Report a problem | ||
| 1/7/2026 | Listed for sale | $599,000-0.2%$146/sqft |
Source: SWLAR #SWL26000093 Report a problem | ||
| 11/30/2023 | Listing removed | -- |
Source: Greater Southern MLS #SWL23002268 Report a problem | ||
| 6/26/2023 | Price change | $599,900-1.6%$146/sqft |
Source: Greater Southern MLS #SWL23002268 Report a problem | ||
| 4/17/2023 | Listed for sale | $609,900+1.7%$148/sqft |
Source: Greater Southern MLS #SWL23002268 Report a problem | ||
| 11/18/2022 | Listing removed | -- |
Source: Greater Southern MLS #SWL22003820 Report a problem | ||
| 7/25/2022 | Price change | $599,500-0.1%$146/sqft |
Source: Greater Southern MLS #SWL22003820 Report a problem | ||
| 7/19/2022 | Price change | $599,900-10.8%$146/sqft |
Source: Greater Southern MLS #SWL22003820 Report a problem | ||
| 5/13/2022 | Listed for sale | $672,900+82.1%$164/sqft |
Source: Greater Southern MLS #SWL22003820 Report a problem | ||
| 12/29/2011 | Listing removed | $369,500$90/sqft |
Source: Saundra Bridges Fournet #107155 Report a problem | ||
| 9/15/2011 | Listed for sale | $369,500$90/sqft |
Source: Saundra Bridges Fournet #107155 Report a problem | ||
| 5/18/2011 | Listing removed | $369,500$90/sqft |
Source: Saundra Bridges Fournet #107155 Report a problem | ||
| 1/12/2010 | Listed for sale | $369,500$90/sqft |
Source: Saundra Bridges Fournet #107155 Report a problem | ||
| 5/2/2009 | Listing removed | $369,500$90/sqft |
Source: XDeadline.com Inc Report a problem | ||
| 9/14/2008 | Listed for sale | $369,500$90/sqft |
Source: XDeadline.com Inc Report a problem | ||
| 9/26/2002 | Sold | -- |
Source: SWLAR #84830 Report a problem | ||
Public tax history
| Year | Property taxes | Tax assessment |
|---|---|---|
| 2014 | $2,385 | $24,830 |
| 2013 | $2,385 -0.3% | $24,830 |
| 2012 | $2,393 +28.8% | $24,830 +29.2% |
| 2011 | $1,857 -1.1% | $19,220 |
| 2010 | $1,877 -1.9% | $19,220 |
| 2009 | $1,914 -11.9% | $19,220 |
| 2008 | $2,172 +1.2% | $19,220 +7.7% |
| 2007 | $2,146 -6.5% | $17,850 |
| 2006 | $2,295 +87.3% | $17,850 |
| 2004 | $1,225 -4.6% | $17,850 |
| 2003 | $1,285 +3.6% | $17,850 |
| 2002 | $1,240 +7.1% | $17,850 |
| 2001 | $1,157 +15.5% | $17,850 |
| 2000 | $1,002 | $17,850 |
Find assessor info on the county website
Monthly payment
Est. payment
Payment breakdown
Explore the cost of this home by adjusting the details. Changes won't be saved.Climate risks
Neighborhood: 70605
- $233,700-- bd-- ba2.4k sqft6904 Shadow Ln, Lake Charles, LA 70605Off Market
- $234,9004 bd3 ba2.8k sqft6901 Windmill Ln, Lake Charles, LA 70605Off Market
- $272,600-- bd-- ba2.8k sqft6905 Windmill Ln, Lake Charles, LA 70605Off Market
- $317,800-- bd-- ba2.3k sqft6908 Shadow Ln, Lake Charles, LA 70605Off Market
Similar homes
- $495,0005 bd5 ba3.2k sqft6173 Oak Leaf Ln, Lake Charles, LA 70605For Sale
 MLS ID #SWL26002678, Jeff Papania. SWLAR
 - $525,0004 bd3 ba2.9k sqft912 S Kade, Lake Charles, LA 70605For Sale
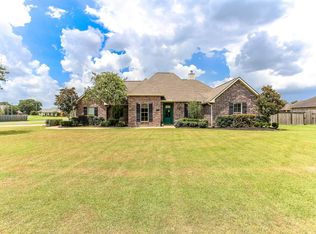 MLS ID #SWL26003672, Amanda M Cox. SWLAR
 - $495,0004 bd4 ba2.9k sqft903 N Prairieview Dr, Lake Charles, LA 70605For Sale
 MLS ID #SWL26004297, Nancy Cormier. SWLAR
 - $548,5004 bd4 ba3.6k sqft2720 Rue Cannes Dr, Lake Charles, LA 70605For Sale
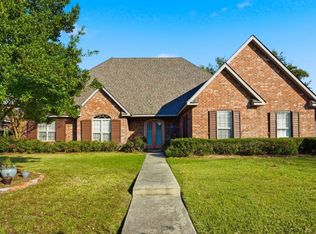 MLS ID #SWL26004649, Scott Moffett. SWLAR
