Welcome to Cypress Trace in Moss Bluff! This beautiful two-story home offers just over 2,200 square feet of thoughtfully designed living space with 4 spacious bedrooms and 3 full bathrooms, priced at $315,000. Perfect for families and entertaining, this home features an open and inviting floor plan with generous living areas, comfortable bedrooms, and plenty of natural light throughout. The two-story layout provides both functionality and privacy, with ample space for everyone to enjoy. Located in the desirable Cypress Trace subdivision, this property combines the charm of Moss Bluff living with convenient access to local schools, shopping, and dining. Whether you’re looking for room to grow or a place to create lasting memories, this home offers the perfect balance of comfort, style, and value. All measurements are M/L. Don’t miss the opportunity to make this exceptional property your new home!
For sale
$315,000
870 Gold Finch Way, Lake Charles, LA 70611
4beds
2,425sqft
:
Get pre-qualified$2,062/mo
Single Family Residence, Residential
Built in 2021
8,712 Square Feet Lot
$311,900 Zestimate®
$130/sqft
$42/mo HOA
What's special
Two-story homeComfortable bedrooms
- 16 days |
- 404 |
- 17 |
Likely to sell faster than
Zillow last checked:
Listing updated:
Listed by:
Ashlie Bell 972-979-4656,
Coldwell Banker Ingle Safari R 337-478-1601
Source: SWLAR,MLS#: SWL26003218
Facts & features
Interior
Bedrooms & bathrooms
- Bedrooms: 4
- Bathrooms: 3
- Full bathrooms: 3
- Main level bathrooms: 2
- Main level bedrooms: 2
Primary bedroom
- Level: Lower
- Dimensions: 13’7x20’6
Bedroom 1
- Level: Lower
- Dimensions: 12’3x12’5
Bedroom 2
- Level: Upper
- Dimensions: 12’3x12’5
Bedroom 3
- Level: Lower
- Dimensions: 10’3x10’11
Primary bathroom
- Level: Lower
- Dimensions: 9’5x15’6
Bathroom 1
- Level: Lower
- Dimensions: 8’5x5’3
Dining room
- Level: Lower
- Dimensions: 10’1x8’2
Family room
- Level: Upper
- Dimensions: 21’6x12’3
Foyer
- Level: Lower
- Dimensions: 9’11x16’3
Kitchen
- Level: Lower
- Dimensions: 12’3x17’7
Laundry
- Level: Lower
- Dimensions: 6’1x6’5
Living room
- Level: Lower
- Dimensions: 16’7x17’11
Walk in closet
- Level: Lower
- Dimensions: 15’9x16’9
Walk in closet
- Level: Lower
- Dimensions: 7’8x8’3
Other
- Level: Lower
- Dimensions: 5’11x5’2
Heating
- Central
Cooling
- Central Air, Ceiling Fan(s)
Appliances
- Included: Counter Top, Dishwasher, Gas Range, Gas Cooktop, Gas Water Heater, Microwave, Oven and Range, Refrigerator
- Laundry: Electric Dryer Hookup, Inside, Laundry Room, Washer Hookup
Features
- Bathtub, Ceiling Fan(s), Granite Counters, Kitchen Island, Open Floorplan, Breakfast Nook, Eat-in Kitchen
- Has basement: No
- Attic: Pull Down Stairs
- Has fireplace: No
- Fireplace features: None
Interior area
- Total interior livable area: 2,425 sqft
Video & virtual tour
Property
Parking
- Total spaces: 2
- Parking features: Paved, Driveway
- Attached garage spaces: 2
- Has uncovered spaces: Yes
Features
- Patio & porch: Covered, Concrete, Rear Porch
- Pool features: None
- Fencing: None
- Has view: Yes
- View description: Neighborhood
Lot
- Size: 8,712 Square Feet
- Dimensions: 120 x 50
- Features: Back Yard, Front Yard, Lawn, Regular Lot, Yard
Details
- Parcel number: 00025305BI
- Zoning description: Residential
- Special conditions: Standard
Construction
Type & style
- Home type: SingleFamily
- Architectural style: Traditional
- Property subtype: Single Family Residence, Residential
Materials
- Brick
- Roof: Shingle
Condition
- Turnkey
- Year built: 2021
Details
- Builder name: DR Horton
Utilities & green energy
- Sewer: Public Sewer
- Water: Public
- Utilities for property: Electricity Available, Electricity Connected, Natural Gas Available, Natural Gas Connected, Sewer Connected, Water Available, Water Connected
Community & HOA
Community
- Subdivision: Cypress Trace Ph 1
HOA
- Has HOA: Yes
- HOA fee: $500 annually
Location
- Region: Lake Charles
Financial & listing details
- Price per square foot: $130/sqft
- Tax assessed value: $275,200
- Annual tax amount: $3,005
- Date on market: 7/10/2026
- Cumulative days on market: 16 days
- Inclusions: Two Outside TV’s, Two Projectors, Gallery refrigerator and freezer, Two Couches
- Electric utility on property: Yes
- Road surface type: Concrete, Paved
Estimated market value
$311,900
$296,000 - $327,000
$2,369/mo
Price history
| Date | Event | Price |
|---|---|---|
| 7/10/2026 | Listed for sale | $315,000+11.3%$130/sqft |
Source: SWLAR #SWL26003218 Report a problem | ||
| 1/12/2022 | Sold | -- |
Source: SWLAR #SWL21006329 Report a problem | ||
| 11/16/2021 | Pending sale | $282,900$117/sqft |
Source: Greater Southern MLS #SWL21006329 Report a problem | ||
Public tax history
| Year | Property taxes | Tax assessment |
|---|---|---|
| 2025 | $3,005 +1.6% | $27,520 |
| 2024 | $2,958 +0.8% | $27,520 |
| 2023 | $2,934 +654.6% | $27,520 +647.8% |
| 2022 | $389 | $3,680 |
Find assessor info on the county website
Monthly payment
Est. payment
Payment breakdown
Explore the cost of this home by adjusting the details. Changes won't be saved.Climate risks
Neighborhood: 70611
Nearby schools
GreatSchools rating
- 8/10Gillis Elementary SchoolGrades: PK-5Distance: 2 mi
- 8/10Moss Bluff Middle SchoolGrades: 6-8Distance: 3 mi
- 6/10Sam Houston High SchoolGrades: 9-12Distance: 3.2 mi
Schools provided by the listing agent
- Elementary: Gillis
- Middle: Moss Bluff
- High: Sam Houston
Source: SWLAR. This data may not be complete. We recommend contacting the local school district to confirm school assignments for this home.
- $162,600-- bd-- ba1.1k sqft1538 John Dr, Lake Charles, LA 70611Off Market
- $254,100-- bd-- ba2.4k sqft1602 W Sale Rd, Lake Charles, LA 70611Off Market
- $329,500-- bd-- ba2.1k sqft1320 W Sale Rd, Lake Charles, LA 70611Off Market
- $436,900-- bd-- ba3.8k sqft4000 Locke Ln #23, Lake Charles, LA 70611Off Market
- $703,1004 bd4 ba3.5k sqft4000 Locke Ln LOT 27, Lake Charles, LA 70611Off Market
- $119,8003 bd1 ba1k sqft1427 Tennessee St, Lake Charles, LA 70611Off Market
- $75,100-- bd-- ba898 sqft1512 Tennessee St, Lake Charles, LA 70611Off Market
- $120,300-- bd-- ba-- sqft3912 Vanderbilt St, Lake Charles, LA 70611Off Market
- $134,3003 bd1 ba1.1k sqft1432 E School St, Lake Charles, LA 70611Off Market
A local agent can set up tours, give advice and negotiate with sellers.
A local lender can help you make sure your offer is ready when you are.
Similar homes
- $315,0003 bd3 ba1.9k sqft521 Josh St, Lake Charles, LA 70611For Sale
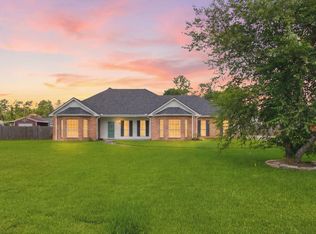 MLS ID #SWL26003232, Haley Bonin. SWLAR
 - $330,0004 bd4 ba2.9k sqft1563 Noelie St, Lake Charles, LA 70611For Sale
 MLS ID #SWL26002770, Quinnetta Senegal. SWLAR
 - $289,5003 bd2 ba1.8k sqft4100 Bertie Ann Rd, Lake Charles, LA 70611New Construction
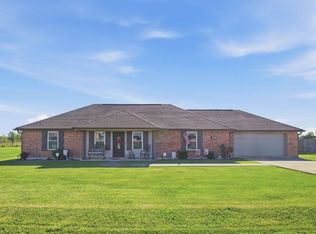 MLS ID #SWL26001547, Steve Floyd. SWLAR
 - $325,0003 bd2 ba2.1k sqft4194 Camryn Rd, Lake Charles, LA 70611For Sale
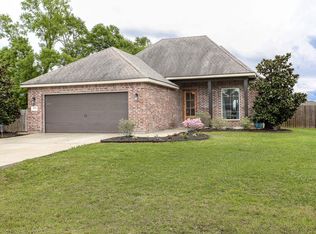 MLS ID #SWL25102510, Sharel Hebert. SWLAR
 - $262,0003 bd2 ba1.5k sqft725 Misty Ln, Lake Charles, LA 70611For SaleMLS ID #SWL26002818, Robbie Ingle. SWLAR
- $229,9003 bd2 ba1.4k sqft1748 Downing Rd, Lake Charles, LA 70611For SaleMLS ID #SWL26001711, Danielle N Wyble. SWLAR
- $372,7503 bd2 ba2k sqft2419 Doran Dr, Lake Charles, LA 70611For SaleMLS ID #SWL26002717, Marilyn M Boudreaux. SWLAR
- $264,9003 bd2 ba2.2k sqft111 E Park Manor Dr, Lake Charles, LA 70611For SaleMLS ID #SWL26003147, Haylee Dugas. SWLAR
- $245,0003 bd2 ba1.6k sqft155 Wall Ln, Lake Charles, LA 70611For SaleMLS ID #SWL26003074, Danette McManus. SWLAR
- $219,9993 bd2 ba1.5k sqft1470 Crawford Dr, Lake Charles, LA 70611For SaleMLS ID #SWL26002948, McCall Nixon. SWLAR
- $274,9004 bd2 ba2.3k sqft206 Vine St, Sulphur, LA 70663For SaleMLS ID #SWL26003455, Tyson M Letlow. SWLAR
- $235,0003 bd2 ba1.6k sqft1887 Poeyfarre Dr, Lake Charles, LA 70611For SaleMLS ID #SWL26000745, Brian Griggs. SWLAR
- $340,0004 bd2 ba1.8k sqft133 Plantation Trace Dr, Longville, LA 70652For SaleMLS ID #SWL26003191, McCall Nixon. SWLAR
- $340,0004 bd2 ba1.8k sqft133 Plantation Trce, Longville, LA 70652For SaleMLS ID #45-749, Mccall Thibodeaux Nixon. Greater Fort Polk Area Realtors
- $330,0004 bd2 ba2.6k sqft4010 Natali St, Lake Charles, LA 70607For SaleMLS ID #SWL26003037, Ashlee Babin. SWLAR
- $340,0004 bd2 ba1.9k sqft1145 Kent Hill Rd, Lake Charles, LA 70605For SaleMLS ID #SWL26003142, Jessi Foreman. SWLAR
- $330,0004 bd3 ba2.7k sqft4673 W Ridge Rd, Lake Charles, LA 70607For SaleMLS ID #SWL26003133, Paige A Fontenot. SWLAR
- $269,9003 bd2 ba1.9k sqft728 W Lagrange St, Lake Charles, LA 70605For SaleMLS ID #SWL26003213, Michael Guidry. SWLAR
- $357,0004 bd3 ba2.4k sqft4605 E Ridge Rd, Lake Charles, LA 70607For SaleMLS ID #SWL26002455, Jose Umanzor. SWLAR
- $325,0005 bd3 ba2.6k sqft3259 Rosehill Dr, Lake Charles, LA 70607For SaleMLS ID #SWL26001034, Danette McManus. SWLAR
