Live in the Heart of Charpentier Neighborhood! Step into this charming 3 bedroom, 2.5 bath townhome in the historic Charpentier District, where classic style meets modern convenience! With 1,507 sq ft of space, this gem is perfect for those who love easy living and being close to all the action. The spacious, open floor plan features sleek vinyl plank floors and tons of storage throughout. Whip up your favorite meals in a kitchen that’s as stylish as it is functional, gorgeous quartz countertops, a gas stove, and stainless-steel appliances are all here. The primary suite? It’s your personal spa getaway with a large, tiled shower, separate soaking tub, dual vanities, and a walk-in closet that has room for everything. Take the fun outdoors with your private, fenced in backyard perfect for entertaining or relaxing. And when you’re in the mood for a night out, just stroll over to the vibrant restaurants and entertainment in downtown! All appliances stay with the home. What’s not to love?
For sale
$210,000
515 Division St Lot 16, Lake Charles, LA 70601
3beds
1,507sqft
:
Get pre-qualified$1,447/mo
Townhouse, Residential
Built in 2018
2,178 Square Feet Lot
$207,400 Zestimate®
$139/sqft
$100/mo HOA
What's special
- 340 days |
- 94 |
- 7 |
Zillow last checked:
Listing updated:
Listed by:
Kimberly David 337-842-1157,
Bricks & Mortar- Real Estate 337-564-6345
Source: SWLAR,MLS#: SWL25100633
Facts & features
Interior
Bedrooms & bathrooms
- Bedrooms: 3
- Bathrooms: 3
- Full bathrooms: 2
- 1/2 bathrooms: 1
- Main level bathrooms: 1
Primary bedroom
- Level: Upper
- Area: 204 Square Feet
- Dimensions: 12 x 17
Bedroom 2
- Level: Upper
- Area: 81 Square Feet
- Dimensions: 9 x 9
Bedroom 3
- Level: Upper
- Area: 100 Square Feet
- Dimensions: 10 x 10
Primary bathroom
- Level: Upper
- Area: 72 Square Feet
- Dimensions: 6 x 12
Bathroom
- Level: Lower
- Area: 16 Square Feet
- Dimensions: 4 x 4
Bathroom 2
- Level: Upper
- Area: 42 Square Feet
- Dimensions: 6 x 7
Dining room
- Level: Lower
- Area: 234 Square Feet
- Dimensions: 13 x 18
Kitchen
- Level: Lower
- Area: 144 Square Feet
- Dimensions: 12 x 12
Laundry
- Level: Upper
- Area: 16 Square Feet
- Dimensions: 4 x 4
Living room
- Level: Lower
- Area: 187 Square Feet
- Dimensions: 11 x 17
Heating
- Central
Cooling
- Central Air, Ceiling Fan(s)
Appliances
- Included: Gas Oven, Gas Range, Dryer, Washer
- Laundry: Inside, Stackable
Features
- Ceiling Fan(s), Kitchen Island, Kitchen Open to Family Room, No Carpet, Open Floorplan, Breakfast Counter / Bar, Eating Area In Living Room
- Has basement: No
- Has fireplace: No
- Fireplace features: None
- Common walls with other units/homes: 1 Common Wall
Interior area
- Total interior livable area: 1,507 sqft
Property
Parking
- Total spaces: 2
- Parking features: Covered, Carport, Attached Carport
- Carport spaces: 2
Features
- Levels: Two
- Stories: 2
- Fencing: Wood,Fenced
Lot
- Size: 2,178 Square Feet
- Dimensions: 35 x 65
- Features: 0-1 Unit/Acre, Rectangular Lot
Details
- Parcel number: 00579327J
- Zoning description: Residential
- Special conditions: Standard
Construction
Type & style
- Home type: Townhouse
- Property subtype: Townhouse, Residential
- Attached to another structure: Yes
Materials
- Brick
- Foundation: Slab
Condition
- Turnkey
- Year built: 2018
Utilities & green energy
- Gas: CenterPoint Energy
- Sewer: Public Sewer
- Water: Public
- Utilities for property: Electricity Connected, Natural Gas Connected, Sewer Connected, Phone Available, Water Connected
Community & HOA
Community
- Subdivision: Charpentier Place
HOA
- Has HOA: Yes
- Amenities included: Dues Paid Monthly, Maintenance Grounds, Trash
- HOA fee: $100 monthly
- HOA name: Ronalie Arnett
- HOA phone: 316-841-6000
Location
- Region: Lake Charles
Financial & listing details
- Price per square foot: $139/sqft
- Tax assessed value: $208,500
- Annual tax amount: $2,485
- Date on market: 8/17/2025
- Cumulative days on market: 340 days
- Inclusions: Stainless Steel Appliances, Refrigerator, Gas Stove/Oven, Microwave, Dishwasher and Stackable Washer and Dryer
- Exclusions: N/A
- Electric utility on property: Yes
- Road surface type: Paved
Estimated market value
$207,400
$197,000 - $218,000
$1,908/mo
Price history
| Date | Event | Price |
|---|---|---|
| 4/10/2026 | Price change | $210,000-3.7%$139/sqft |
Source: SWLAR #SWL25100633 Report a problem | ||
| 2/12/2026 | Price change | $218,000-2.7%$145/sqft |
Source: SWLAR #SWL25100633 Report a problem | ||
| 9/11/2025 | Price change | $224,000-2.2%$149/sqft |
Source: SWLAR #SWL25100633 Report a problem | ||
| 8/17/2025 | Listed for sale | $229,000+3.2%$152/sqft |
Source: SWLAR #SWL25100633 Report a problem | ||
| 1/6/2022 | Sold | -- |
Source: SWLAR #SWL21009511 Report a problem | ||
| 12/3/2021 | Pending sale | $222,000$147/sqft |
Source: Greater Southern MLS #SWL21009511 Report a problem | ||
| 10/20/2021 | Listed for sale | $222,000-1.3%$147/sqft |
Source: Latter and Blum #SWL21009511 Report a problem | ||
| 9/14/2021 | Listing removed | -- |
Source: Latter and Blum Report a problem | ||
| 5/3/2021 | Listed for sale | $225,000$149/sqft |
Source: Greater Southern MLS #SWL21001612 Report a problem | ||
| 3/24/2021 | Listing removed | -- |
Source: Latter and Blum Report a problem | ||
| 9/23/2020 | Listed for sale | $225,000+1.4%$149/sqft |
Source: LATTER & BLUM, INC #191374 Report a problem | ||
| 2/7/2020 | Sold | -- |
Source: Public Record Report a problem | ||
| 1/8/2020 | Pending sale | $222,000$147/sqft |
Source: MOFFETT REALTY/LATTER & BLUM, INC #181865 Report a problem | ||
| 7/26/2019 | Listed for sale | $222,000$147/sqft |
Source: MOFFETT REALTY/LATTER & BLUM, INC #181865 Report a problem | ||
Public tax history
| Year | Property taxes | Tax assessment |
|---|---|---|
| 2025 | $2,485 +4.5% | $20,850 |
| 2024 | $2,379 -1.3% | $20,850 |
| 2023 | $2,410 +0.4% | $20,850 |
| 2022 | $2,399 -8.3% | $20,850 |
| 2021 | $2,617 +261.3% | $20,850 +272.3% |
| 2020 | $724 | $5,600 |
Find assessor info on the county website
Monthly payment
Est. payment
Payment breakdown
Explore the cost of this home by adjusting the details. Changes won't be saved.Climate risks
Neighborhood: 70601
Nearby schools
GreatSchools rating
- 4/10Ralph F. Wilson Elementary SchoolGrades: 3-5Distance: 1 mi
- 6/10Ray D. Molo Middle Magnet SchoolGrades: 6-8Distance: 2.3 mi
- 2/10Washington/Marion Magnet High SchoolGrades: 9-12Distance: 2.8 mi
Schools provided by the listing agent
- Elementary: Ralph Wilson
- Middle: Molo
- High: Washington-Marion
Source: SWLAR. This data may not be complete. We recommend contacting the local school district to confirm school assignments for this home.
- $248,000-- bd-- ba1.5k sqft515 Division St LOT 1, Lake Charles, LA 70601Off Market
- $219,9003 bd3 ba1.5k sqft515 Division St #7, Lake Charles, LA 70601Off Market
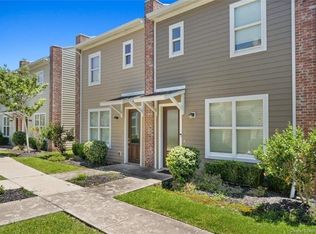
- $217,900-- bd-- ba1.5k sqft515 Division St #11, Lake Charles, LA 70601Off Market
- $224,200-- bd-- ba1.5k sqft515 Division St #15, Lake Charles, LA 70601Off Market
- $215,700-- bd-- ba1.5k sqft515 Division St #12, Lake Charles, LA 70601Off Market
- $334,000-- bd-- ba1.5k sqft515 Division St #9, Lake Charles, LA 70601Off Market
- $--2 bd2 ba-- sqft515 Division St #F320A52C6, Lake Charles, LA 70601Off Market
- $--1 bd1 ba-- sqft515 Division St #776F18CCB, Lake Charles, LA 70601Off Market
- $---- bd-- ba1.5k sqft515 Division St #8, Lake Charles, LA 70601Sold
A local agent can set up tours, give advice and negotiate with sellers.
Similar homes
- $199,5003 bd3 ba1.5k sqft515 Division St Lot 5, Lake Charles, LA 70601For Sale
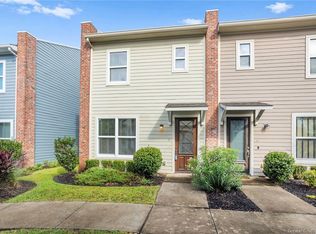 MLS ID #SWL24006152, Larry G Turner. SWLAR
 - $--3 bd2 ba1.8k sqft1812 2nd Ave, Lake Charles, LA 70601Auction
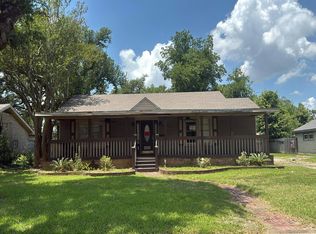 Auction.com 2
 - $210,0003 bd2 ba1.6k sqft703 Drew St, Lake Charles, LA 70601For Sale
 MLS ID #SWL25102634, Charmaine Trahan. SWLAR
 - $190,0003 bd3 ba1.5k sqft1731 Elms St, Lake Charles, LA 70601For Sale
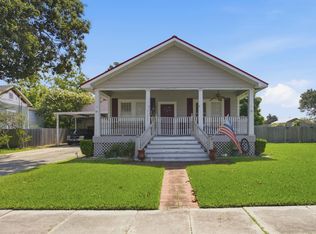 MLS ID #SWL26003247, Linda Moffett. SWLAR
 - $189,9003 bd2 ba1.5k sqft2510 Ernest St, Lake Charles, LA 70601For SaleMLS ID #SWL26003320, Quinnetta Senegal. SWLAR
- $259,0003 bd3 ba1.4k sqft211 W Clarence St, Lake Charles, LA 70601For SaleMLS ID #SWL26002250, Tyson M Letlow. SWLAR
- $229,5002 bd3 ba1.3k sqft1709 Ethel St, Lake Charles, LA 70601For SaleMLS ID #SWL25101751, Kellee Powell. SWLAR
- $259,0003 bd2 ba1.8k sqft1104 7th St, Lake Charles, LA 70601For SaleMLS ID #SWL26003391, Sharel Hebert. SWLAR
- $219,9003 bd2 ba1.7k sqft2715 Warren Ave, Lake Charles, LA 70601For SaleMLS ID #SWL26001746, Eric Blanchard. SWLAR
- $235,0003 bd2 ba1.6k sqft1707 Hodges St, Lake Charles, LA 70601For SaleMLS ID #SWL26002753, Greg Wise. SWLAR
- $275,0003 bd3 ba1.9k sqft202 Dr Michael Debakey Dr, Lake Charles, LA 70601For SaleMLS ID #SWL26003281, Drew Miller. SWLAR
- $--3 bd2 ba1.6k sqft1709 13th St, Lake Charles, LA 70601AuctionAuction.com 1
- $230,0003 bd1 ba1.7k sqft815 10th St, Lake Charles, LA 70601For SaleMLS ID #SWL26001328, Justin Foreman. SWLAR
- $235,0003 bd2 ba1.6k sqft636 Cleveland St, Lake Charles, LA 70601For SaleMLS ID #SWL26001193, Brittany Savant. SWLAR
- $210,0003 bd3 ba1.7k sqft404 Dewald Ln, Lake Charles, LA 70605For SaleMLS ID #SWL26003221, Brandon Kingsley. SWLAR
- $230,0003 bd2 ba1.8k sqft2112 Creole St, Lake Charles, LA 70601For SaleMLS ID #SWL26001182, Sarah L Rigdon. SWLAR
- $285,5003 bd2 ba1.8k sqft424 Hodges St, Lake Charles, LA 70601For SaleMLS ID #SWL26003129, Debbie Holt. SWLAR
- $192,9003 bd2 ba1.3k sqft1012 Live Oak St, Lake Charles, LA 70601For SaleMLS ID #SWL26000002, Jeff Papania. SWLAR
- $--3 bd2 ba1.3k sqft2941 Mount Talbot St, Lake Charles, LA 70615AuctionServiceLink Auction
- $165,0002 bd1 ba1.3k sqft1745 Hodges St, Lake Charles, LA 70601For Sale By Owner
