Located in Downtown Lake Charles' Historic Charpentier District. Designed with Historic style in mind yet infused with contemporary interiors for sleek urban living. Well-proportioned and amenities to match. This 3 bedroom and 2 1/2 bath home features open living concept downstairs with all bedrooms conveniently located upstairs including master en suite with large bath and closet. Home features a private courtyard for outdoor entertaining. Double car parking and HOA includes lawn service making this residence perfect for that "on the go" person. Nest thermostats allow smart phone climate controls. Close to restaurants, shopping and all the downtown events throughout the year. Seller is offering $5000 towards buyer's closing costs and/or prepaids.
For sale
$199,500
515 Division St Lot 5, Lake Charles, LA 70601
3beds
1,500sqft
:
Get pre-qualified$1,380/mo
Single Family Residence, Residential, Townhouse
Built in 2018
1,306 Square Feet Lot
$214,200 Zestimate®
$133/sqft
$100/mo HOA
What's special
Historic styleDouble car parkingPrivate courtyardOpen living conceptMaster en suiteLarge bath and closetContemporary interiors
- 630 days |
- 95 |
- 3 |
Zillow last checked:
Listing updated:
Listed by:
Larry G Turner 337-540-1916,
CENTURY 21 Bessette Flavin 337-474-2185
Source: SWLAR,MLS#: SWL24006152
Facts & features
Interior
Bedrooms & bathrooms
- Bedrooms: 3
- Bathrooms: 3
- Full bathrooms: 2
- 1/2 bathrooms: 1
- Main level bathrooms: 1
Primary bedroom
- Description: Master Bedroom
- Level: Upper
- Area: 144 Square Feet
- Dimensions: 11.8 x 12
Bedroom
- Description: Bedroom
- Level: Upper
- Area: 81 Square Feet
- Dimensions: 8.8 x 9.4
Bedroom
- Description: Bedroom
- Level: Upper
- Area: 100 Square Feet
- Dimensions: 9.9 x 10.3
Dining room
- Description: Dining
- Level: Lower
- Area: 234 Square Feet
- Dimensions: 13.2 x 17.75
Kitchen
- Description: Kitchen
- Level: Lower
- Area: 144 Square Feet
- Dimensions: 12 x 12.3
Living room
- Description: Living Room
- Level: Lower
- Area: 221 Square Feet
- Dimensions: 13.2 x 17.25
Heating
- Central
Cooling
- One, Central Air, Ceiling Fan(s), Electric
Appliances
- Included: Dishwasher, Disposal, Gas Electric Range, Range Hood, Microwave, Water Heater, Dryer, Washer
- Laundry: Electric Dryer Hookup, Inside, Washer Hookup
Features
- Bathtub, Ceiling Fan(s), Granite Counters, High Ceilings, Kitchen Island, Kitchen Open to Family Room, Open Floorplan, Pantry, Recessed Lighting, Shower, Shower in Tub
- Doors: Panel Doors
- Has basement: No
- Attic: Pull Down Stairs
- Has fireplace: No
- Fireplace features: None
- Common walls with other units/homes: 1 Common Wall
Interior area
- Total structure area: 1,962
- Total interior livable area: 1,500 sqft
Video & virtual tour
Property
Parking
- Total spaces: 2
- Parking features: Covered, Attached Carport, Concrete, Private
- Carport spaces: 2
Features
- Levels: Two
- Stories: 2
- Patio & porch: Patio, Rear Porch, Wood
- Pool features: None
- Spa features: None
- Fencing: Privacy,Wood,Fenced
- Has view: Yes
- View description: Neighborhood
Lot
- Size: 1,306 Square Feet
- Dimensions: 19 x 73
- Features: Landscaped, Utilities, Zero Lot Line
Details
- Additional structures: None
- Parcel number: 00579327
- Zoning description: Residential
- Special conditions: Standard
Construction
Type & style
- Home type: Townhouse
- Architectural style: Traditional
- Property subtype: Single Family Residence, Residential, Townhouse
- Attached to another structure: Yes
Materials
- HardiPlank Type
- Foundation: Slab
- Roof: Shingle
Condition
- Turnkey
- New construction: No
- Year built: 2018
Utilities & green energy
- Sewer: Public Sewer
- Water: Public
- Utilities for property: Cable Available, Electricity Available, Sewer Available, Phone Available, Water Available
Community & HOA
Community
- Features: Sidewalks, Street Lights
- Subdivision: CHARPENTIER PLACE
HOA
- Has HOA: Yes
- HOA fee: $100 monthly
Location
- Region: Lake Charles
Financial & listing details
- Price per square foot: $133/sqft
- Tax assessed value: $218,000
- Annual tax amount: $2,598
- Date on market: 10/17/2024
- Cumulative days on market: 645 days
- Road surface type: Paved
Estimated market value
$214,200
$203,000 - $225,000
$1,926/mo
Price history
| Date | Event | Price |
|---|---|---|
| 2/3/2026 | Price change | $199,500-1.5%$133/sqft |
Source: SWLAR #SWL24006152 Report a problem | ||
| 12/4/2025 | Price change | $202,500-2.4%$135/sqft |
Source: SWLAR #SWL24006152 Report a problem | ||
| 7/30/2025 | Price change | $207,500-2.4%$138/sqft |
Source: SWLAR #SWL24006152 Report a problem | ||
| 7/21/2025 | Price change | $212,500-2.3%$142/sqft |
Source: SWLAR #SWL24006152 Report a problem | ||
| 12/20/2024 | Price change | $217,500-0.9%$145/sqft |
Source: Greater Southern MLS #SWL24006152 Report a problem | ||
| 10/31/2024 | Listed for sale | $219,500$146/sqft |
Source: Greater Southern MLS #SWL24006152 Report a problem | ||
| 10/18/2024 | Pending sale | $219,500$146/sqft |
Source: Greater Southern MLS #SWL24006152 Report a problem | ||
| 10/17/2024 | Listed for sale | $219,500$146/sqft |
Source: Greater Southern MLS #SWL24006152 Report a problem | ||
| 2/2/2024 | Listing removed | -- |
Source: Zillow Rentals Report a problem | ||
| 12/27/2023 | Listed for rent | $1,800$1/sqft |
Source: Zillow Rentals Report a problem | ||
| 12/18/2023 | Listing removed | -- |
Source: Zillow Rentals Report a problem | ||
| 11/15/2023 | Listed for rent | $1,800$1/sqft |
Source: Zillow Rentals Report a problem | ||
| 10/19/2023 | Listing removed | -- |
Source: Zillow Rentals Report a problem | ||
| 9/28/2023 | Listed for rent | $1,800-5.3%$1/sqft |
Source: Zillow Rentals Report a problem | ||
| 9/13/2023 | Listing removed | -- |
Source: Zillow Rentals Report a problem | ||
| 6/29/2023 | Listed for rent | $1,900$1/sqft |
Source: Zillow Rentals Report a problem | ||
| 6/6/2023 | Listing removed | -- |
Source: Zillow Rentals Report a problem | ||
| 4/21/2023 | Sold | -- |
Source: Public Record Report a problem | ||
| 2/7/2023 | Listed for rent | $1,900+5.6%$1/sqft |
Source: Zillow Rentals Report a problem | ||
| 5/5/2022 | Sold | -- |
Source: Public Record Report a problem | ||
| 3/1/2021 | Listing removed | -- |
Source: Owner Report a problem | ||
| 8/18/2020 | Listing removed | $1,800$1/sqft |
Source: Owner Report a problem | ||
| 6/19/2020 | Listed for rent | $1,800$1/sqft |
Source: Owner Report a problem | ||
| 2/7/2020 | Sold | -- |
Source: Public Record Report a problem | ||
| 11/6/2015 | Sold | -- |
Source: Public Record Report a problem | ||
Public tax history
| Year | Property taxes | Tax assessment |
|---|---|---|
| 2025 | $2,598 -48.7% | $21,800 -50.9% |
| 2024 | $5,064 -1.3% | $44,390 |
| 2023 | $5,131 +565.5% | $44,390 +562.5% |
| 2022 | $771 -99% | $6,700 -99% |
| 2021 | $80,479 +1408.1% | $641,060 +1454.1% |
| 2020 | $5,337 -29% | $41,250 -26.2% |
| 2019 | $7,520 | $55,910 -12.7% |
| 2018 | $7,520 -4.3% | $64,010 +325.3% |
| 2017 | $7,860 +359.8% | $15,050 |
| 2016 | $1,710 +0.5% | $15,050 |
| 2015 | $1,701 | $15,050 |
Find assessor info on the county website
Monthly payment
Est. payment
Payment breakdown
Explore the cost of this home by adjusting the details. Changes won't be saved.Climate risks
Neighborhood: 70601
Nearby schools
GreatSchools rating
- 4/10Ralph F. Wilson Elementary SchoolGrades: 3-5Distance: 1 mi
- 6/10Ray D. Molo Middle Magnet SchoolGrades: 6-8Distance: 2.3 mi
- 2/10Washington/Marion Magnet High SchoolGrades: 9-12Distance: 2.8 mi
Schools provided by the listing agent
- Elementary: Johnson
- Middle: Molo
- High: Washington-Marion
Source: SWLAR. This data may not be complete. We recommend contacting the local school district to confirm school assignments for this home.
- $248,000-- bd-- ba1.5k sqft515 Division St LOT 1, Lake Charles, LA 70601Off Market
- $219,9003 bd3 ba1.5k sqft515 Division St #7, Lake Charles, LA 70601Off Market
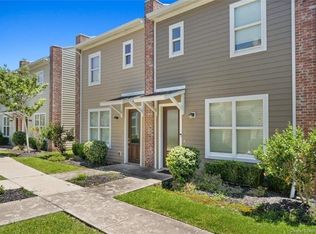
- $217,900-- bd-- ba1.5k sqft515 Division St #11, Lake Charles, LA 70601Off Market
- $224,200-- bd-- ba1.5k sqft515 Division St #15, Lake Charles, LA 70601Off Market
- $215,700-- bd-- ba1.5k sqft515 Division St #12, Lake Charles, LA 70601Off Market
- $334,000-- bd-- ba1.5k sqft515 Division St #9, Lake Charles, LA 70601Off Market
- $--2 bd2 ba-- sqft515 Division St #F320A52C6, Lake Charles, LA 70601Off Market
- $--1 bd1 ba-- sqft515 Division St #776F18CCB, Lake Charles, LA 70601Off Market
- $---- bd-- ba1.5k sqft515 Division St #8, Lake Charles, LA 70601Sold
A local agent can set up tours, give advice and negotiate with sellers.
A local lender can help you make sure your offer is ready when you are.
Similar homes
- $210,0003 bd2 ba1.6k sqft703 Drew St, Lake Charles, LA 70601For Sale
 MLS ID #SWL25102634, Charmaine Trahan. SWLAR
 - $199,0003 bd2 ba1.6k sqft237 Lucille St, Lake Charles, LA 70601For Sale
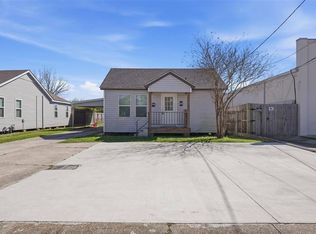 NextHome
 - $259,0003 bd3 ba1.4k sqft211 W Clarence St, Lake Charles, LA 70601For Sale
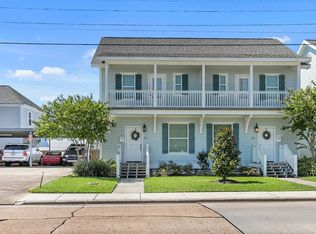 MLS ID #SWL26002250, Tyson M Letlow. SWLAR
 - $199,0004 bd2 ba1.9k sqft725 Blackman St, Lake Charles, LA 70605For Sale
 MLS ID #SWL26002684, Amy Britt. SWLAR
 - $289,9003 bd3 ba2k sqft629 Hodges St, Lake Charles, LA 70601For SaleMLS ID #SWL26001276, TiiAana Alexis. SWLAR
- $179,0002 bd1 ba1.1k sqft635 Iris St, Lake Charles, LA 70601For SaleMLS ID #SWL26003128, Greg Wise. SWLAR
- $179,9003 bd2 ba1.6k sqft2126 18th St, Lake Charles, LA 70601For SaleMLS ID #SWL26002163, Robbie Ingle. SWLAR
- $149,5003 bd3 ba1.4k sqft2308 Lake St, Lake Charles, LA 70601For SaleMLS ID #SWL26003081, Sara Lyon. SWLAR
- $219,9003 bd2 ba1.7k sqft2715 Warren Ave, Lake Charles, LA 70601For SaleMLS ID #SWL26001746, Eric Blanchard. SWLAR
- $294,5003 bd3 ba2k sqft601 Hodges St, Lake Charles, LA 70601For SaleMLS ID #SWL25003978, Larry G Turner. SWLAR
- $230,0003 bd1 ba1.7k sqft815 10th St, Lake Charles, LA 70601For SaleMLS ID #SWL26001328, Justin Foreman. SWLAR
- $229,0003 bd2 ba1.8k sqft1825 Barbe St, Lake Charles, LA 70601For SaleMLS ID #SWL24001472, Rhonda Gaspard. SWLAR
- $235,0003 bd2 ba1.6k sqft636 Cleveland St, Lake Charles, LA 70601For SaleMLS ID #SWL26001193, Brittany Savant. SWLAR
- $190,0003 bd3 ba1.8k sqft404 Julius St, Lake Charles, LA 70605For SaleMLS ID #SWL26003001, Stephanie Arita-Lara. SWLAR
- $190,0003 bd2 ba1.6k sqft4320 Ashland St, Lake Charles, LA 70605For SaleMLS ID #SWL26003135, Jo Ann Fisette. SWLAR
- $205,0004 bd2 ba1.6k sqft306 Louisiana Ave, Sulphur, LA 70663For SaleMLS ID #SWL26003389, Kelley Brack. SWLAR
- $299,0003 bd3 ba1.8k sqft1870 Lake St, Lake Charles, LA 70601For SaleMLS ID #SWL26000716, Keith Jeghers. SWLAR
- $269,0003 bd3 ba1.8k sqft1133 Common St, Lake Charles, LA 70601For SaleMLS ID #SWL25001848, Joshua J Floyd. SWLAR
- $214,5004 bd2 ba1.4k sqft713 Topsy Rd, Lake Charles, LA 70607For SaleMLS ID #SWL26003181, Ari Stine. SWLAR
- $250,0003 bd3 ba2.2k sqft2200 Barbe Ct, Lake Charles, LA 70601For SaleMLS ID #SWL26001444, Brian Griggs. SWLAR
