Welcome to 4841 Troon Drive, where golf-course vibes meet serious entertaining goals in the heart of Turnberry Subdivision in South Lake Charles. Sitting next door to Lake Charles Country Club, this home is perfectly positioned for those who appreciate great schools, great space, and even better weekends. Inside, you’ll find 4 spacious bedrooms, 3 full baths, plus a dedicated office/study—ideal for working from home without working from your couch. The layout flows effortlessly and offers room for everyone, while the 3-car garage gives you all the storage (and parking) you didn’t know you needed. But let’s talk about the real showstopper—the outdoor living space. Designed for entertaining, this backyard oasis features a covered sitting area, wood-burning fireplace, outdoor kitchen, relaxing spa, and even a shop with a half bath. Whether you’re hosting game days, birthday parties, or low-key wine nights, this setup delivers year-round fun. Located in the highly desired Barbe and SJ school districts, this home checks every box: location, layout, and lifestyle. If entertaining is your love language, 4841 Troon Drive is ready to host your next chapter. All Measurements are (+/-).
For sale
$715,000
4841 Troon Dr, Lake Charles, LA 70605
4beds
3,214sqft
:
Get pre-qualified$4,603/mo
Single Family Residence, Residential
Built in 2001
0.42 Acres Lot
$-- Zestimate®
$222/sqft
$63/mo HOA
What's special
Covered sitting areaRelaxing spaOutdoor living spaceOutdoor kitchenWood-burning fireplace
- 193 days |
- 181 |
- 7 |
Zillow last checked:
Listing updated:
Listed by:
Karlie Leonards 337-513-9284,
Compass-LC 337-436-6639
Source: SWLAR,MLS#: SWL26000182
Facts & features
Interior
Bedrooms & bathrooms
- Bedrooms: 4
- Bathrooms: 4
- Full bathrooms: 3
- 1/2 bathrooms: 1
- Main level bathrooms: 2
- Main level bedrooms: 2
Primary bedroom
- Description: Primary Bedroom
- Level: Lower
- Area: 132 Square Feet
- Dimensions: 11x12
Bedroom 2
- Level: Lower
- Area: 156 Square Feet
- Dimensions: 12x13
Bedroom 3
- Level: Upper
- Area: 182 Square Feet
- Dimensions: 14x12
Bedroom 4
- Level: Upper
- Area: 154 Square Feet
- Dimensions: 14x11
Primary bathroom
- Level: Lower
- Area: 132 Square Feet
- Dimensions: 11x12
Bathroom 1
- Level: Lower
- Area: 45 Square Feet
- Dimensions: 5x9
Dining room
- Level: Lower
- Area: 156 Square Feet
- Dimensions: 13x12
Kitchen
- Level: Lower
- Area: 260 Square Feet
- Dimensions: 20x13
Laundry
- Level: Lower
- Area: 80 Square Feet
- Dimensions: 10x8
Living room
- Level: Lower
- Area: 340 Square Feet
- Dimensions: 20x17
Office
- Level: Lower
- Area: 156 Square Feet
- Dimensions: 12x13
Sitting room
- Level: Lower
- Area: 280 Square Feet
- Dimensions: 20x14
Heating
- Central, Electric
Cooling
- Multi Units, Central Air, Ceiling Fan(s), Electric
Appliances
- Included: Built-In, Built-In Range, Self Cleaning Oven, Counter Top, Dishwasher, Electric Cooktop, Electric Water Heater, Disposal, Range Hood, Microwave, Refrigerator, Exhaust Fan, Cooktop, Water Heater, Water Line to Refrigerator, Wine Cooler
- Laundry: Electric Dryer Hookup, Inside, Laundry Room, Laundry Chute, Washer Hookup
Features
- Bar, Built-in Features, Brick Walls, Bathtub, Cathedral Ceiling(s), Ceiling Fan(s), Crown Molding, Wired for Data, Dry Bar, Granite Counters, High Ceilings, Kitchen Island, Open Floorplan, Recessed Lighting, Shower, Shower in Tub, Wired for Sound, Central Vacuum, Breakfast Counter / Bar, Breakfast Nook, Eating Area In Dining Room, Eat-in Kitchen, Eating Area In Living Room
- Doors: Double Door Entry, French Doors
- Has basement: No
- Attic: Pull Down Stairs,Walk-In
- Has fireplace: Yes
- Fireplace features: Den, Living Room, Outside, Wood Burning
- Common walls with other units/homes: No Common Walls
Interior area
- Total structure area: 5,415
- Total interior livable area: 3,214 sqft
Property
Parking
- Total spaces: 3
- Parking features: Concrete, Paved, Driveway, Garage, Garage Door Opener, Garage Faces Side
- Attached garage spaces: 3
- Has uncovered spaces: Yes
Accessibility
- Accessibility features: None
Features
- Patio & porch: Covered, Concrete, Porch, Rear Porch, Slab
- Exterior features: Rain Gutters
- Pool features: None
- Has spa: Yes
- Spa features: Gunite, In Ground, Private
- Fencing: Privacy,Wood,Wrought Iron,Fenced
- Has view: Yes
- View description: Neighborhood
Lot
- Size: 0.42 Acres
- Dimensions: 174 x 106
- Features: Back Yard, Front Yard, Lawn, Landscaped, Planned Unit Development, Regular Lot, Yard
Details
- Additional structures: Outdoor Kitchen, Workshop
- Parcel number: 01344910
- Zoning description: Residential
- Special conditions: Standard
Construction
Type & style
- Home type: SingleFamily
- Architectural style: Custom Built,French
- Property subtype: Single Family Residence, Residential
Materials
- Brick, Hardboard, Stucco
- Foundation: Slab
- Roof: Shingle
Condition
- Turnkey
- New construction: No
- Year built: 2001
- Major remodel year: 2002
Utilities & green energy
- Electric: Electricity - On Property
- Sewer: Aerobic Septic, Private Sewer
- Water: Public
- Utilities for property: Cable Available, Electricity Connected, Sewer Connected, Phone Available, Underground Utilities, Water Connected
Community & HOA
Community
- Features: Golf
- Security: Carbon Monoxide Detector(s), Smoke Detector(s), Security System, Prewired
- Subdivision: Turnberry
HOA
- Has HOA: Yes
- Amenities included: Call for Rules
- HOA fee: $750 annually
- HOA name: Turnberry Row Home Owners Association
Location
- Region: Lake Charles
Financial & listing details
- Price per square foot: $222/sqft
- Tax assessed value: $443,200
- Annual tax amount: $4,362
- Date on market: 1/13/2026
- Cumulative days on market: 475 days
- Exclusions: Outdoor Furniture
- Electric utility on property: Yes
- Road surface type: Maintained, Paved, Concrete
Estimated market value
Not available
Estimated sales range
Not available
$2,471/mo
Price history
| Date | Event | Price |
|---|---|---|
| 5/14/2026 | Listed for sale | $715,000$222/sqft |
Source: SWLAR #SWL26000182 Report a problem | ||
| 4/27/2026 | Pending sale | $715,000$222/sqft |
Source: SWLAR #SWL26000182 Report a problem | ||
| 1/13/2026 | Listed for sale | $715,000+2.1%$222/sqft |
Source: SWLAR #SWL26000182 Report a problem | ||
| 12/1/2025 | Listing removed | $700,000$218/sqft |
Source: SWLAR #SWL25101564 Report a problem | ||
| 10/8/2025 | Listed for sale | $700,000-1.3%$218/sqft |
Source: SWLAR #SWL25101564 Report a problem | ||
| 10/1/2025 | Listing removed | $709,500$221/sqft |
Source: SWLAR #SWL25001899 Report a problem | ||
| 7/9/2025 | Price change | $709,500-0.8%$221/sqft |
Source: Greater Southern MLS #SWL25001899 Report a problem | ||
| 6/6/2025 | Listed for sale | $715,000$222/sqft |
Source: Greater Southern MLS #SWL25001899 Report a problem | ||
| 5/9/2025 | Pending sale | $715,000$222/sqft |
Source: Latter and Blum #SWL25001899 Report a problem | ||
| 5/8/2025 | Contingent | $715,000$222/sqft |
Source: Greater Southern MLS #SWL25001899 Report a problem | ||
| 4/4/2025 | Listed for sale | $715,000+2.3%$222/sqft |
Source: Greater Southern MLS #SWL25001899 Report a problem | ||
| 3/8/2025 | Listing removed | $699,000$217/sqft |
Source: Latter and Blum #SWL24007318 Report a problem | ||
| 2/28/2025 | Price change | $699,000-2.2%$217/sqft |
Source: Greater Southern MLS #SWL24007318 Report a problem | ||
| 12/30/2024 | Listed for sale | $715,000$222/sqft |
Source: Greater Southern MLS #SWL24007318 Report a problem | ||
| 4/19/2001 | Sold | -- |
Source: Agent Provided Report a problem | ||
Public tax history
| Year | Property taxes | Tax assessment |
|---|---|---|
| 2014 | $4,362 | $44,320 |
| 2013 | $4,362 -0.3% | $44,320 |
| 2012 | $4,375 +14.6% | $44,320 +14.6% |
| 2011 | $3,818 -1.1% | $38,690 |
| 2010 | $3,859 -1.8% | $38,690 |
| 2009 | $3,932 -15.1% | $38,690 -3.9% |
| 2008 | $4,631 +25.5% | $40,250 +33.6% |
| 2007 | $3,689 -6.3% | $30,120 |
| 2006 | $3,939 +39.4% | $30,120 |
| 2004 | $2,825 -4.5% | $30,120 |
| 2003 | $2,959 | $30,120 |
Find assessor info on the county website
Monthly payment
Est. payment
Payment breakdown
Explore the cost of this home by adjusting the details. Changes won't be saved.Climate risks
Neighborhood: 70605
Nearby schools
GreatSchools rating
- 9/10Prien Lake Elementary SchoolGrades: PK-5Distance: 2 mi
- 7/10S. J. Welsh Middle SchoolGrades: 6-8Distance: 1.9 mi
- 8/10Alfred M. Barbe High SchoolGrades: 9-12Distance: 1.2 mi
Schools provided by the listing agent
- Elementary: Prien Lake
- Middle: SJWelsh
- High: Barbe
Source: SWLAR. This data may not be complete. We recommend contacting the local school district to confirm school assignments for this home.
- $585,000-- bd-- ba2.9k sqft4841 Troon Dr, Lake Charles, LA 70605Off Market
- $529,300-- bd-- ba-- sqft4851 Troon Dr, Lake Charles, LA 70605Off Market
- $529,300-- bd-- ba-- sqft4851 Troon Dr, Lake Charles, LA 70605Off Market
- $529,300-- bd-- ba-- sqft4851 Troon Dr, Lake Charles, LA 70605Off Market
- $529,300-- bd-- ba-- sqft4851 Troon Dr, Lake Charles, LA 70605Off Market
- $663,200-- bd-- ba3.5k sqft4851 Troon Dr, Lake Charles, LA 70605Off Market
- $307,8004 bd3 ba3.1k sqft4831 Troon Dr, Lake charles, LA 70605Off Market
- $550,300-- bd-- ba3.1k sqft4831 Troon Dr, Lake Charles, LA 70605Off Market
A local agent can set up tours, give advice and negotiate with sellers.
A local lender can help you make sure your offer is ready when you are.
Similar homes
- $674,0005 bd6 ba3.7k sqft2215 Longue Vue Dr, Lake Charles, LA 70605For Sale
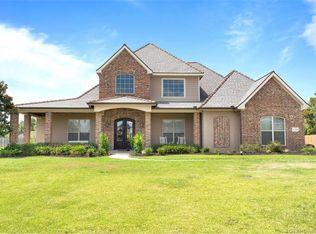 MLS ID #SWL26001277, Scott Moffett. SWLAR
 - $499,9994 bd4 ba3.6k sqft4808 W Quail Hollow Dr, Lake Charles, LA 70605For Sale
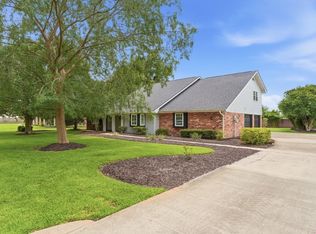 MLS ID #SWL26002750, Greg Wise. SWLAR
 - $599,0004 bd4 ba3.4k sqft4111 Maid Stone Dr, Lake Charles, LA 70605For Sale
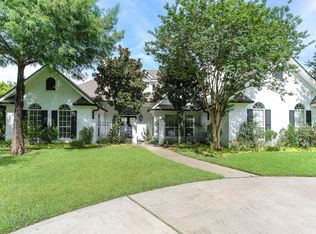 MLS ID #SWL26002670, Amanda M Cox. SWLAR
 - $565,0004 bd4 ba3.6k sqft2720 Rue Cannes Dr, Lake Charles, LA 70605For Sale
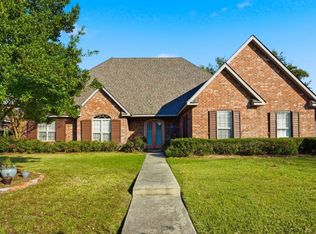 MLS ID #SWL25102600, Scott Moffett. SWLAR
 - $665,5003 bd3 ba2.8k sqft4530 Five Oaks Dr, Lake Charles, LA 70605For SaleMLS ID #SWL26003179, Phyllis Loftin. SWLAR
- $549,0004 bd4 ba3.6k sqft2807 Saint Francis Forest Dr, Lake Charles, LA 70605For SaleMLS ID #SWL26000924, Rhonda Gaspard. SWLAR
- $875,0003 bd5 ba3.5k sqft5007 Geddings Pl, Lake Charles, LA 70605For SaleMLS ID #SWL26000630, Summer Richard-Boudreaux. SWLAR
- $795,0005 bd4 ba4.7k sqft3104 Greenleaf Ln, Lake Charles, LA 70605For SaleMLS ID #SWL25101396, Larry G Turner. SWLAR
- $875,0005 bd4 ba3.9k sqft4100 Magnolia Ridge Dr, Lake Charles, LA 70605For SaleMLS ID #SWL26001775, Phyllis Loftin. SWLAR
- $599,0005 bd5 ba4k sqft4817 Riverview Ln, Lake Charles, LA 70605For SaleMLS ID #SWL26000659, Robbie Ingle. SWLAR
- $854,5004 bd4 ba3.5k sqft6415 White Oleander Cir E, Lake Charles, LA 70605For SaleMLS ID #SWL26002365, Larry G Turner. SWLAR
- $825,0005 bd5 ba3.6k sqft7741 Gossett Rd, Lake Charles, LA 70605For SaleMLS ID #SWL26003056, Sharel Hebert. SWLAR
- $849,9003 bd3 ba4.3k sqft4117 Maid Stone Dr, Lake Charles, LA 70605For SaleMLS ID #SWL26002230, Robbie Ingle. SWLAR
- $495,0004 bd4 ba4.7k sqft3100 Surrey Ln, Lake Charles, LA 70605For SaleMLS ID #SWL26001557, Paige A Fontenot. SWLAR
- $865,0004 bd4 ba4.2k sqft5847 Lakeview Ln, Lake Charles, LA 70605For SaleMLS ID #SWL26002208, Chad Carroll. SWLAR
- $610,0003 bd3 ba2.7k sqft5842 Weeping Willow Dr, Lake Charles, LA 70605For SaleMLS ID #SWL26003176, Phyllis Loftin. SWLAR
- $470,0004 bd3 ba2.9k sqft4506 Sheryl Ln, Lake Charles, LA 70605For SaleMLS ID #SWL26002657, Anthony Grimes. SWLAR
- $359,9004 bd2 ba2.3k sqft4625 E Quail Hollow Dr, Lake Charles, LA 70605For SaleMLS ID #SWL26003036, Nathan D Rose. SWLAR
- $645,0004 bd3 ba3.3k sqft2405 Barbe St, Lake Charles, LA 70601For SaleMLS ID #SWL25102676, Candace R Devillier. SWLAR
- $459,9005 bd4 ba3.1k sqft2407 Fox Hollow St, Lake Charles, LA 70605For SaleMLS ID #SWL26000758, Braedon Barrett. SWLAR
