Beautifully maintained home offering an open-concept layout with elegant formal dining featuring a built-in hutch and a chef’s kitchen complete with double ovens, gas stove, and abundant pantry space. The spacious living area showcases a stunning wall of windows overlooking the backyard. Downstairs includes a versatile mother-in-law suite with full bath that could also serve as a fourth bedroom, PLUS there is a private office with custom built-ins. Upstairs features two oversized bedrooms, a shared guest bath, and a large bonus space. Outside, enjoy the outdoor living area with views of Gray Bayou, a fire pit, 3-car garage, PLUS a golf cart garage. This home truly has it all!
For sale
$865,000
5847 Lakeview Ln, Lake Charles, LA 70605
4beds
4,256sqft
:
Get pre-qualified$5,597/mo
Single Family Residence, Residential
Built in 2016
10,454 Square Feet Lot
$829,300 Zestimate®
$203/sqft
$105/mo HOA
What's special
Golf cart garageDouble ovensAbundant pantry spaceFire pitLarge bonus spaceGas stoveOpen-concept layout
- 85 days |
- 274 |
- 7 |
Zillow last checked:
Listing updated:
Listed by:
Chad Carroll 337-884-4553,
Compass-LC 337-436-6639
Source: SWLAR,MLS#: SWL26002208
Facts & features
Interior
Bedrooms & bathrooms
- Bedrooms: 4
- Bathrooms: 4
- Full bathrooms: 3
- 1/2 bathrooms: 1
- Main level bathrooms: 2
- Main level bedrooms: 2
Primary bedroom
- Level: Lower
- Dimensions: 14 x 14.8
Bedroom 1
- Level: Lower
- Dimensions: 10 x 12
Bedroom 2
- Level: Upper
- Dimensions: 13 x 17.6
Bedroom 3
- Level: Upper
- Dimensions: 12.4 x 13.6
Primary bathroom
- Level: Lower
- Dimensions: 12.7 x 14.8
Bathroom 1
- Level: Lower
- Dimensions: 10 x 12
Bathroom 2
- Level: Upper
- Dimensions: 6 x 17.5
Bonus room
- Level: Lower
- Dimensions: 12 x 12
Dining room
- Level: Lower
- Dimensions: 12 x 17.5
Entry
- Level: Upper
- Dimensions: 7.4 x 17
Kitchen
- Level: Lower
Laundry
- Level: Lower
- Dimensions: 8.5 x 10
Living room
- Level: Lower
- Dimensions: 15.7 x 21
Office
- Level: Lower
- Dimensions: 9 x 14.5
Recreation
- Level: Upper
- Dimensions: 11 x 23.4
Heating
- Central
Cooling
- Central Air
Features
- Has basement: No
- Has fireplace: Yes
- Fireplace features: See Remarks
Interior area
- Total interior livable area: 4,256 sqft
Property
Parking
- Total spaces: 4
- Parking features: Garage - Attached
- Attached garage spaces: 4
Features
- Fencing: None
- On waterfront: Yes
- Waterfront features: Waterfront
Lot
- Size: 10,454 Square Feet
- Dimensions: 56 x 136 x 63 x 140
- Features: Landscaped, Corner Lot, Sprinkler System
Details
- Parcel number: 13334589BAF
- Special conditions: Standard
Construction
Type & style
- Home type: SingleFamily
- Property subtype: Single Family Residence, Residential
Condition
- Year built: 2016
Utilities & green energy
- Sewer: Public Sewer
- Water: Public
- Utilities for property: Cable Available, Electricity Connected, Natural Gas Connected, Sewer Connected, Water Connected
Community & HOA
HOA
- Has HOA: Yes
- HOA fee: $315 quarterly
- HOA name: Graywood Properties HOA
Location
- Region: Lake Charles
Financial & listing details
- Price per square foot: $203/sqft
- Tax assessed value: $565,300
- Annual tax amount: $5,552
- Date on market: 5/14/2026
- Cumulative days on market: 86 days
- Electric utility on property: Yes
Estimated market value
$829,300
$788,000 - $871,000
$4,721/mo
Price history
| Date | Event | Price |
|---|---|---|
| 5/14/2026 | Listed for sale | $865,000$203/sqft |
Source: SWLAR #SWL26002208 Report a problem | ||
| 6/18/2021 | Sold | -- |
Source: SWLAR #194343 Report a problem | ||
| 10/10/2014 | Sold | -- |
Source: Public Record Report a problem | ||
Public tax history
| Year | Property taxes | Tax assessment |
|---|---|---|
| 2025 | $5,552 +2.4% | $56,530 |
| 2024 | $5,420 -1.1% | $56,530 |
| 2023 | $5,479 +0.3% | $56,530 |
| 2022 | $5,465 -2.1% | $56,530 |
| 2021 | $5,585 +13% | $56,530 +10.2% |
| 2020 | $4,942 -8.6% | $51,280 -8.5% |
| 2019 | $5,408 +12.7% | $56,040 |
| 2018 | $4,798 -0.3% | $56,040 |
| 2017 | $4,811 -0.6% | $56,040 -1% |
| 2016 | $4,842 | $56,590 +1043.2% |
| 2015 | -- | $4,950 |
Find assessor info on the county website
Monthly payment
Est. payment
Payment breakdown
Explore the cost of this home by adjusting the details. Changes won't be saved.Climate risks
Neighborhood: 70605
Nearby schools
GreatSchools rating
- 8/10St. John Elementary SchoolGrades: PK-5Distance: 1.5 mi
- 7/10S. J. Welsh Middle SchoolGrades: 6-8Distance: 3.4 mi
- 8/10Alfred M. Barbe High SchoolGrades: 9-12Distance: 2.8 mi
- $--3 bd4 ba2.6k sqft5839 Lakeview Ln, Lake Charles, LA 70605Sold

- $400-- bd-- ba-- sqft5839 Lakeview Ln, Lake Charles, LA 70605Off Market
- $420,2003 bd4 ba3.5k sqft3817 Jasmine Blvd, Lake charles, LA 70605Off Market
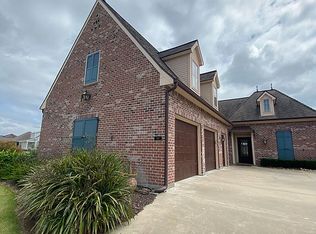
- $843,1003 bd4 ba3.1k sqft3821 Jasmine Blvd, Lake Charles, LA 70605Off Market
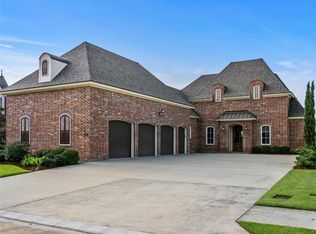
- $698,500-- bd-- ba3.5k sqft3817 Jasmine Blvd, Lake Charles, LA 70605Off Market
- $448,6003 bd2 ba1.9k sqft5835 Lakeview Ln, Lake Charles, LA 70605Off Market
- $562,300-- bd-- ba2.3k sqft3838 Jasmine Blvd, Lake Charles, LA 70605Off Market
- $458,600-- bd-- ba2.6k sqft3825 Jasmine Blvd, Lake Charles, LA 70605Off Market
A local agent can set up tours, give advice and negotiate with sellers.
A local lender can help you make sure your offer is ready when you are.
Similar homes
- $854,5004 bd4 ba3.5k sqft6415 White Oleander Cir E, Lake Charles, LA 70605For Sale
 MLS ID #SWL26002365, Larry G Turner. SWLAR
 - $799,9004 bd5 ba4.8k sqft5666 S Ridge Dr, Lake Charles, LA 70605For Sale
 MLS ID #SWL26003517, Robbie Ingle. SWLAR
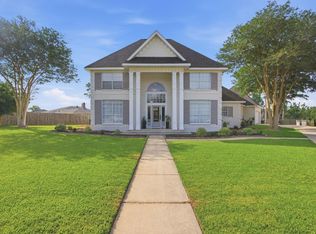
 - $799,9004 bd4 ba5k sqft4101 Fernwood Dr, Lake Charles, LA 70605For Sale
 MLS ID #SWL26002279, Tony Cornner. SWLAR
 - $875,0003 bd5 ba3.5k sqft5007 Geddings Pl, Lake Charles, LA 70605For Sale
 MLS ID #SWL26000630, Summer Richard-Boudreaux. SWLAR
 - $875,0005 bd4 ba3.9k sqft4100 Magnolia Ridge Dr, Lake Charles, LA 70605For SaleMLS ID #SWL26001775, Phyllis Loftin. SWLAR
- $849,9003 bd3 ba4.3k sqft4117 Maid Stone Dr, Lake Charles, LA 70605For SaleMLS ID #SWL26002230, Robbie Ingle. SWLAR
- $750,0005 bd5 ba4.6k sqft2437 Hannah Ln, Lake Charles, LA 70605For SaleMLS ID #SWL26003448, Mark Norsworthy. SWLAR
- $1,050,0004 bd4 ba3.9k sqft4270 Indigo Pl, Lake Charles, LA 70605For SaleMLS ID #SWL26001153, Larry G Turner. SWLAR
- $910,0005 bd5 ba5k sqft2810 Saint Francis Forest Dr, Lake Charles, LA 70605For SaleMLS ID #SWL26003227, Alexa Midkiff. SWLAR
- $864,5004 bd3 ba2.9k sqft4100 Calypso Ct, Lake Charles, LA 70605New ConstructionMLS ID #SWL26002242, Larry G Turner. SWLAR
- $825,0004 bd5 ba3.1k sqft2212 Nikal Dr, Lake Charles, LA 70605For SaleMLS ID #SWL26001092, Bayleigh Rigdon. SWLAR
- $795,0005 bd4 ba4.7k sqft3104 Greenleaf Ln, Lake Charles, LA 70605For SaleMLS ID #SWL25101396, Larry G Turner. SWLAR
- $795,0005 bd5 ba3.6k sqft7741 Gossett Rd, Lake Charles, LA 70605For SaleMLS ID #SWL26003056, Sharel Hebert. SWLAR
- $940,0003 bd4 ba4.4k sqft4700 Ponderosa St, Lake Charles, LA 70605For SaleMLS ID #SWL26001840, Yelena Koehn. SWLAR
- $610,0003 bd3 ba2.7k sqft5842 Weeping Willow Dr, Lake Charles, LA 70605For SaleMLS ID #SWL26003176, Phyllis Loftin. SWLAR
- $715,0004 bd4 ba3.2k sqft4841 Troon Dr, Lake Charles, LA 70605For SaleMLS ID #SWL26000182, Karlie Leonards. SWLAR
- $1,049,0004 bd4 ba4.7k sqft4200 Maid Stone Dr, Lake Charles, LA 70605For SaleMLS ID #SWL26001847, Greg Wise. SWLAR
- $535,0004 bd3 ba2.9k sqft912 S Kade, Lake Charles, LA 70605For SaleMLS ID #SWL26003672, Amanda M Cox. SWLAR
- $999,9006 bd5 ba4.8k sqft5627 Lutte Tigre Ln, Lake Charles, LA 70605For SaleMLS ID #SWL25001389, Robbie Ingle. SWLAR
- $990,0007 bd5 ba4.9k sqft2855 W Tank Farm Rd, Lake Charles, LA 70605For SaleMLS ID #SWL26002632, McCall Nixon. SWLAR
